
8225 Marjorie DRIVE, Waterford, WI 53185
Local realty services provided by:ERA MyPro Realty
Listed by: james mikulecky
Office: @properties
MLS#:1985694
Source:Metro MLS
8225 Marjorie DRIVE,Waterford, WI 53185
$599,900
- 4 Beds
- 4 Baths
- 4,200 sq. ft.
- Single family
- Pending
Price summary
- Price:$599,900
- Price per sq. ft.:$142.83
About this home
Welcome to Waterford! Set on a beautiful one-acre lot, this impressive two-story home offers four bedrooms, two and a half baths, a spacious family room with a gas fireplace, and a three-car garage. The thoughtfully designed floor plan provides generous living spaces, creating an inviting setting for both everyday living and entertaining. With its expansive one-acre setting, generous living spaces, and exceptional outdoor amenities,
Contact an agent
Home facts
- Year built:2006
- Listing ID #:1985694
- Added:5 day(s) ago
- Updated:October 27, 2026 at 06:02 PM
Rooms and interior
- Bedrooms:4
- Total bathrooms:4
- Full bathrooms:3
- Dining Description:On Main Level
- Bathrooms Description:Ceramic Tile, Master Bedroom Bath, Master Bedroom Bath: Tub/No Shower, Master Bedroom Bath: Walk-In Shower, Shower Over Tub, Tub Only, Whirlpool
- Kitchen Description:Cooktop, Dishwasher, Disposal, Microwave, On Main Level, Oven, Range, Refrigerator
- Bedroom Description:Master Bedroom On Upper Level, Walk-In Closet(s)
- Basement Description:Full, Radon Mitigation System, Sump Pump
- Living area:4,200 sq. ft.
Heating and cooling
- Cooling:Central Air, Forced Air
- Heating:Forced Air, Natural Gas
Structure and exterior
- Year built:2006
- Building area:4,200 sq. ft.
- Lot area:1 Acres
- Architectural Style:Colonial
- Construction Materials:Aluminum, Aluminum/Steel, Brick/Stone, Stone, Wood
- Exterior Features:Fenced Yard
- Foundation Description:Block
- Levels:2 Story
Schools
- High school:Waterford
- Middle school:Fox River
Utilities
- Water:Well
- Sewer:Municipal Sewer
Finances and disclosures
- Price:$599,900
- Price per sq. ft.:$142.83
- Tax amount:$6,230 (2025)
Features and amenities
- Appliances:Dishwasher, Disposal, Microwave, Oven, Range, Refrigerator, Washer
- Laundry features:Dryer, Washer
- Amenities:Cable/Satellite Available, High Speed Internet, Pantry, Water Softener
- Pool features:Inground Pool
Parking
- Parking description:1 Space, 3 Car Garage, Garage - Attached, Garage - Basement Access, Garage Opener Included
- Garage spaces:3
New listings near 8225 Marjorie DRIVE
- New
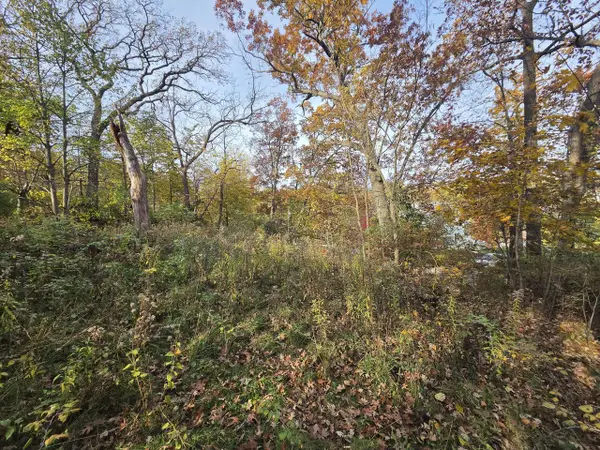 $73,000Active0.28 Acres
30335 BEACHVIEW LANE, Waterford, WI 53185
MLS# 1986179Listed by: FIRST WEBER INC - BROOKFIELD - New
 $435,000Active3 beds 2 baths2,117 sq. ft.
5614 E Peninsula DRIVE, Waterford, WI 53185
MLS# 1986056Listed by: LEGACY REALTY GROUP LLC - Open Sun, 12 to 2pmNew
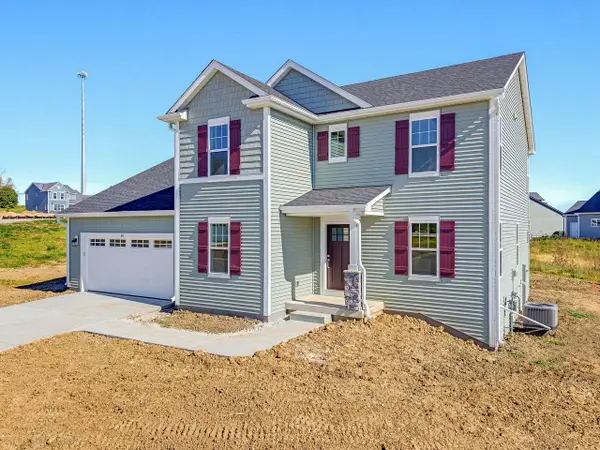 $524,900Active4 beds 3 baths2,288 sq. ft.
611 E Bluff CIRCLE, Waterford, WI 53185
MLS# 1985757Listed by: HARBOR HOMES INC - New
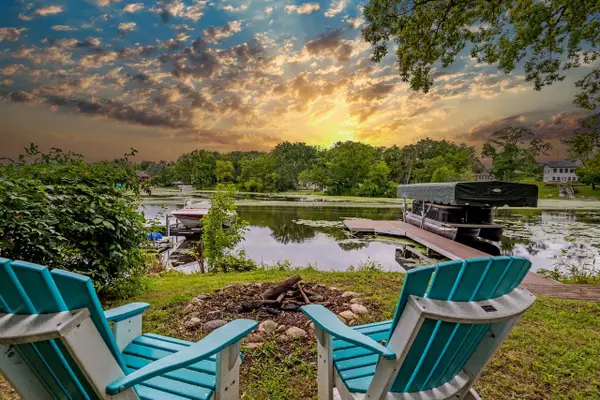 $585,000Active3 beds 1 baths1,344 sq. ft.
5638 W Peninsula DRIVE, Waterford, WI 53185
MLS# 1985737Listed by: BERKSHIRE HATHAWAY HOMESERVICES METRO REALTY-RACINE - New
 $799,000Active4 beds 3 baths4,184 sq. ft.
29520 June LANE, Waterford, WI 53185
MLS# 1985589Listed by: BEAR REALTY OF BURLINGTON - New
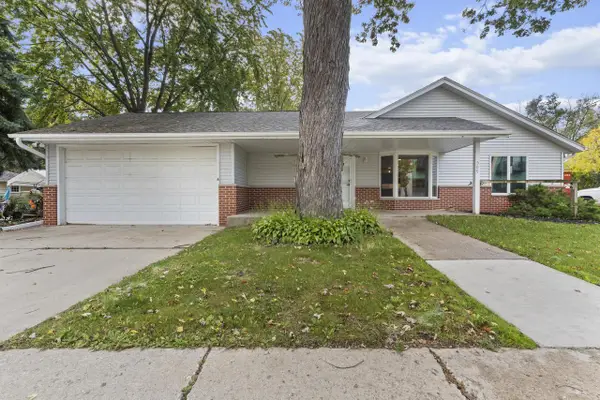 $449,900Active2 beds 3 baths2,604 sq. ft.
509 E Main STREET, Waterford, WI 53185
MLS# 1985489Listed by: KINGS WAY REALTY, LLC - New
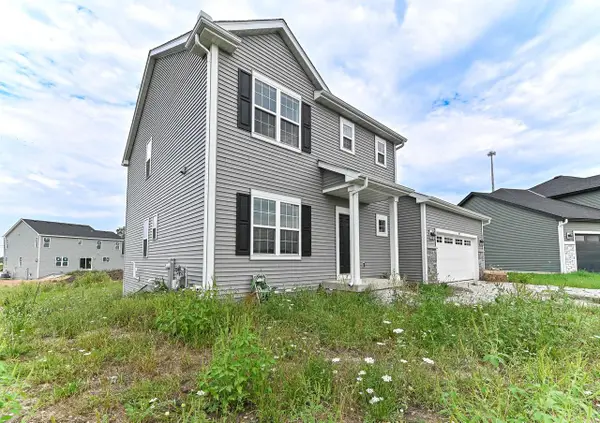 $464,900Active4 beds 3 baths1,928 sq. ft.
707 Ice Age COURT, Waterford, WI 53185
MLS# 1985249Listed by: LANNON STONE REALTY LLC 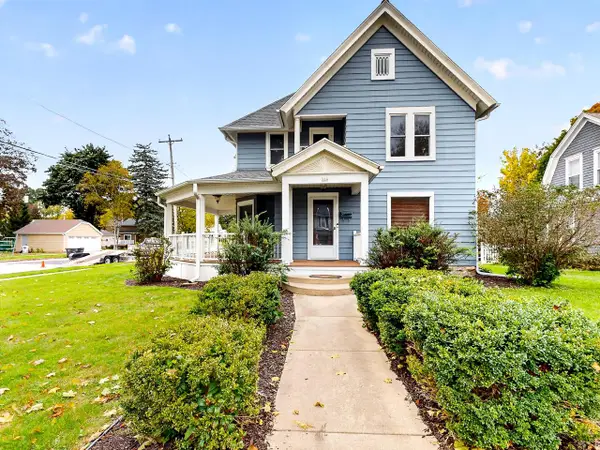 $444,900Pending5 beds 3 baths2,651 sq. ft.
124 S Jefferson STREET, Waterford, WI 53185
MLS# 1985233Listed by: REMAX LAKESIDE-WEST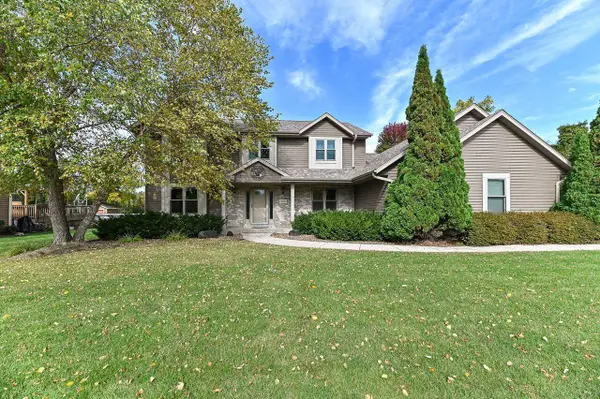 $450,000Pending3 beds 3 baths2,841 sq. ft.
26604 Richard DRIVE, Waterford, WI 53185
MLS# 1984828Listed by: THE STEFANIAK GROUP, LLC


Protect your home and budget from life's surprises with an Assurant Home Warranty, backed by a partner that supports you through every step of homeownership. Explore Plans.
© 2023 - 2026 ERA Franchise Systems LLC. All rights reserved. ERA Franchise Systems LLC fully supports the principles of the Fair Housing Act and the Equal Opportunity Act. ERA, ERA Real Estate powered, and their respective logos are registered service marks of ERA Franchise Systems LLC. Each office is independently owned and operated.