
217 Maple Drive, Waterloo, WI 53594
Local realty services provided by:ERA MyPro Realty
Listed by: peyton henry
Office: berkshire hathaway homeservices true realty
MLS#:2034886
Source:Metro MLS
217 Maple Drive,Waterloo, WI 53594
$624,900
- 5 Beds
- 3 Baths
- 3,298 sq. ft.
- Single family
- Active
Price summary
- Price:$624,900
- Price per sq. ft.:$189.48
About this home
Welcome home to this beautiful 5-bedroom, 3-bathroom property built in 2019, offering over 3,000 square feet of living space! The spacious layout provides plenty of room for entertaining, relaxing, and everyday living. At the heart of the home is a luxurious kitchen featuring granite countertops and soft close cabinets. Step outside to enjoy the back deck, along with a convenient storage shed for additional storage. With modern construction, generous living space, and desirable features throughout, this property is one you won't want to miss!
Contact an agent
Home facts
- Year built:2018
- Listing ID #:2034886
- Added:7 day(s) ago
- Updated:October 26, 2026 at 03:33 PM
Rooms and interior
- Bedrooms:5
- Total bathrooms:3
- Full bathrooms:3
- Bathrooms Description:At least 1 Tub, Master Bedroom Bath, Master Bedroom Bath: Full, Master Bedroom Bath: Walk-In Shower
- Kitchen Description:Dishwasher, Disposal, Microwave, On Main Level, Range/Oven, Refrigerator
- Bedroom Description:Master Bedroom On Main Level, Walk-In Closet(s)
- Basement Description:Exposed, Finished, Full, Full Size Windows, Sump Pump
- Living area:3,298 sq. ft.
Heating and cooling
- Cooling:Central Air, Forced Air
- Heating:Forced Air, Natural Gas
Structure and exterior
- Year built:2018
- Building area:3,298 sq. ft.
- Lot area:0.32 Acres
- Architectural Style:Ranch
- Construction Materials:Vinyl
- Exterior Features:Deck, Patio
- Foundation Description:Poured Concrete
- Levels:1 Story
Schools
- High school:Waterloo
- Middle school:Waterloo
- Elementary school:Waterloo
Utilities
- Water:Municipal Water
- Sewer:Municipal Sewer
Finances and disclosures
- Price:$624,900
- Price per sq. ft.:$189.48
- Tax amount:$7,702 (2025)
Features and amenities
- Appliances:Dishwasher, Disposal, Microwave, Refrigerator, Washer
- Laundry features:Dryer, Washer
- Amenities:Cathedral/Vaulted Ceiling, Water Softener, Wet Bar
Parking
- Parking description:3 Car Garage, Garage - Attached, Garage - Basement Access, Garage - Heated
- Garage spaces:3
New listings near 217 Maple Drive
- New
 $69,900Active1.64 Acres
W8280 Ring Lane, Waterloo, WI 53594
MLS# 2034904Listed by: REALTY EXECUTIVES COOPER SPRANSY  $299,900Pending3 beds 2 baths1,906 sq. ft.
328 Knowlton Street, Waterloo, WI 53594
MLS# 2034573Listed by: RE/MAX COMMUNITY REALTY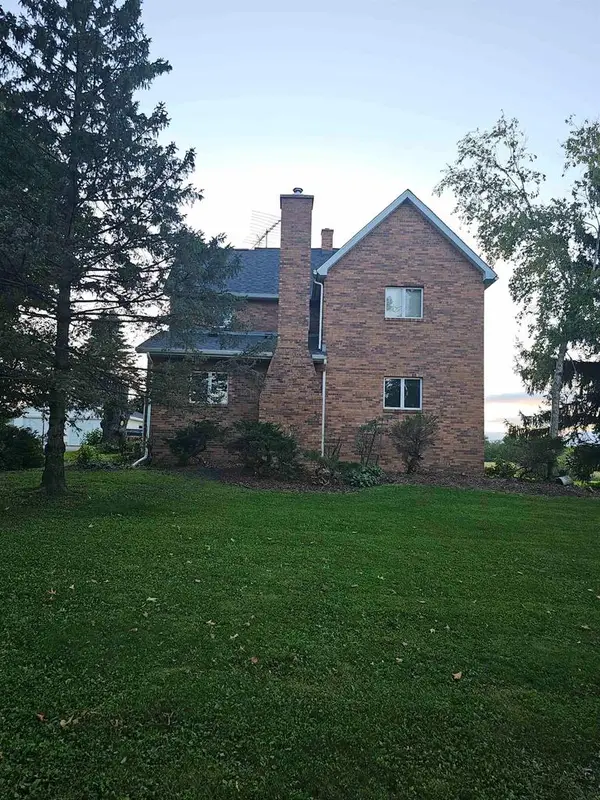 $575,000Active5 beds 2 baths3,000 sq. ft.
841 S Monroe Street, Waterloo, WI 53594
MLS# 2033638Listed by: THE LANG GROUP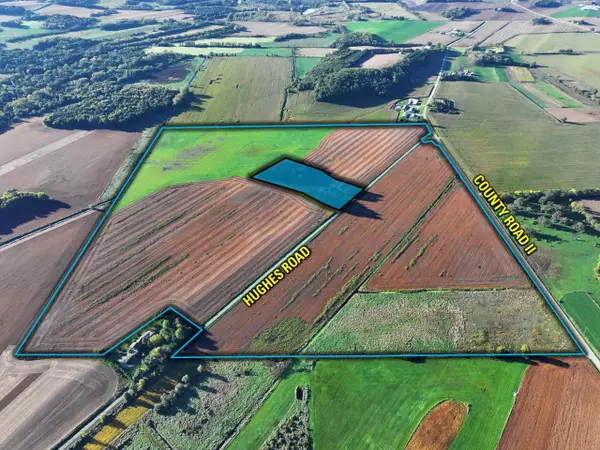 $1,788,520Active148.21 Acres
148.21 Acres Hughes Road, Waterloo, WI 53594
MLS# 2033946Listed by: PEOPLES COMPANY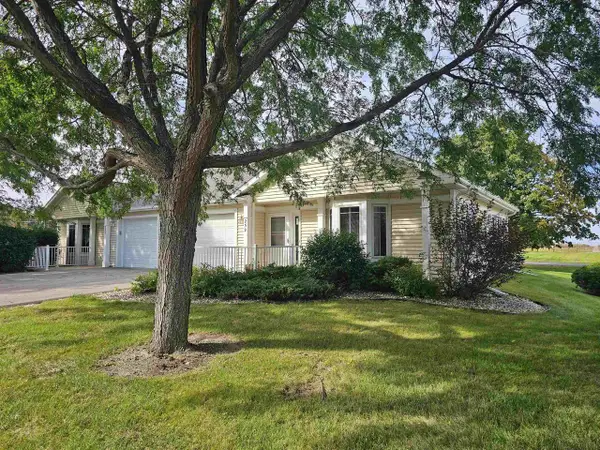 $485,000Active-- beds -- baths
255 Highland Terrace, Waterloo, WI 53594
MLS# 2033731Listed by: THE LANG GROUP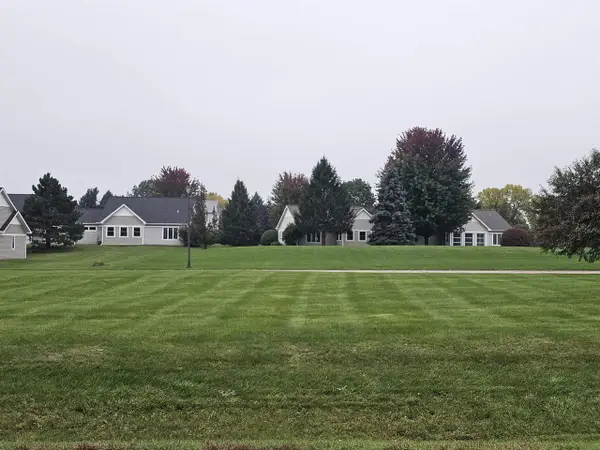 $125,000Active0.35 Acres
Highland Terrace, Waterloo, WI 53594
MLS# 2033760Listed by: THE LANG GROUP $339,000Pending4 beds 2 baths1,575 sq. ft.
1043 N Monroe Street, Waterloo, WI 53594
MLS# 2033107Listed by: BLACKDEER INVESTMENT GROUP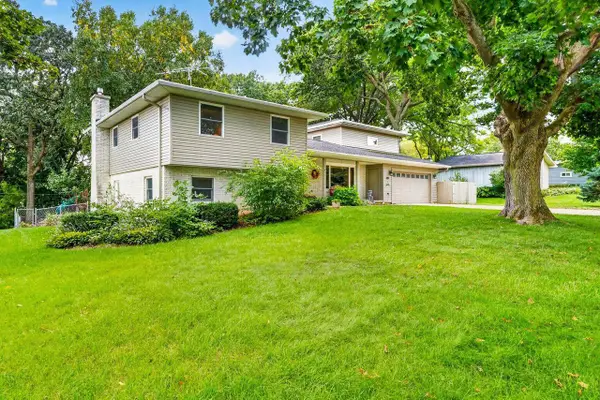 $469,900Pending6 beds 3 baths3,495 sq. ft.
500 Riverside Drive, Waterloo, WI 53584
MLS# 2032723Listed by: STARK COMPANY, REALTORS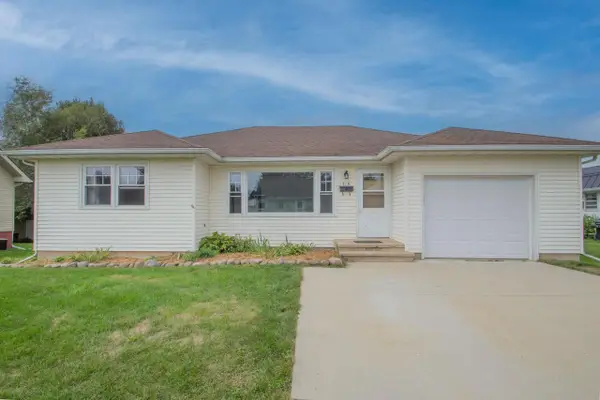 $284,900Pending2 beds 1 baths1,484 sq. ft.
315 Edison STREET, Waterloo, WI 53594
MLS# 1980632Listed by: REALTY EXECUTIVES PLATINUM


Protect your home and budget from life's surprises with an Assurant Home Warranty, backed by a partner that supports you through every step of homeownership. Explore Plans.
© 2023 - 2026 ERA Franchise Systems LLC. All rights reserved. ERA Franchise Systems LLC fully supports the principles of the Fair Housing Act and the Equal Opportunity Act. ERA, ERA Real Estate powered, and their respective logos are registered service marks of ERA Franchise Systems LLC. Each office is independently owned and operated.