
1303 Hadley COURT, Watertown, WI 53098
Local realty services provided by:ERA MyPro Realty
Listed by: andrea mchenry
Office: lake country flat fee
MLS#:1969642
Source:Metro MLS
1303 Hadley COURT,Watertown, WI 53098
$299,900
- 3 Beds
- 3 Baths
- 2,200 sq. ft.
- Single family
- Pending
Price summary
- Price:$299,900
- Price per sq. ft.:$136.32
About this home
Opportunity awaits in this unique 3-bedroom home tucked away on a quiet cul-de-sac in Watertown! The open-concept layout features a spacious living area with vaulted ceilings and patio doors that fill the home with natural light. The kitchen offers an eat-in dining area, stainless steel appliances, convenient wet bar, and a second set of patio doors leading to a private concrete patio, creating an ideal space for everyday living and entertaining. While the home could benefit from a little TLC, it's the perfect chance to build sweat equity and make it your own. Car enthusiasts, hobbyists, or DIYers will appreciate the oversized 3-car garage with plenty of room for a workshop. Conveniently located near Highways 19 and 26 for an easy commute. Priced to sell, schedule your showing today!
Contact an agent
Home facts
- Year built:1996
- Listing ID #:1969642
- Added:6 day(s) ago
- Updated:July 07, 2026 at 04:39 PM
Rooms and interior
- Bedrooms:3
- Total bathrooms:3
- Full bathrooms:2
- Bathrooms Description:Master Bedroom Bath, Shower Over Tub, Tub Only
- Kitchen Description:Cooktop, Microwave, On Main Level, Oven, Range, Refrigerator
- Bedroom Description:Master Bedroom On Main Level, Walk-In Closet(s)
- Living area:2,200 sq. ft.
Heating and cooling
- Cooling:Central Air, Forced Air
- Heating:Forced Air, Natural Gas
Structure and exterior
- Year built:1996
- Building area:2,200 sq. ft.
- Lot area:0.3 Acres
- Architectural Style:Ranch
- Construction Materials:Vinyl
- Exterior Features:Patio
- Levels:1 Story
Schools
- Middle school:Riverside
Utilities
- Water:Municipal Water
- Sewer:Municipal Sewer
Finances and disclosures
- Price:$299,900
- Price per sq. ft.:$136.32
- Tax amount:$5,639 (2024)
Features and amenities
- Appliances:Microwave, Oven, Range, Refrigerator, Washer
- Laundry features:Dryer, Washer
- Amenities:Cathedral/Vaulted Ceiling
Parking
- Parking description:1 Space, 3 Car Garage, Garage - Attached, Garage Opener Included
- Garage spaces:3
New listings near 1303 Hadley COURT
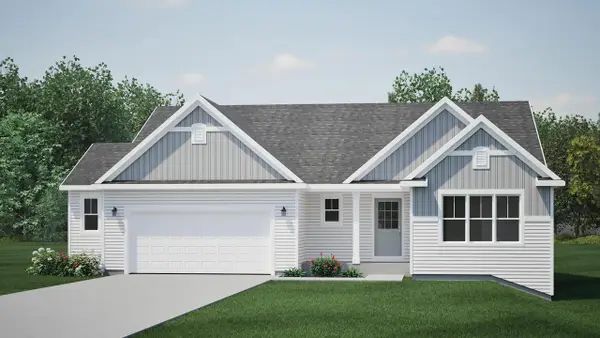 $429,900Active3 beds 2 baths1,739 sq. ft.
108 Cedar COURT, Watertown, WI 53094
MLS# 1970326Listed by: HARBOR HOMES INC- New
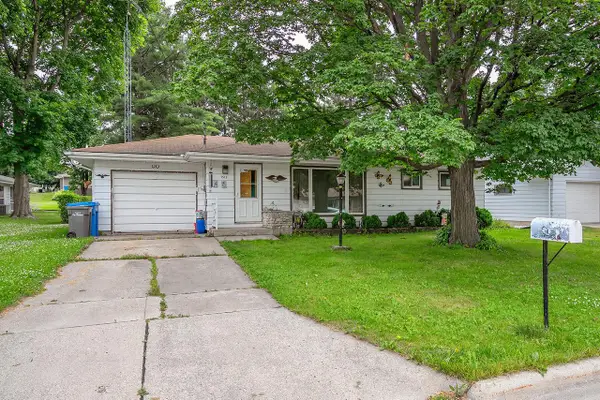 $264,900Active2 beds 1 baths1,040 sq. ft.
1515 Sandy LANE, Watertown, WI 53098
MLS# 1970325Listed by: REALTY ONE GROUP LUMINOUS - Open Sat, 10 to 11:30am
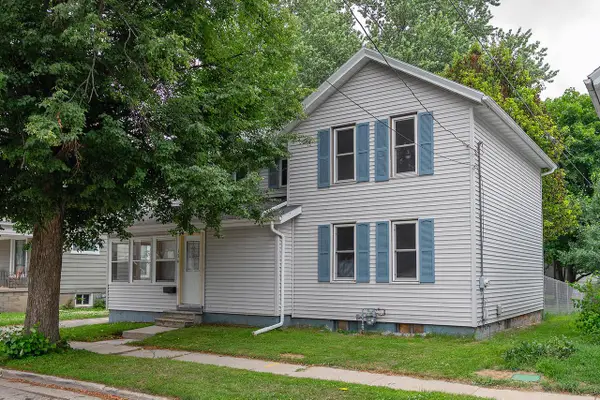 $225,000Active3 beds 2 baths1,884 sq. ft.
134 Corner STREET, Watertown, WI 53094
MLS# 1970268Listed by: REALTY ONE GROUP LUMINOUS 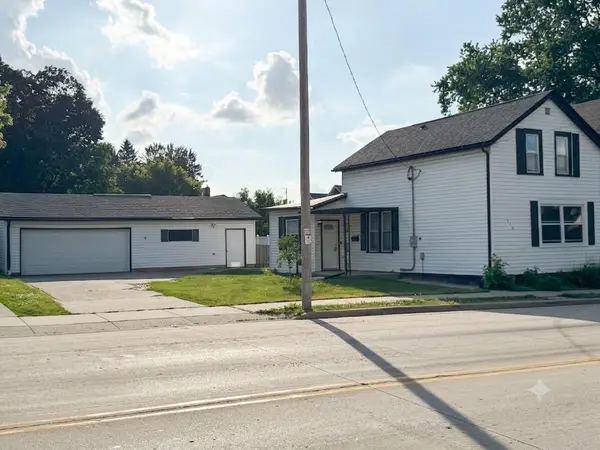 $279,900Active3 beds 2 baths1,296 sq. ft.
510 N Church STREET, Watertown, WI 53098
MLS# 1969582Listed by: REALTY EXECUTIVES INTEGRITY BROOKFIELD $264,900Pending3 beds 1 baths1,234 sq. ft.
1404 Center Street, Watertown, WI 53098
MLS# 2026479Listed by: COLDWELL BANKER THE REALTY GROUP- New
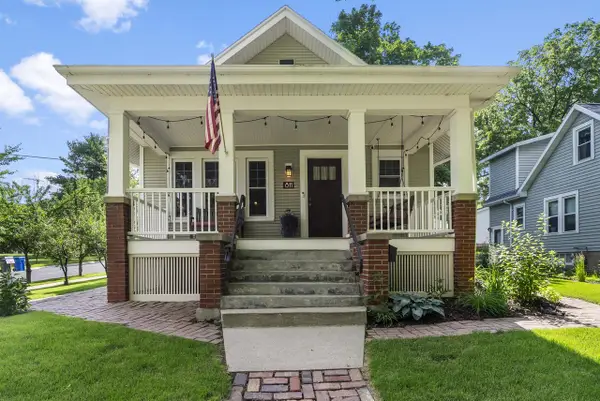 $349,900Active3 beds 2 baths1,400 sq. ft.
811 Harvey AVENUE, Watertown, WI 53094
MLS# 1969298Listed by: SHOREWEST REALTORS, INC. 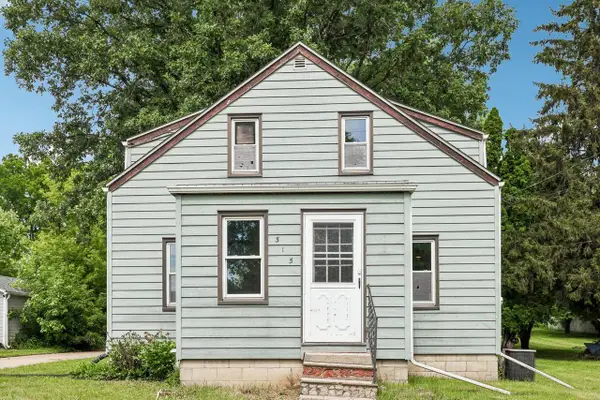 $179,900Pending3 beds 1 baths1,274 sq. ft.
315 E Water STREET, Watertown, WI 53094
MLS# 1969211Listed by: POINT REAL ESTATE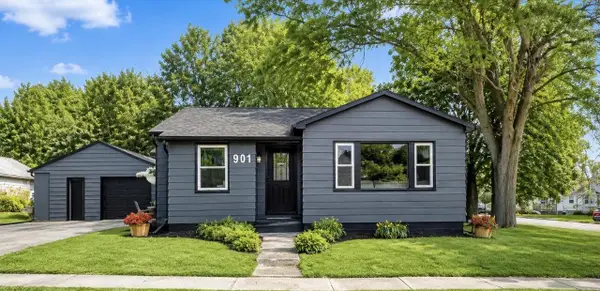 $299,900Pending3 beds 1 baths989 sq. ft.
901 Clark STREET, Watertown, WI 53094
MLS# 1969123Listed by: FROEMMING REALTY LLC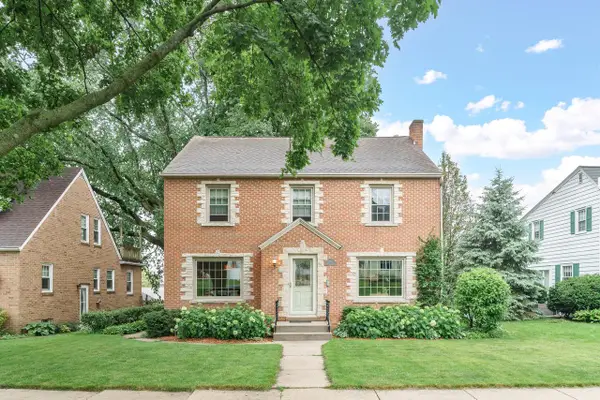 $425,000Active4 beds 2 baths2,740 sq. ft.
910 Harvey AVENUE, Watertown, WI 53094
MLS# 1969053Listed by: REALTY EXECUTIVES PLATINUM


Protect your home and budget from life's surprises with an Assurant Home Warranty, backed by a partner that supports you through every step of homeownership. Explore Plans.
© 2023 - 2026 ERA Franchise Systems LLC. All rights reserved. ERA Franchise Systems LLC fully supports the principles of the Fair Housing Act and the Equal Opportunity Act. ERA, ERA Real Estate powered, and their respective logos are registered service marks of ERA Franchise Systems LLC. Each office is independently owned and operated.