
24 Park View LANE, Watertown, WI 53094
Local realty services provided by:ERA MyPro Realty
Listed by: katey higgins
Office: realty executives platinum
MLS#:1972001
Source:Metro MLS
24 Park View LANE,Watertown, WI 53094
$259,900
- 3 Beds
- 2 Baths
- 1,590 sq. ft.
- Single family
- Active
Price summary
- Price:$259,900
- Price per sq. ft.:$163.46
About this home
Well-maintained 3-bedroom, 1.5 bath ranch offering comfortable living in a beautiful location near Riverside Park! Enjoy new carpet and a bright, open living and dining room. The spacious full bath features double sinks and a newly updated walk-in shower. All three bedrooms include expanded closet space and hardwood flooring. The lower level adds a rec room, half bath, and plenty of additional storage. Attached garage with attic storage plus extra side parking. Enclosed rear porch leading to a patio with gazebo and firepit area overlooking a spacious backyard. Perfect setup for relaxing evenings or casual entertaining. Move-in ready and a great value! Call today!
Contact an agent
Home facts
- Year built:1957
- Listing ID #:1972001
- Added:3 day(s) ago
- Updated:July 20, 2026 at 10:58 AM
Rooms and interior
- Bedrooms:3
- Total bathrooms:2
- Full bathrooms:1
- Flooring:Wood Floors
- Bathrooms Description:Shower Stall
- Kitchen Description:Freezer, Microwave, On Main Level, Oven, Range, Refrigerator
- Bedroom Description:Master Bedroom On Main Level
- Basement Description:Full, Partially Finished
- Living area:1,590 sq. ft.
Heating and cooling
- Cooling:Central Air, Forced Air
- Heating:Forced Air, Natural Gas
Structure and exterior
- Year built:1957
- Building area:1,590 sq. ft.
- Lot area:0.23 Acres
- Architectural Style:Ranch
- Construction Materials:Aluminum, Aluminum/Steel
- Exterior Features:Patio
- Levels:1 Story
Schools
- Middle school:Riverside
Utilities
- Water:Municipal Water
- Sewer:Municipal Sewer
Finances and disclosures
- Price:$259,900
- Price per sq. ft.:$163.46
- Tax amount:$3,394 (2025)
Features and amenities
- Appliances:Microwave, Oven, Range, Refrigerator, Washer
- Laundry features:Washer
- Amenities:Pantry, Water Softener
Parking
- Parking description:1 Car Garage, 1 Space, Garage - Attached
- Garage spaces:1
New listings near 24 Park View LANE
- New
 $275,000Active3 beds 4 baths1,850 sq. ft.
611 S 8th STREET, Watertown, WI 53094
MLS# 1972260Listed by: THE REAL ESTATE STUDIO - New
 $290,000Active3 beds 2 baths1,236 sq. ft.
221 N Votech Drive, Watertown, WI 53094
MLS# 2028195Listed by: CENTURY 21 AFFILIATED  $650,000Pending-- beds -- baths
N6830/6832 N Farmington Lane, Watertown, WI 53094
MLS# 2028221Listed by: FIRST WEBER INC $449,900Active-- beds -- baths2,244 sq. ft.
505 N Votech DRIVE #507, Watertown, WI 53098
MLS# 1971496Listed by: REALTY EXECUTIVES PLATINUM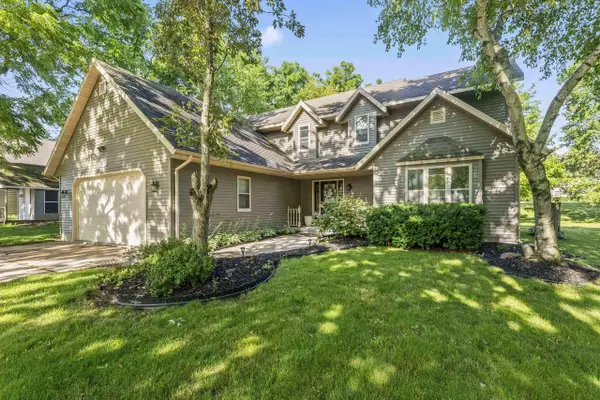 $424,900Active3 beds 4 baths2,304 sq. ft.
612 Sweetbriar LANE, Watertown, WI 53098
MLS# 1971052Listed by: LANNON STONE REALTY LLC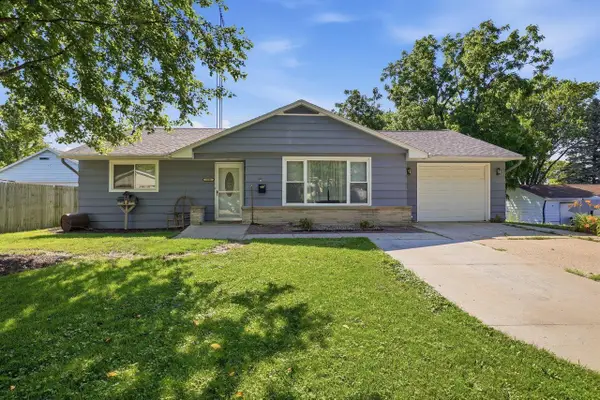 $320,500Active3 beds 2 baths1,250 sq. ft.
1308 S 9th STREET, Watertown, WI 53094
MLS# 1970961Listed by: KELLER WILLIAMS REALTY-MILWAUKEE SOUTHWEST $1,399,000Active5 beds 4 baths4,500 sq. ft.
N9269 Kohlhoff LANE, Watertown, WI 53094
MLS# 1970929Listed by: FIRST WEBER INC - DELAFIELD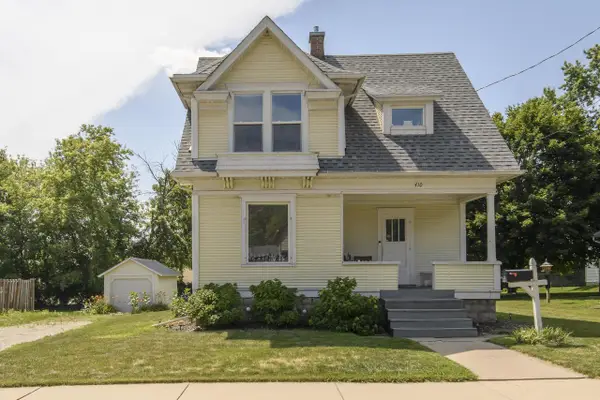 $264,900Active3 beds 1 baths1,085 sq. ft.
410 S Montgomery STREET, Watertown, WI 53094
MLS# 1970796Listed by: EXP REALTY, LLC MKE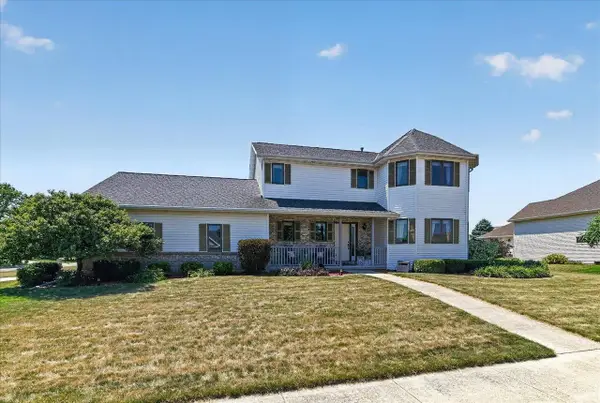 $439,900Active3 beds 3 baths2,719 sq. ft.
606 Cobblestone Way, Watertown, WI 53094
MLS# 2027591Listed by: LPT REALTY


Protect your home and budget from life's surprises with an Assurant Home Warranty, backed by a partner that supports you through every step of homeownership. Explore Plans.
© 2023 - 2026 ERA Franchise Systems LLC. All rights reserved. ERA Franchise Systems LLC fully supports the principles of the Fair Housing Act and the Equal Opportunity Act. ERA, ERA Real Estate powered, and their respective logos are registered service marks of ERA Franchise Systems LLC. Each office is independently owned and operated.