
305 N Washington STREET, Watertown, WI 53094
Local realty services provided by:ERA MyPro Realty
Listed by: keith prudlow
Office: homeowners concept save more r
MLS#:1961739
Source:Metro MLS
305 N Washington STREET,Watertown, WI 53094
$400,000
- 4 Beds
- 3 Baths
- 2,966 sq. ft.
- Single family
- Active
Price summary
- Price:$400,000
- Price per sq. ft.:$134.86
About this home
Own the famous William Hartig House! Only the 3rd time in it's history that it has come to market! This cream brick Victorian features Queen Anne and Italianate elements. Large wrap-around porch with classic ionic columns. Widow's walk with iron railings. Charming foyer with original chandelier, front door and stained glass transom. The original charm remains, but with modern conveniences. Updated windows, modern kitchen, 1st floor master suite with walk-in shower. Laundry on the main. Central-Air. Newer baths. Formal living room with tin ceiling, and formal dining room. 3 bedrooms plus a family room upstairs. The all brick garage/carriage house has the original adjoining horse stable, plus a walk-up attic with loads of potential. The garage has extra high ceilings, and a heater.
Contact an agent
Home facts
- Year built:1890
- Listing ID #:1961739
- Added:15 day(s) ago
- Updated:May 24, 2026 at 03:07 PM
Rooms and interior
- Bedrooms:4
- Total bathrooms:3
- Full bathrooms:2
- Flooring:Wood Floors
- Dining Description:On Main Level
- Bathrooms Description:Ceramic Tile, Master Bedroom Bath, Master Bedroom Bath: Walk-In Shower
- Kitchen Description:Dishwasher, Disposal, On Main Level, Range, Refrigerator
- Bedroom Description:Master Bedroom On Main Level, Walk-In Closet(s)
- Basement Description:Full, Walk Out/Outer Door
- Living area:2,966 sq. ft.
Heating and cooling
- Cooling:Central Air, Forced Air
- Heating:Forced Air, Natural Gas, Radiant/Hot Water, Zoned Heating
Structure and exterior
- Year built:1890
- Building area:2,966 sq. ft.
- Lot area:0.27 Acres
- Lot Features:Sidewalks
- Architectural Style:Victorian/Federal
- Construction Materials:Brick, Brick/Stone
- Exterior Features:Fenced Yard
- Levels:2 Story
Schools
- Middle school:Riverside
Utilities
- Water:Municipal Water
- Sewer:Municipal Sewer
Finances and disclosures
- Price:$400,000
- Price per sq. ft.:$134.86
- Tax amount:$4,660 (2025)
Features and amenities
- Appliances:Dishwasher, Disposal, Range, Refrigerator, Washer
- Laundry features:Dryer, Washer
- Amenities:Cable/Satellite Available, High Speed Internet, Seller Leased: Water Softener
Parking
- Parking description:2 Car Garage, Garage - Detached, Garage - Heated, Garage Opener Included
- Garage spaces:2
New listings near 305 N Washington STREET
- New
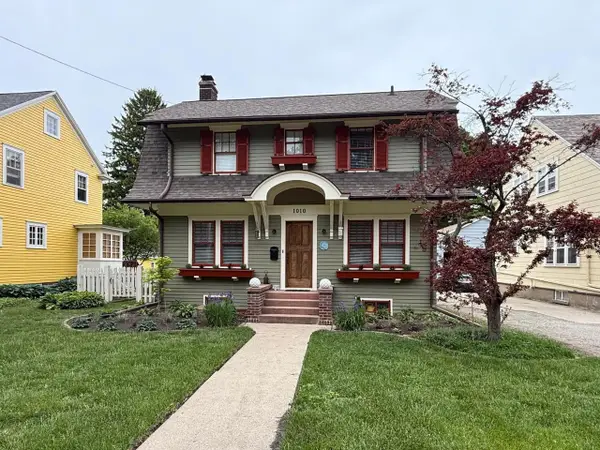 $340,000Active3 beds 2 baths1,800 sq. ft.
1010 S 8th Street, Watertown, WI 53094
MLS# 2024009Listed by: MADCITYHOMES.COM 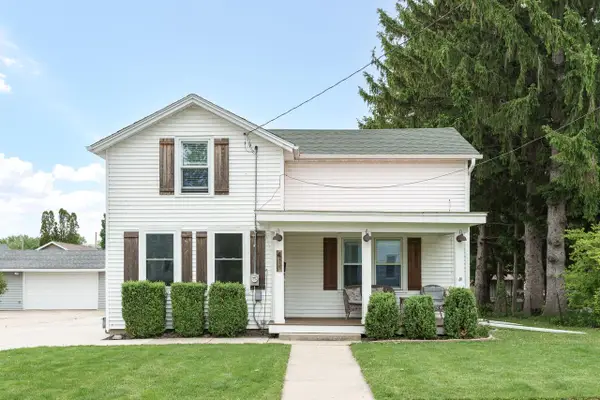 $299,900Active4 beds 2 baths1,522 sq. ft.
411 N Warren STREET, Watertown, WI 53098
MLS# 1963766Listed by: REALTY EXECUTIVES PLATINUM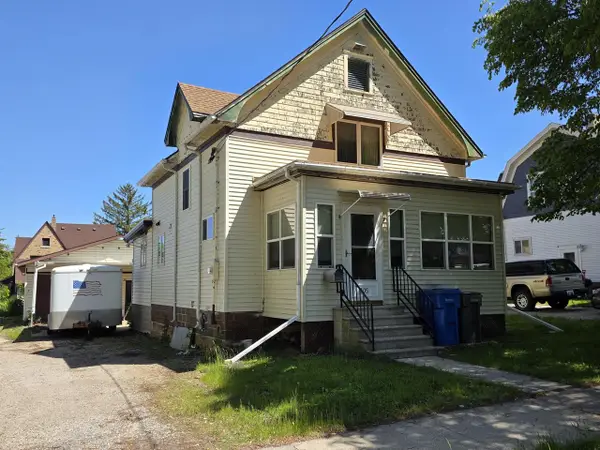 $179,900Pending3 beds 3 baths1,389 sq. ft.
305 N Montgomery STREET, Watertown, WI 53094
MLS# 1963406Listed by: MARTIN REAL ESTATE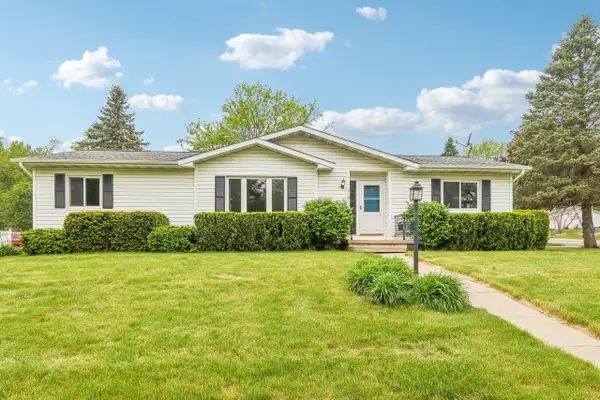 $348,500Active3 beds 3 baths2,198 sq. ft.
610 Hidde DRIVE, Watertown, WI 53098
MLS# 1963332Listed by: ARKENSTONE REAL ESTATE EXPERTS- New
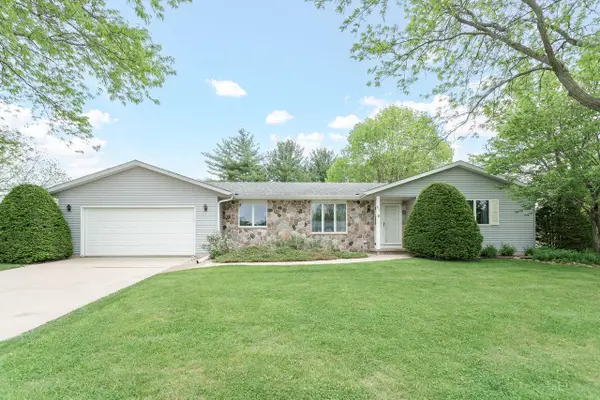 $335,000Active3 beds 2 baths1,563 sq. ft.
611 Maple Crest LANE, Watertown, WI 53094
MLS# 1963345Listed by: REALTY EXECUTIVES PLATINUM 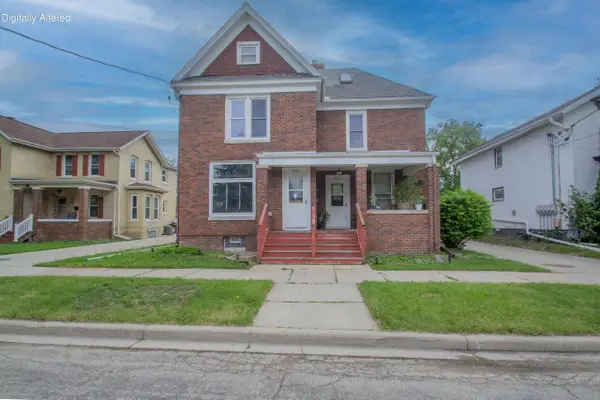 $249,900Active-- beds -- baths3,024 sq. ft.
217 S 7th STREET #217 1/2, Watertown, WI 53094
MLS# 1963189Listed by: REALTY EXECUTIVES PLATINUM- New
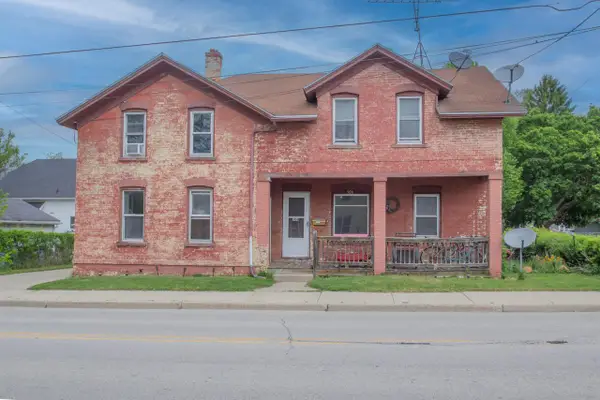 $329,900Active-- beds -- baths2,650 sq. ft.
504 E Division STREET #506, Watertown, WI 53098
MLS# 1963187Listed by: REALTY EXECUTIVES PLATINUM 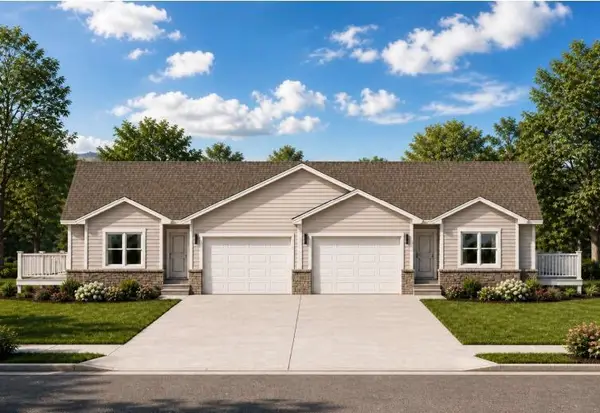 $450,000Active3 beds 2 baths1,872 sq. ft.
305A East Haven DRIVE, Watertown, WI 53094
MLS# 1963050Listed by: EXP REALTY, LLC MKE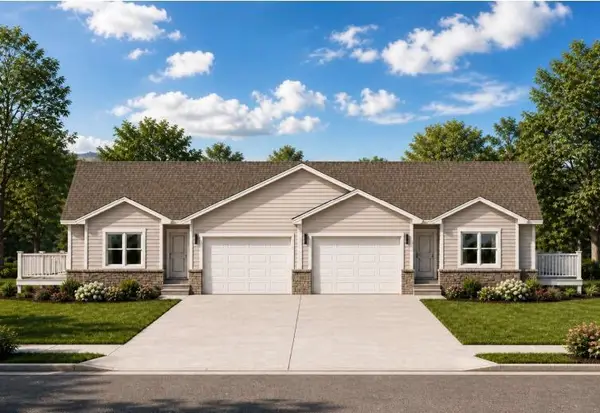 $450,000Active3 beds 2 baths1,450 sq. ft.
305B East Haven DRIVE, Watertown, WI 53094
MLS# 1963048Listed by: EXP REALTY, LLC MKE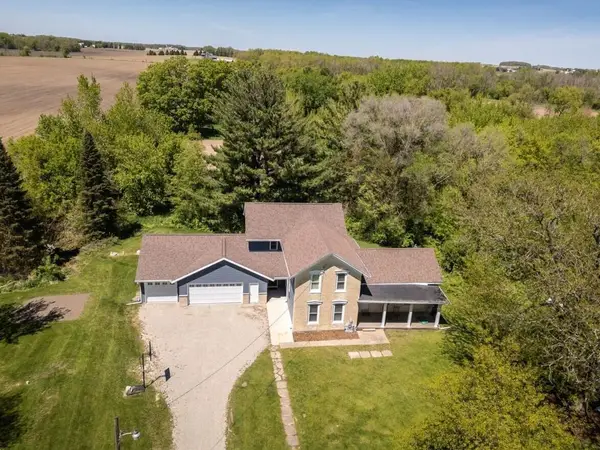 $734,000Pending4 beds 3 baths3,050 sq. ft.
W5090 Navan ROAD, Watertown, WI 53094
MLS# 1962942Listed by: BILL STADE AUCTION & REALTY


Protect your home and budget from life's surprises with an Assurant Home Warranty, backed by a partner that supports you through every step of homeownership. Explore Plans.
© 2023 - 2026 ERA Franchise Systems LLC. All rights reserved. ERA Franchise Systems LLC fully supports the principles of the Fair Housing Act and the Equal Opportunity Act. ERA, ERA Real Estate powered, and their respective logos are registered service marks of ERA Franchise Systems LLC. Each office is independently owned and operated.