
319 Elizabeth STREET, Watertown, WI 53098
Local realty services provided by:ERA MyPro Realty
Listed by: jennifer schuster-yanke
Office: re/max realty center
MLS#:1982445
Source:Metro MLS
319 Elizabeth STREET,Watertown, WI 53098
$349,900
- 3 Beds
- 2 Baths
- 1,904 sq. ft.
- Single family
- Pending
Price summary
- Price:$349,900
- Price per sq. ft.:$183.77
About this home
Solid brick home on a dead-end street with river frontage. Need I say more? Located close to downtown on a quiet street this stately brick home has a brand new 50-year warrantied roof! Spacious back yard with mature trees and roughly 78 feet of frontage on the rock river! 4 season room offering wood stove and patio doors to the back yard connect the 2-car garage to the home. The charm that the interior has to offer is unbelievable and how well it has been maintained is crazy. Seller made sure to keep the house updated but without losing it's over a century long charm. Hardwood floors everywhere but the bathrooms, main bedroom with wall of closets, central air, gas fireplace in living room & even 2nd floor laundry option. This one is definitely worth a look!
Contact an agent
Home facts
- Year built:1888
- Listing ID #:1982445
- Added:7 day(s) ago
- Updated:October 06, 2026 at 03:56 PM
Rooms and interior
- Bedrooms:3
- Total bathrooms:2
- Full bathrooms:2
- Flooring:Wood Floors
- Dining Description:On Main Level
- Bathrooms Description:Ceramic Tile, Shower Over Tub, Shower Stall
- Kitchen Description:Dishwasher, Microwave, On Main Level, Oven, Range, Refrigerator
- Bedroom Description:Master Bedroom On Upper Level
- Basement Description:Full, Walk Out/Outer Door
- Living area:1,904 sq. ft.
Heating and cooling
- Cooling:Central Air, Forced Air
- Heating:Forced Air, Natural Gas
Structure and exterior
- Year built:1888
- Building area:1,904 sq. ft.
- Lot area:0.28 Acres
- Lot Features:Sidewalks
- Architectural Style:Farmhouse/National Folk
- Construction Materials:Brick, Brick/Stone
- Exterior Features:Deck, Patio
- Levels:1.5 Story
Schools
- Middle school:Riverside
Utilities
- Water:Municipal Water
- Sewer:Municipal Sewer
Finances and disclosures
- Price:$349,900
- Price per sq. ft.:$183.77
- Tax amount:$4,606 (2025)
Features and amenities
- Appliances:Dishwasher, Microwave, Oven, Range, Refrigerator, Washer
- Laundry features:Dryer, Washer
- Amenities:Cable/Satellite Available, High Speed Internet, Skylight(s), Water Softener
Parking
- Parking description:1 Space, 2 Car Garage, Garage - Attached, Garage Opener Included
- Garage spaces:2
New listings near 319 Elizabeth STREET
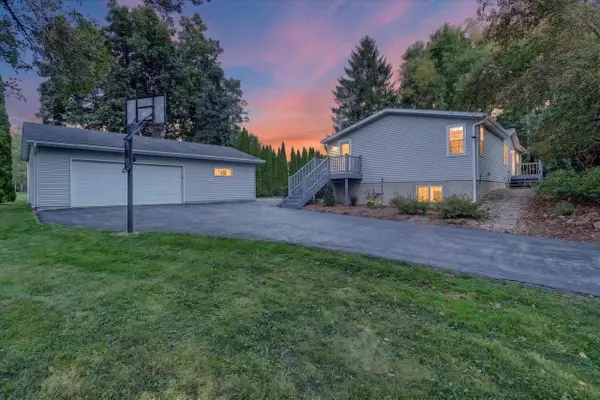 $399,000Pending3 beds 2 baths2,148 sq. ft.
W2506 Circle Drive, Watertown, WI 53094
MLS# 2033639Listed by: RE/MAX PREFERRED- New
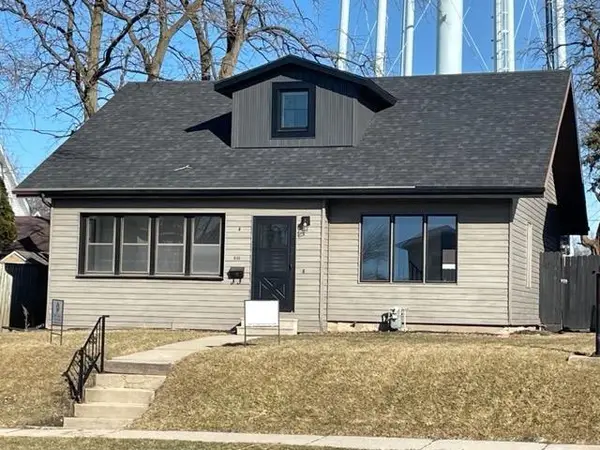 $269,900Active3 beds 3 baths2,232 sq. ft.
510 W Main Street, Watertown, WI 53094
MLS# 2033540Listed by: DESIGN REALTY LLC - New
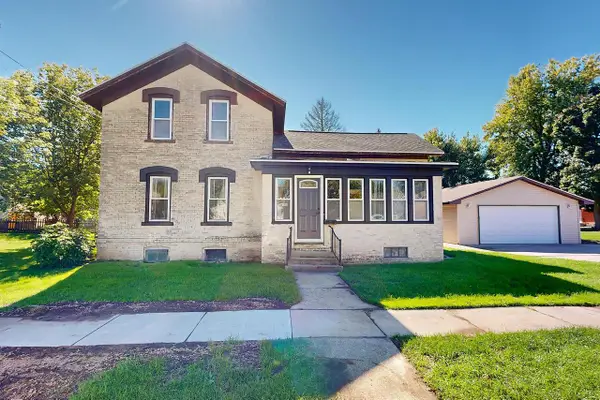 $310,000Active4 beds 2 baths1,710 sq. ft.
117 William STREET, Watertown, WI 53094
MLS# 1983186Listed by: NEXTHOME SUCCESS-FT ATKINSON - New
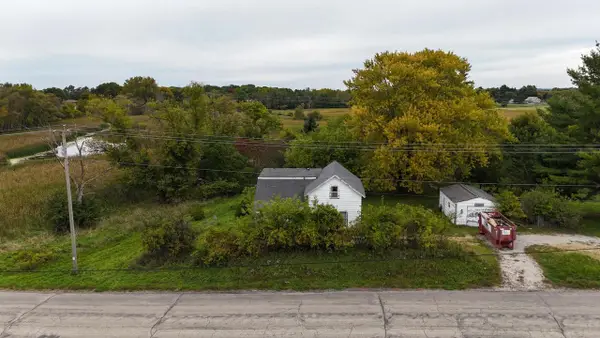 $215,000Active4 beds 1 baths1,507 sq. ft.
1334 Boomer STREET, Watertown, WI 53094
MLS# 1983106Listed by: SHOREWEST REALTORS, INC. - Open Sat, 12 to 1:30pmNew
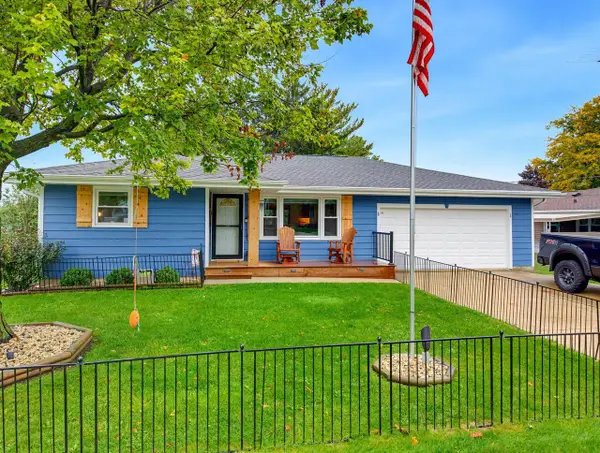 $399,900Active3 beds 3 baths2,165 sq. ft.
1520 Prospect STREET, Watertown, WI 53098
MLS# 1983113Listed by: REALTY EXECUTIVES INTEGRITY BROOKFIELD - New
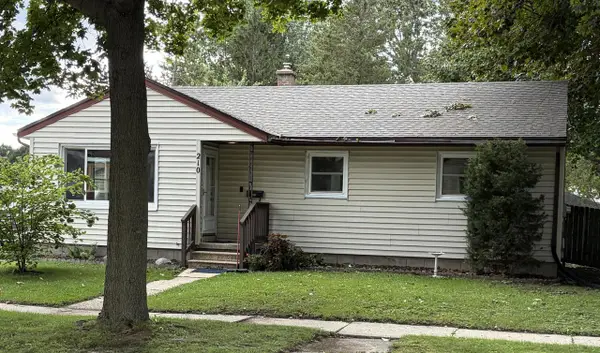 $315,900Active3 beds 1 baths1,096 sq. ft.
210 N Monroe STREET, Watertown, WI 53094
MLS# 1982976Listed by: CENTURY 21 ENDEAVOR - New
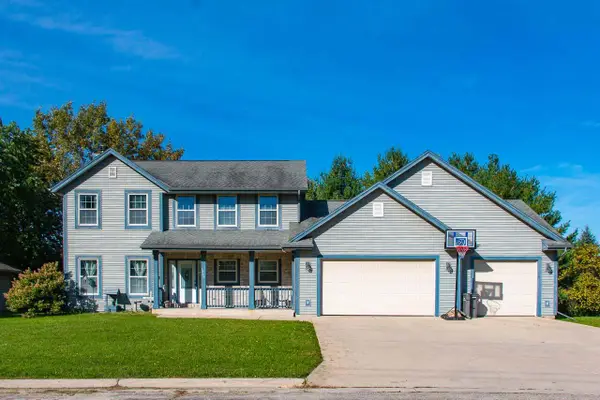 $464,900Active3 beds 4 baths1,958 sq. ft.
1240 N Water STREET, Watertown, WI 53098
MLS# 1982907Listed by: SHOREWEST REALTORS, INC. - New
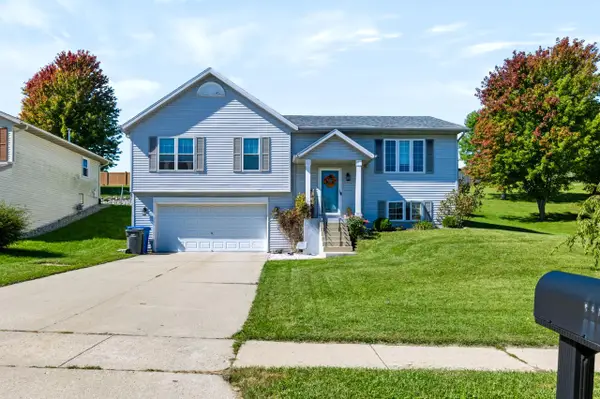 $384,900Active4 beds 3 baths1,810 sq. ft.
600 Brookstone WAY, Watertown, WI 53094
MLS# 1982808Listed by: ROOTS REALTY, LLC - New
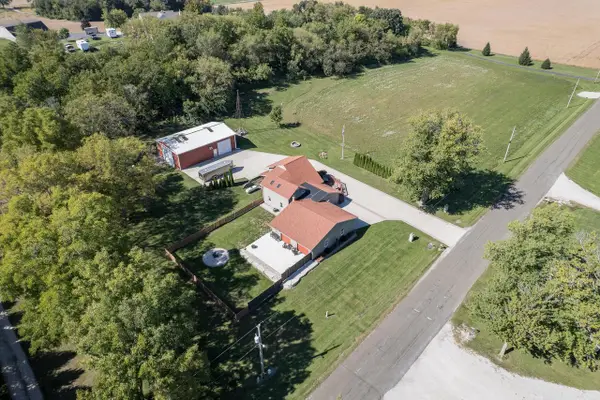 $725,000Active4 beds 3 baths2,469 sq. ft.
N8965 Willow ROAD, Watertown, WI 53094
MLS# 1982557Listed by: REALTY EXECUTIVES PLATINUM - Open Sat, 1 to 2:30pmNew
 $415,000Active3 beds 3 baths1,644 sq. ft.
804 Jamesway DRIVE, Watertown, WI 53098
MLS# 1982455Listed by: NEXTHOME MY WAY


Protect your home and budget from life's surprises with an Assurant Home Warranty, backed by a partner that supports you through every step of homeownership. Explore Plans.
© 2023 - 2026 ERA Franchise Systems LLC. All rights reserved. ERA Franchise Systems LLC fully supports the principles of the Fair Housing Act and the Equal Opportunity Act. ERA, ERA Real Estate powered, and their respective logos are registered service marks of ERA Franchise Systems LLC. Each office is independently owned and operated.