
513 Mary Knoll LANE, Watertown, WI 53098
Local realty services provided by:ERA MyPro Realty
Listed by: bradley kuenzi
Office: realty executives platinum
MLS#:1981197
Source:Metro MLS
513 Mary Knoll LANE,Watertown, WI 53098
$369,900
- 4 Beds
- 2 Baths
- 2,010 sq. ft.
- Single family
- Pending
Price summary
- Price:$369,900
- Price per sq. ft.:$184.03
About this home
THIS WELL MAINTAINED PROPERTY IN THE MARY KNOLL SUBDIVISION WON'T LAST LONG! Walk in and fall in love with the kitchen that features plenty of storage and natural light! The kitchen flows seamlessly into the formal dining area, perfect for hosting! The main level also features 2 bedrooms and a full bathroom. The lower level boasts a bonus living space, a full bathroom, and 2 additional bedrooms! Outside you can enjoy the fall weather on your private deck that overlooks your fenced in backyard! Schedule your private showing today! Seller is replacing the 2 windows in the NE corner bedroom upstairs, the kitchen window, and the 1 SE bedroom window upstairs.
Contact an agent
Home facts
- Year built:1982
- Subdivision & Development:Mary Knoll
- Listing ID #:1981197
- Added:9 day(s) ago
- Updated:September 28, 2026 at 08:36 AM
Rooms and interior
- Bedrooms:4
- Total bathrooms:2
- Full bathrooms:2
- Bathrooms Description:Shower Over Tub, Shower on Lower, Tub Only
- Kitchen Description:Cooktop, Dishwasher, Microwave, On Upper Level, Oven, Refrigerator
- Bedroom Description:Master Bedroom On Upper Level
- Basement Description:8'+ Ceiling, Finished, Full, Full Size Windows, Sump Pump
- Living area:2,010 sq. ft.
Heating and cooling
- Cooling:Central Air, Forced Air
- Heating:Forced Air, Natural Gas
Structure and exterior
- Year built:1982
- Building area:2,010 sq. ft.
- Lot area:0.27 Acres
- Construction Materials:Aluminum, Aluminum/Steel, Brick, Brick/Stone, Vinyl
- Exterior Features:Deck, Fenced Yard, Patio
- Levels:Bi-Level
Schools
- High school:Watertown
- Middle school:Riverside
Utilities
- Water:Municipal Water
- Sewer:Municipal Sewer
Finances and disclosures
- Price:$369,900
- Price per sq. ft.:$184.03
- Tax amount:$4,188 (2025)
Features and amenities
- Appliances:Dishwasher, Microwave, Oven, Refrigerator, Washer
- Laundry features:Dryer, Washer
- Amenities:Cable/Satellite Available, High Speed Internet, Water Softener
Parking
- Parking description:1 Space, 2 Car Garage, Garage - Attached, Garage Opener Included
- Garage spaces:2
New listings near 513 Mary Knoll LANE
- New
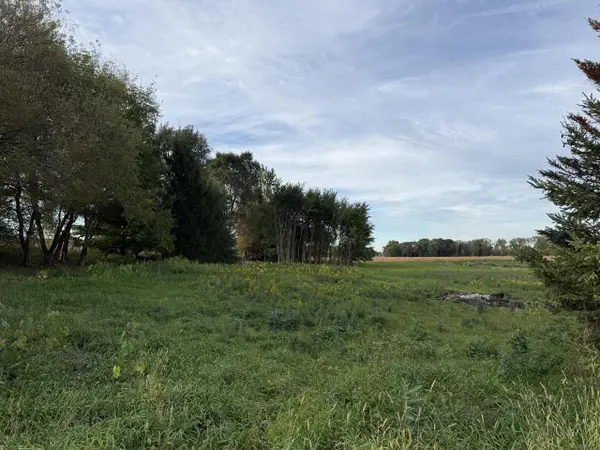 $174,900Active1.62 Acres
N7105 HILLSIDE DRIVE, Watertown, WI 53094
MLS# 1982361Listed by: REALTY EXECUTIVES INTEGRITY BROOKFIELD 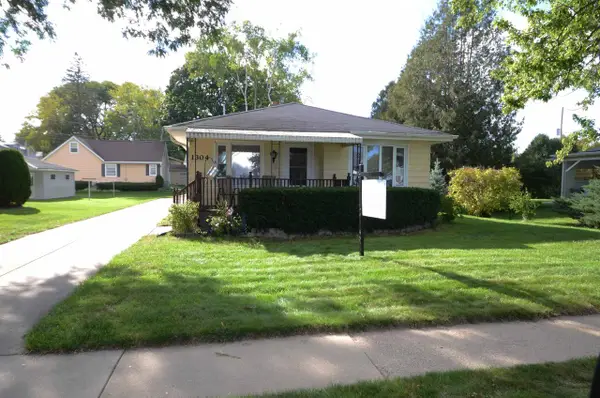 $264,900Pending2 beds 1 baths960 sq. ft.
1304 Center STREET, Watertown, WI 53098
MLS# 1982329Listed by: HAMILTON & ASSOCIATES REALTORS- New
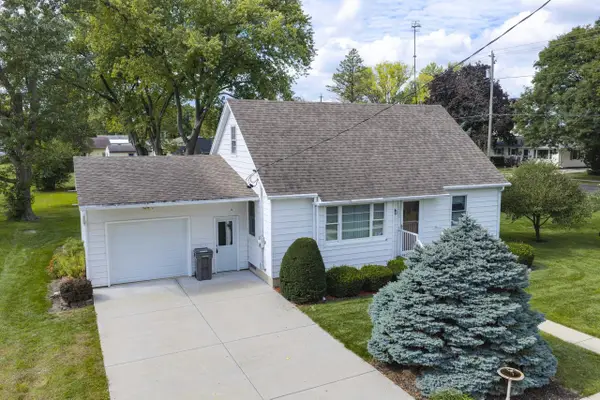 $285,000Active4 beds 2 baths1,723 sq. ft.
1502 River DRIVE, Watertown, WI 53094
MLS# 1982243Listed by: MARTIN REAL ESTATE - New
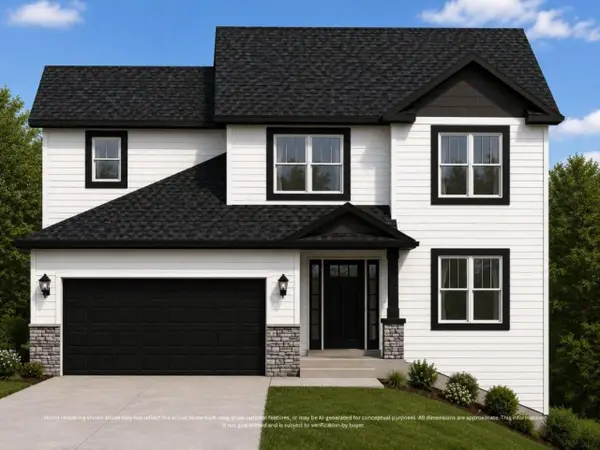 $479,900Active4 beds 3 baths2,154 sq. ft.
832 Ryan RIDGE, Watertown, WI 53094
MLS# 1982149Listed by: LOOS CUSTOM HOMES,LLC 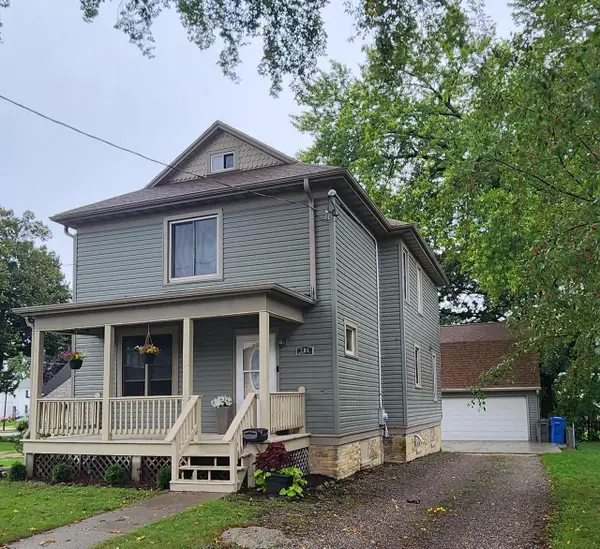 $319,900Pending4 beds 2 baths1,882 sq. ft.
706 S 9th STREET, Watertown, WI 53094
MLS# 1981911Listed by: RE/MAX REALTY CENTER- New
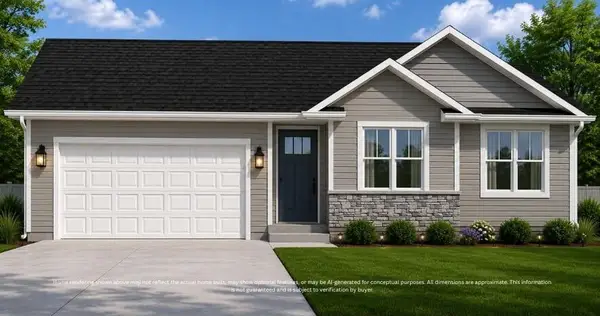 $444,900Active3 beds 2 baths1,528 sq. ft.
1233 Edge Field COURT, Watertown, WI 53094
MLS# 1981858Listed by: LOOS CUSTOM HOMES,LLC - New
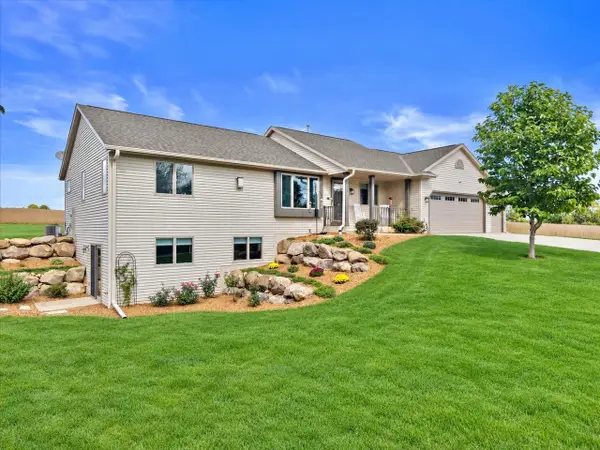 $565,000Active2 beds 2 baths2,300 sq. ft.
W4234 Spruce Drive, Watertown, WI 53094
MLS# 2033279Listed by: FIRST WEBER INC - New
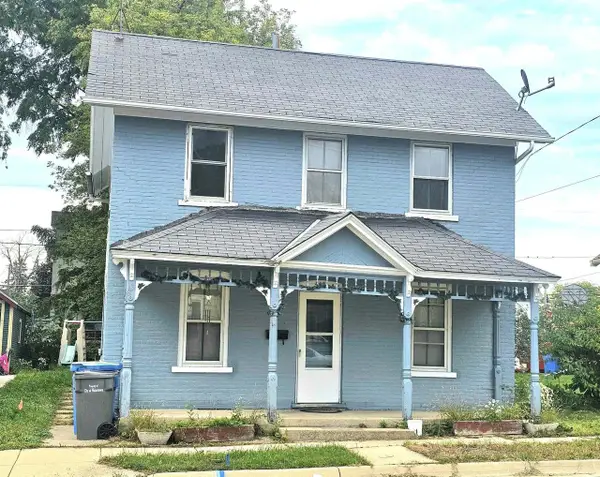 $120,000Active3 beds 1 baths1,300 sq. ft.
408 Hancock STREET, Watertown, WI 53098
MLS# 1981843Listed by: FIRST WEBER INC - JOHNSON CREEK - New
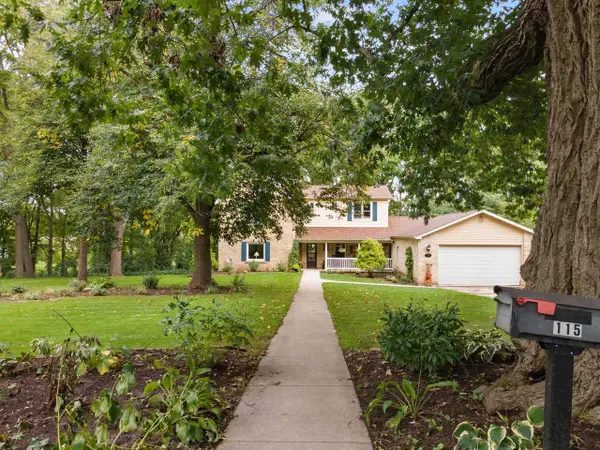 $410,000Active4 beds 3 baths2,316 sq. ft.
115 Fremont Street, Watertown, WI 53094
MLS# 2033209Listed by: KELLER WILLIAMS LAKE COUNTRY - New
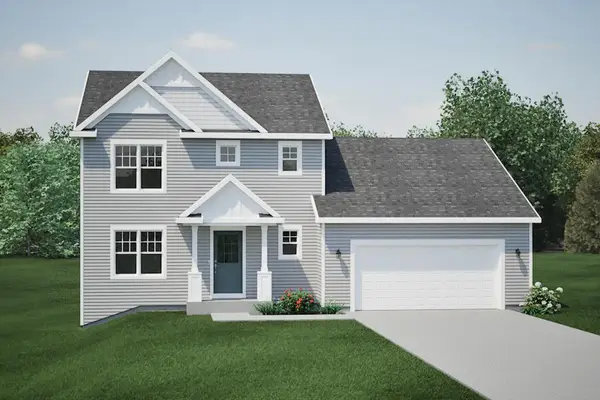 $399,900Active4 beds 3 baths1,928 sq. ft.
125 Ridgeview DRIVE, Watertown, WI 53094
MLS# 1981546Listed by: HARBOR HOMES INC


Protect your home and budget from life's surprises with an Assurant Home Warranty, backed by a partner that supports you through every step of homeownership. Explore Plans.
© 2023 - 2026 ERA Franchise Systems LLC. All rights reserved. ERA Franchise Systems LLC fully supports the principles of the Fair Housing Act and the Equal Opportunity Act. ERA, ERA Real Estate powered, and their respective logos are registered service marks of ERA Franchise Systems LLC. Each office is independently owned and operated.