
804 S 10th STREET, Watertown, WI 53094
Local realty services provided by:ERA MyPro Realty
Listed by: katey higgins
Office: realty executives platinum
MLS#:1985532
Source:Metro MLS
804 S 10th STREET,Watertown, WI 53094
$159,900
- 4 Beds
- 2 Baths
- 1,362 sq. ft.
- Single family
- Active
Price summary
- Price:$159,900
- Price per sq. ft.:$117.4
About this home
Full of character and potential, this home features natural woodwork, built-ins, a beautiful wood staircase & rare Birdseye Maple hardwood flooring. The main level offers a kitchen, dining room, living room, full bath & primary bedroom, with three additional bedrooms and another bathroom upstairs. The basement provides great storage, while a newer roof & HVAC add peace of mind. Enjoy a smaller yard with less upkeep and a convenient location near parks and schools. The enclosed front porch is perfect for relaxing or creating a cozy sitting area. This is a great opportunity to stop renting, build equity & make this home your own!
Contact an agent
Home facts
- Year built:1920
- Listing ID #:1985532
- Added:3 day(s) ago
- Updated:October 24, 2026 at 03:29 PM
Rooms and interior
- Bedrooms:4
- Total bathrooms:2
- Full bathrooms:1
- Flooring:Wood Floors
- Dining Description:On Main Level
- Bathrooms Description:Shower Over Tub, Tub Only
- Kitchen Description:Freezer, On Main Level
- Bedroom Description:Master Bedroom On Main Level
- Basement Description:Full
- Living area:1,362 sq. ft.
Heating and cooling
- Cooling:Central Air, Forced Air
- Heating:Forced Air, Natural Gas
Structure and exterior
- Year built:1920
- Building area:1,362 sq. ft.
- Lot area:0.12 Acres
- Architectural Style:Bungalow
- Construction Materials:Vinyl
- Levels:2 Story
Schools
- Middle school:Riverside
Utilities
- Water:Municipal Water
- Sewer:Municipal Sewer
Finances and disclosures
- Price:$159,900
- Price per sq. ft.:$117.4
- Tax amount:$2,201 (2025)
Features and amenities
- Appliances:Washer
- Laundry features:Dryer, Washer
- Amenities:Water Softener
New listings near 804 S 10th STREET
- Open Sun, 11am to 1pmNew
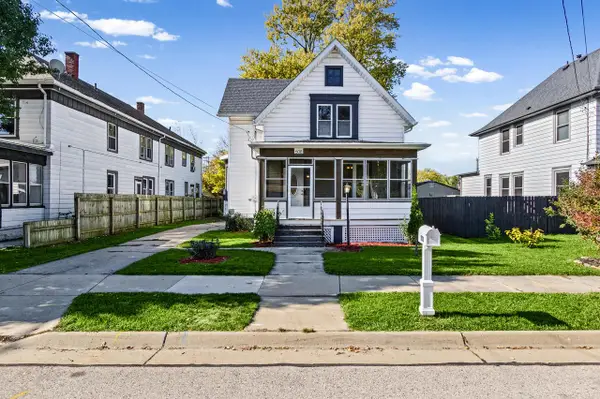 $289,900Active3 beds 2 baths1,280 sq. ft.
608 S 2nd Street, Watertown, WI 53094
MLS# 2035152Listed by: RE/MAX COMMUNITY REALTY - New
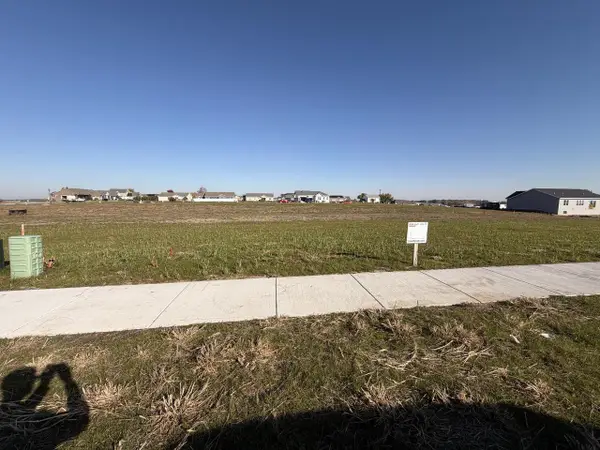 $59,900Active0.12 Acres
839 LINDA LANE, Watertown, WI 53094
MLS# 1985736Listed by: LOOS CUSTOM HOMES,LLC - New
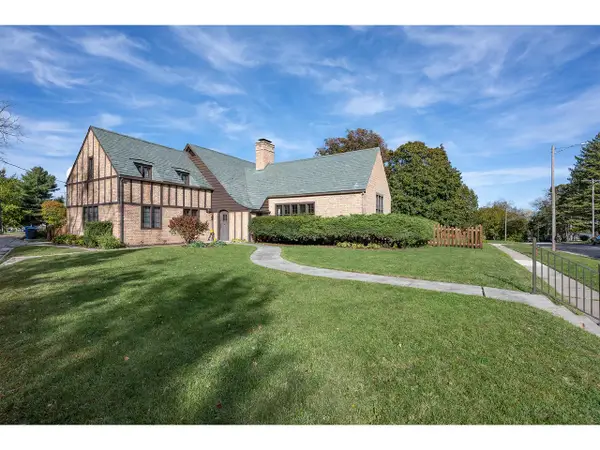 $480,000Active4 beds 3 baths3,426 sq. ft.
1326 Thomas AVENUE, Watertown, WI 53094
MLS# 1985662Listed by: COLDWELL BANKER REAL ESTATE GROUP MANITOWOC - Open Sat, 1 to 3pmNew
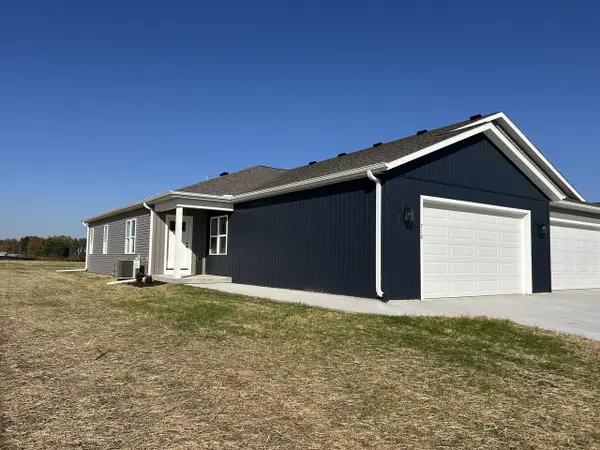 $385,000Active2 beds 2 baths1,518 sq. ft.
710 Johnson STREET, Watertown, WI 53094
MLS# 1985639Listed by: SHOREWEST REALTORS, INC. 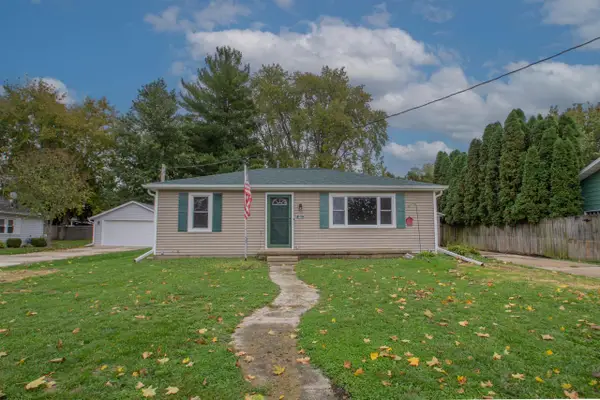 $224,900Pending2 beds 1 baths936 sq. ft.
1513 S Ninth STREET, Watertown, WI 53094
MLS# 1985253Listed by: REALTY EXECUTIVES PLATINUM- New
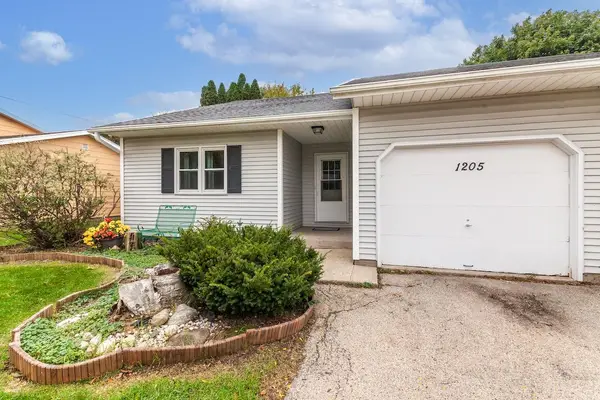 $249,900Active3 beds 1 baths1,762 sq. ft.
1205 Louisa STREET, Watertown, WI 53098
MLS# 1985100Listed by: FIRST WEBER INC - DELAFIELD - New
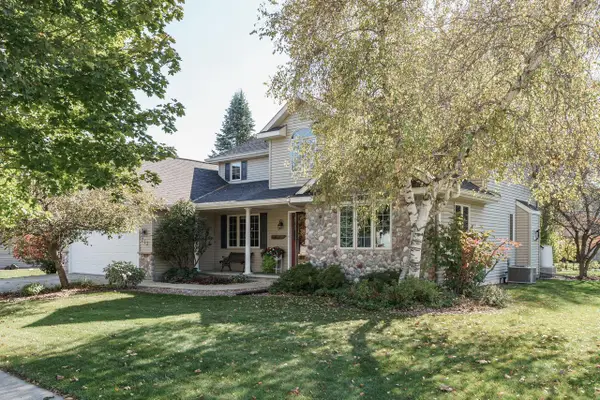 $449,900Active3 beds 5 baths2,292 sq. ft.
713 Willow Creek PARKWAY, Watertown, WI 53094
MLS# 1984926Listed by: REALTY EXECUTIVES PLATINUM - Open Sat, 1 to 3pmNew
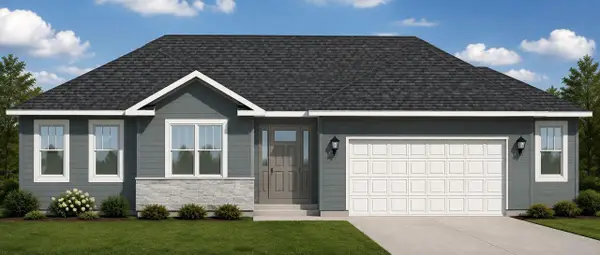 $459,900Active3 beds 2 baths1,673 sq. ft.
1240 Edge Field COURT, Watertown, WI 53094
MLS# 1984806Listed by: LOOS CUSTOM HOMES,LLC 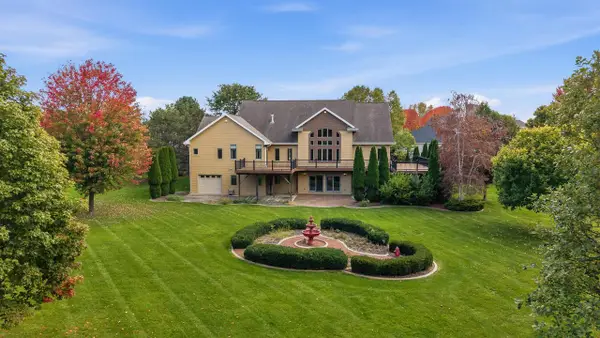 $744,900Active6 beds 4 baths6,397 sq. ft.
636 Mary Knoll LANE, Watertown, WI 53098
MLS# 1984605Listed by: REALTY EXECUTIVES PLATINUM


Protect your home and budget from life's surprises with an Assurant Home Warranty, backed by a partner that supports you through every step of homeownership. Explore Plans.
© 2023 - 2026 ERA Franchise Systems LLC. All rights reserved. ERA Franchise Systems LLC fully supports the principles of the Fair Housing Act and the Equal Opportunity Act. ERA, ERA Real Estate powered, and their respective logos are registered service marks of ERA Franchise Systems LLC. Each office is independently owned and operated.