
902 S Eighth STREET, Watertown, WI 53094
Local realty services provided by:ERA MyPro Realty
Listed by: kevin clifford
Office: exp realty, llc. mke
MLS#:1988106
Source:WIREX
902 S Eighth STREET,Watertown, WI 53094
$349,900
- 4 Beds
- 4 Baths
- 2,292 sq. ft.
- Single family
- Active
Price summary
- Price:$349,900
- Price per sq. ft.:$152.66
About this home
Welcome to 902 S 8th St in Watertown! This classic 2,292 sq ft two-story colonial offers 4 bedrooms and 3.5 baths located in a quaint neighborhood, with convenient access to shopping, schools, and parks. The main level features a spacious living room with a natural fireplace, a generous dining room, an updated kitchen with granite countertops and new stainless-steel appliances, a half bath, and a bright sun/four-season room. Upstairs you'll find four bedrooms, including a primary suite with its own bath (washer and dryer conveniently located there) and one additional full bath. The partially finished basement adds flexible living space with a rec room and the 3rd full bath. A detached 2-car garage, central air, and a very convenient location in a historic established residential area.
Contact an agent
Home facts
- Year built:1900
- Listing ID #:1988106
- Added:1 day(s) ago
- Updated:November 12, 2026 at 08:23 PM
Rooms and interior
- Bedrooms:4
- Total bathrooms:4
- Full bathrooms:3
- Dining Description:On Main Level
- Bathrooms Description:Master Bedroom Bath, Master Bedroom Bath: Walk-In Shower, Shower Over Tub, Shower Stall, Shower on Lower, Tub Only
- Kitchen Description:Dishwasher, Microwave, On Main Level, Oven, Refrigerator
- Bedroom Description:Master Bedroom On Upper Level
- Basement Description:Full, Partially Finished
- Living area:2,292 sq. ft.
Heating and cooling
- Cooling:Central Air, Forced Air
- Heating:Forced Air, Natural Gas
Structure and exterior
- Year built:1900
- Building area:2,292 sq. ft.
- Lot area:0.15 Acres
- Lot Features:Sidewalks
- Architectural Style:Colonial
- Construction Materials:Stucco, Stucco/Slate, Vinyl
- Exterior Features:Patio
- Levels:2 Story
Schools
- Middle school:Riverside
Utilities
- Water:Municipal Water
- Sewer:Municipal Sewer
Finances and disclosures
- Price:$349,900
- Price per sq. ft.:$152.66
- Tax amount:$5,403 (2025)
Features and amenities
- Appliances:Dishwasher, Microwave, Oven, Refrigerator, Washer
- Laundry features:Dryer, Washer
- Amenities:Cable/Satellite Available, High Speed Internet, Seller Leased: Water Softener
Parking
- Parking description:2 Car Garage, Garage - Detached, Garage Opener Included
- Garage spaces:2
New listings near 902 S Eighth STREET
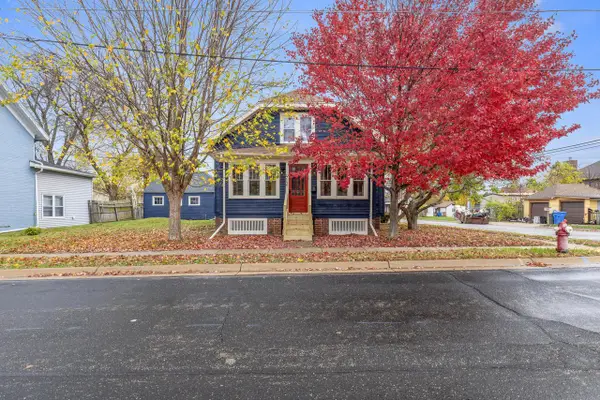 $319,900Active4 beds 2 baths1,570 sq. ft.
412 Hancock STREET, Watertown, WI 53098
MLS# 1988074Listed by: HOMESTEAD REALTY, INC $52,900Active0.32 Acres
208 FRANKLIN STREET, Watertown, WI 53094
MLS# 1988012Listed by: SHOREWEST REALTORS, INC.- New
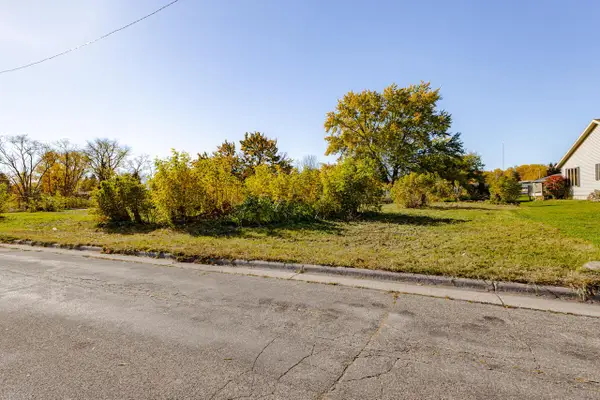 $50,900Active0.3 Acres
1520 DAKOTA STREET, Watertown, WI 53094
MLS# 1988002Listed by: SHOREWEST REALTORS, INC. - Open Sat, 9am to 10:30pmNew
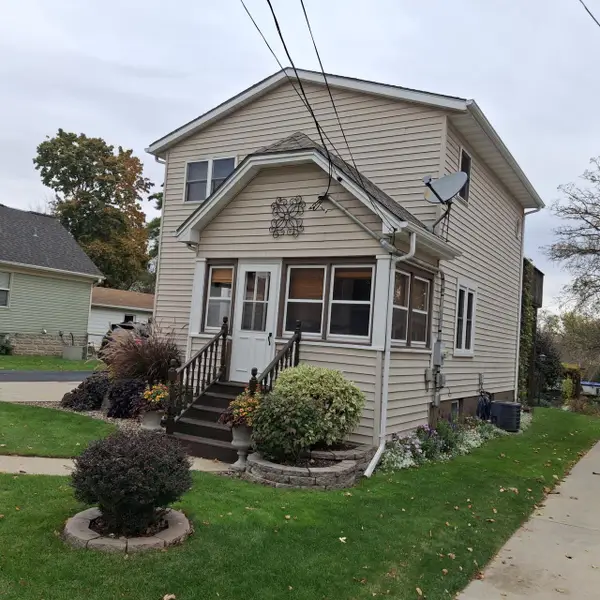 $299,900Active2 beds 2 baths1,440 sq. ft.
1308 Ruth STREET, Watertown, WI 53094
MLS# 1987991Listed by: CENTURY 21 ENDEAVOR 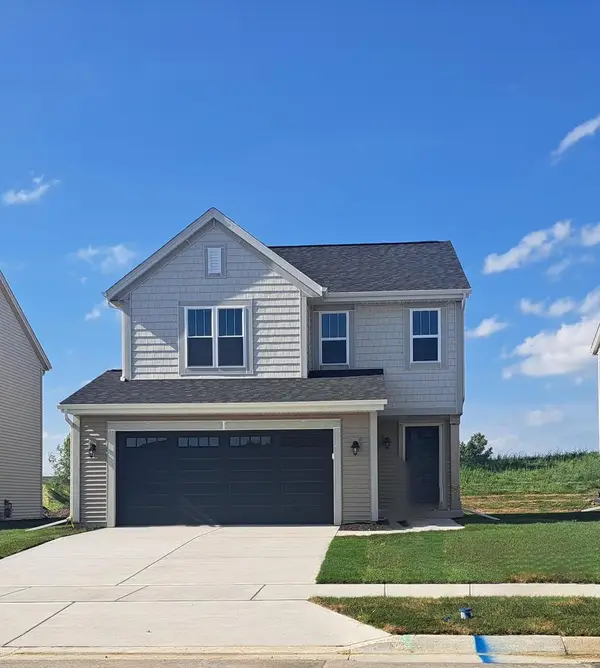 $394,900Active3 beds 3 baths1,573 sq. ft.
615 Belmont DRIVE, Watertown, WI 53094
MLS# 1987852Listed by: BIELINSKI HOMES, INC.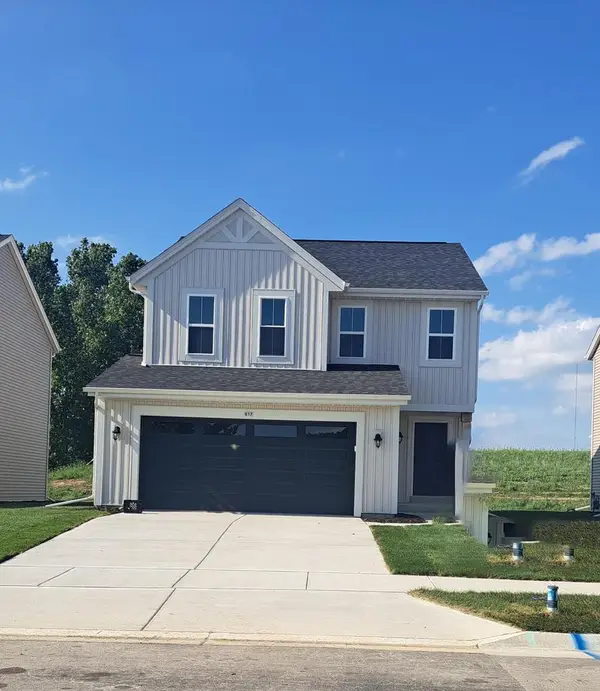 $394,900Active3 beds 3 baths1,573 sq. ft.
617 Belmont DRIVE, Watertown, WI 53094
MLS# 1987854Listed by: BIELINSKI HOMES, INC. $394,900Active3 beds 3 baths1,573 sq. ft.
619 Belmont DRIVE, Watertown, WI 53094
MLS# 1987855Listed by: BIELINSKI HOMES, INC.- New
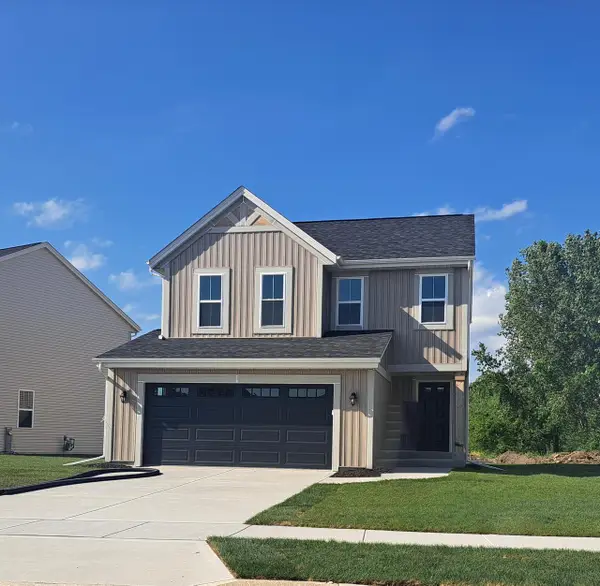 $394,900Active3 beds 3 baths1,573 sq. ft.
611 Belmont DRIVE, Watertown, WI 53094
MLS# 1987849Listed by: BIELINSKI HOMES, INC. - New
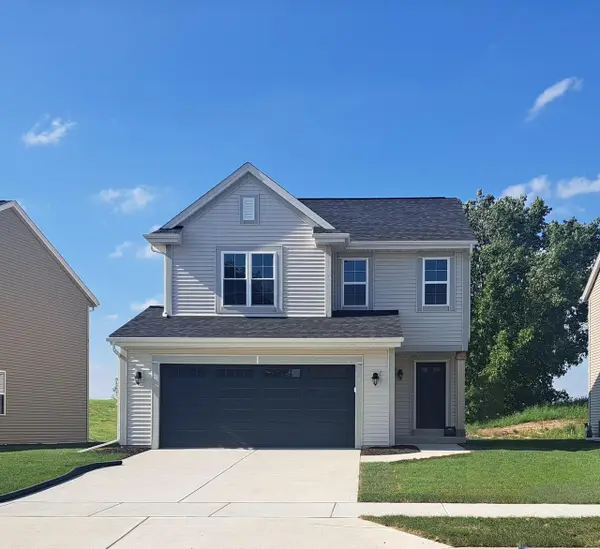 $394,900Active3 beds 3 baths1,573 sq. ft.
613 Belmont DRIVE, Watertown, WI 53094
MLS# 1987851Listed by: BIELINSKI HOMES, INC.


Protect your home and budget from life's surprises with an Assurant Home Warranty, backed by a partner that supports you through every step of homeownership. Explore Plans.
© 2023 - 2026 ERA Franchise Systems LLC. All rights reserved. ERA Franchise Systems LLC fully supports the principles of the Fair Housing Act and the Equal Opportunity Act. ERA, ERA Real Estate powered, and their respective logos are registered service marks of ERA Franchise Systems LLC. Each office is independently owned and operated.