
1000 Parkton DRIVE, Waukesha, WI 53189
Local realty services provided by:ERA MyPro Realty
Listed by: lothair lambrecht
Office: realty executives integrity brookfield
MLS#:1972359
Source:Metro MLS
1000 Parkton DRIVE,Waukesha, WI 53189
$599,500
- 3 Beds
- 3 Baths
- 2,879 sq. ft.
- Single family
- Pending
Price summary
- Price:$599,500
- Price per sq. ft.:$208.23
About this home
Experience unique flexibility and space in this stunning home in desirable neighborhood. Main floor shows: renovated kitchen, great room, primary suite, dining area, fam room/sun room, powder room, and mudroom/laundry. Upper: 2 ample bedrooms, full bath, and loft. Lower: rec room/theater room, office area, and workout room. Updates in recent years include: Full kitchen & bath makeovers, windows, flooring, roof, gutters, siding, patio landscaping, patio, HVAC, water heater. This home is truly a turn-key home, fully updated and will amaze. From the inviting great room to the luxurious primary bedroom suite to the exciting rec room/theater/ bar, this home boasts quality modern living for today's buyer. The exquisite patio and landscaping completes the experience. Don't wait to see this home!
Contact an agent
Home facts
- Year built:2002
- Listing ID #:1972359
- Added:2 day(s) ago
- Updated:July 20, 2026 at 02:46 PM
Rooms and interior
- Bedrooms:3
- Total bathrooms:3
- Full bathrooms:2
- Dining Description:On Main Level
- Bathrooms Description:Master Bedroom Bath, Shower Over Tub, Shower Stall
- Kitchen Description:Dishwasher, Microwave, On Main Level, Oven, Range, Refrigerator
- Bedroom Description:Master Bedroom On Main Level
- Basement Description:Full, Partially Finished
- Living area:2,879 sq. ft.
Heating and cooling
- Cooling:Central Air, Forced Air
- Heating:Forced Air, Natural Gas
Structure and exterior
- Year built:2002
- Building area:2,879 sq. ft.
- Lot area:0.33 Acres
- Lot Features:Sidewalks
- Architectural Style:Colonial
- Levels:2 Story
Utilities
- Water:Municipal Water
- Sewer:Municipal Sewer
Finances and disclosures
- Price:$599,500
- Price per sq. ft.:$208.23
- Tax amount:$6,098 (2025)
Features and amenities
- Appliances:Dishwasher, Microwave, Oven, Range, Refrigerator, Washer
- Laundry features:Dryer, Washer
- Amenities:Water Softener
Parking
- Parking description:1 Space, 2 Car Garage, Garage - Attached
- Garage spaces:2
New listings near 1000 Parkton DRIVE
- New
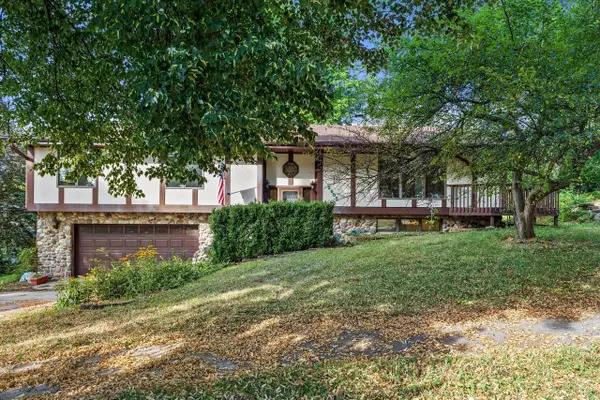 $440,000Active3 beds 3 baths2,000 sq. ft.
2905 Cody COURT, Waukesha, WI 53188
MLS# 1972408Listed by: RE/MAX SERVICE FIRST - New
 $174,900Active0.29 Acres
Lt32 WHITE OAK WAY, Waukesha, WI 53188
MLS# 1972389Listed by: BIELINSKI HOMES, INC. 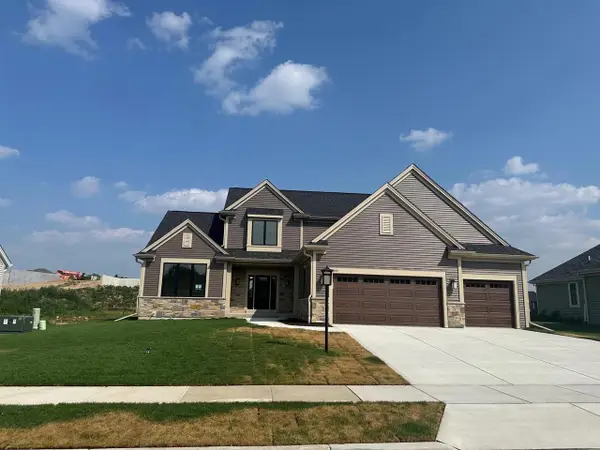 $790,900Active4 beds 3 baths2,590 sq. ft.
3809 White Oak WAY, Waukesha, WI 53188
MLS# 1972388Listed by: BIELINSKI HOMES, INC. $174,900Active0.31 Acres
Lt36 WHITE OAK WAY, Waukesha, WI 53188
MLS# 1972390Listed by: BIELINSKI HOMES, INC. $748,900Active4 beds 3 baths2,210 sq. ft.
805 Viewpoint AVENUE, Waukesha, WI 53188
MLS# 1972386Listed by: BIELINSKI HOMES, INC.- New
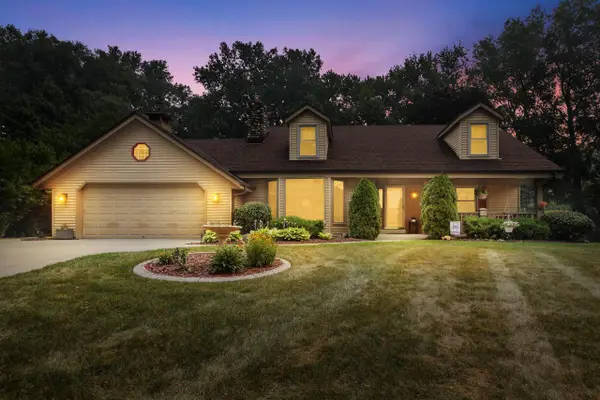 $585,000Active4 beds 2 baths2,474 sq. ft.
N22W22227 Meadowood COURT, Waukesha, WI 53186
MLS# 1972366Listed by: 1ST PICK REALTY - New
 $219,999Active0.32 Acres
LtD60 WHITE DEER TRAIL, Waukesha, WI 53189
MLS# 1972367Listed by: KINGSTON BUILDERS REALTY LLC  $614,900Active4 beds 3 baths2,103 sq. ft.
612 Winterberry DRIVE, Waukesha, WI 53188
MLS# 1972262Listed by: SHOREWEST REALTORS, INC.- New
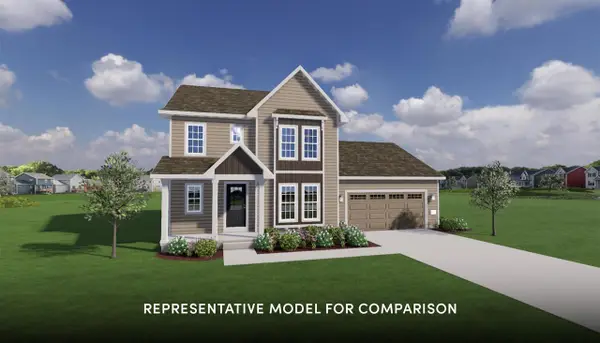 $779,900Active4 beds 3 baths2,400 sq. ft.
809 Winterberry DRIVE, Waukesha, WI 53188
MLS# 1972265Listed by: SHOREWEST REALTORS, INC.


Protect your home and budget from life's surprises with an Assurant Home Warranty, backed by a partner that supports you through every step of homeownership. Explore Plans.
© 2023 - 2026 ERA Franchise Systems LLC. All rights reserved. ERA Franchise Systems LLC fully supports the principles of the Fair Housing Act and the Equal Opportunity Act. ERA, ERA Real Estate powered, and their respective logos are registered service marks of ERA Franchise Systems LLC. Each office is independently owned and operated.