
1011 Guthrie ROAD #4, Waukesha, WI 53186
Local realty services provided by:ERA MyPro Realty
Listed by: melissa dickinson
Office: hamilton & associates realtors
MLS#:1977442
Source:Metro MLS
1011 Guthrie ROAD #4,Waukesha, WI 53186
$265,000
- 2 Beds
- 2 Baths
- 1,331 sq. ft.
- Condominium
- Pending
Price summary
- Price:$265,000
- Price per sq. ft.:$199.1
- Monthly HOA dues:$363
About this home
Move-in ready condo in the heart of Waukesha! Welcome home to this beautifully maintained condo, ideally located close to everything Waukesha has to offer. Enjoy easy access to Minooka Park, restaurants, shopping, and more. The condo features newer appliances, while the furnace and air conditioning were replaced approximately 8 years ago. Step outside onto the private balcony overlooking a beautifully landscaped courtyard--an ideal spot to relax and enjoy the peaceful surroundings. Well planned layout keeps the home insulated from neighboring units. This home is ready for you to move in and make it your own!**All Room sizes are estimated and should be verified by the buyer.**
Contact an agent
Home facts
- Year built:1996
- Listing ID #:1977442
- Added:44 day(s) ago
- Updated:October 06, 2026 at 09:24 AM
Rooms and interior
- Bedrooms:2
- Total bathrooms:2
- Full bathrooms:2
- Bathrooms Description:Shower Over Tub
- Kitchen Description:Dishwasher, Microwave, On Upper Level, Range
- Bedroom Description:Master Bedroom On Upper Level
- Living area:1,331 sq. ft.
Heating and cooling
- Cooling:Forced Air
- Heating:Forced Air, Natural Gas
Structure and exterior
- Year built:1996
- Building area:1,331 sq. ft.
- Construction Materials:Aluminum, Aluminum/Steel
- Exterior Features:Balcony, Private Entry
- Levels:2 Story
Utilities
- Water:Municipal Water
- Sewer:Municipal Sewer
Finances and disclosures
- Price:$265,000
- Price per sq. ft.:$199.1
- Tax amount:$3,182 (2025)
Features and amenities
- Appliances:Dishwasher, Microwave, Range, Washer
- Laundry features:Dryer, In-Unit Laundry, Washer
- Amenities:Pantry
Parking
- Parking description:2 Car Garage, Garage - Attached
- Garage spaces:2
New listings near 1011 Guthrie ROAD #4
- New
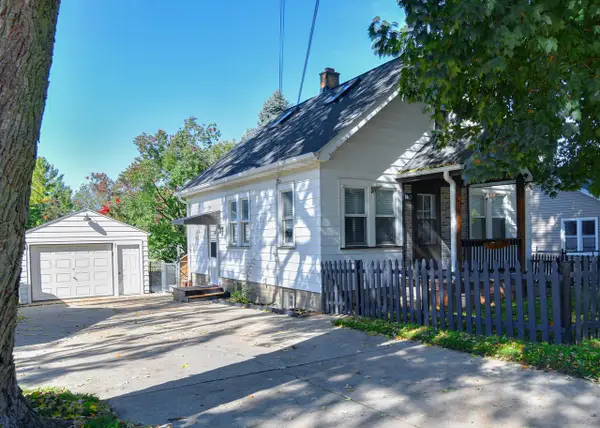 $269,900Active2 beds 1 baths1,113 sq. ft.
1462 Cleveland AVENUE, Waukesha, WI 53186
MLS# 1983482Listed by: PREMIER POINT REALTY LLC  $489,900Pending3 beds 2 baths2,066 sq. ft.
S55W23639 Hickory Ridge DRIVE, Waukesha, WI 53189
MLS# 1983292Listed by: EXP REALTY, LLC MKE- New
 $649,000Active3 beds 3 baths2,574 sq. ft.
S44W23627 Amy James DRIVE, Waukesha, WI 53189
MLS# 1983307Listed by: REALTY EXECUTIVES INTEGRITY BROOKFIELD - New
 $369,000Active3 beds 2 baths1,584 sq. ft.
1903 Sunkist AVENUE, Waukesha, WI 53188
MLS# 1983314Listed by: REALTY EXECUTIVES - INTEGRITY - New
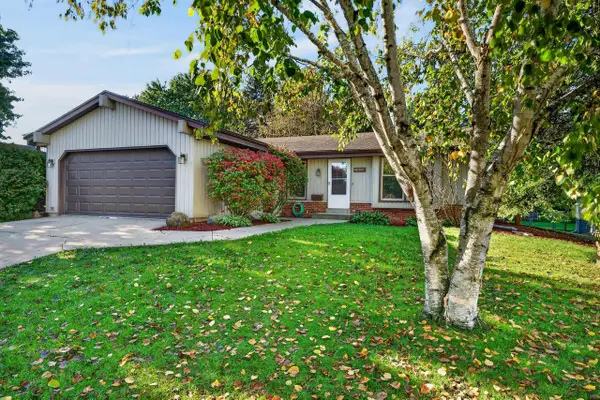 $385,000Active3 beds 2 baths1,375 sq. ft.
1616 Haymarket ROAD, Waukesha, WI 53189
MLS# 1983231Listed by: COLDWELL BANKER REALTY - New
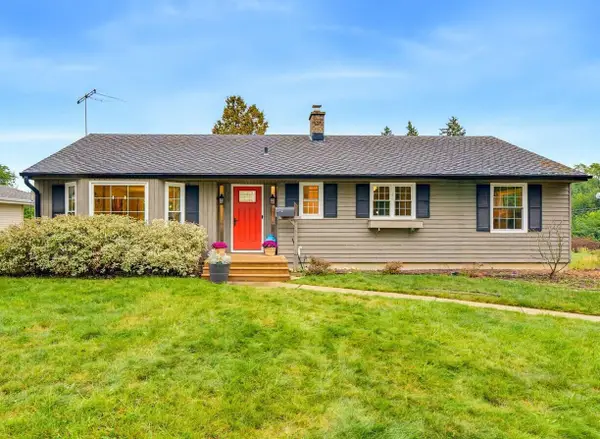 $389,900Active4 beds 2 baths2,166 sq. ft.
739 N Moreland BOULEVARD, Waukesha, WI 53188
MLS# 1983149Listed by: REALTY EXECUTIVES INTEGRITY BROOKFIELD - New
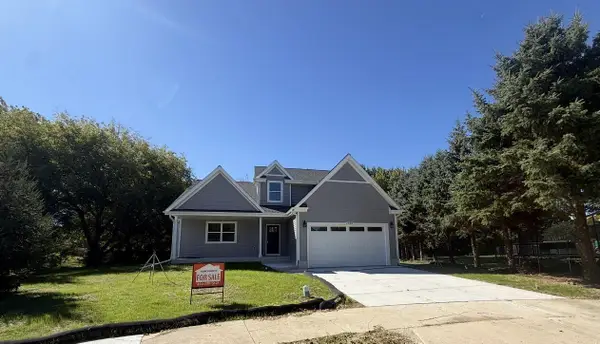 $579,000Active3 beds 3 baths1,813 sq. ft.
2308 Finch COURT, Waukesha, WI 53189
MLS# 1983176Listed by: ULRICH REALTY, LLC - New
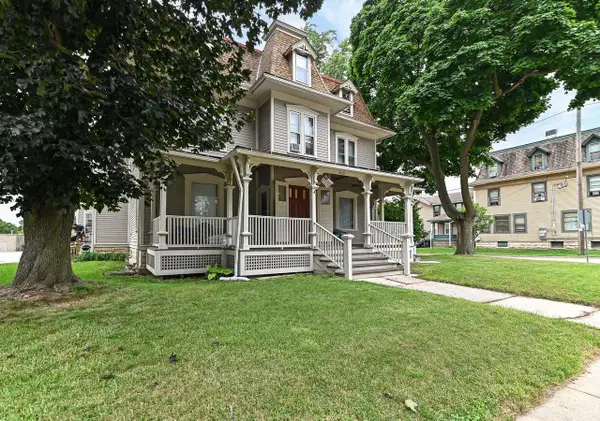 $2,100,000Active-- beds 4 baths13,353 sq. ft.
402 Wisconsin AVENUE #404-406, 716 Maple A, Waukesha, WI 53186
MLS# 1983137Listed by: SHOREWEST REALTORS, INC. - New
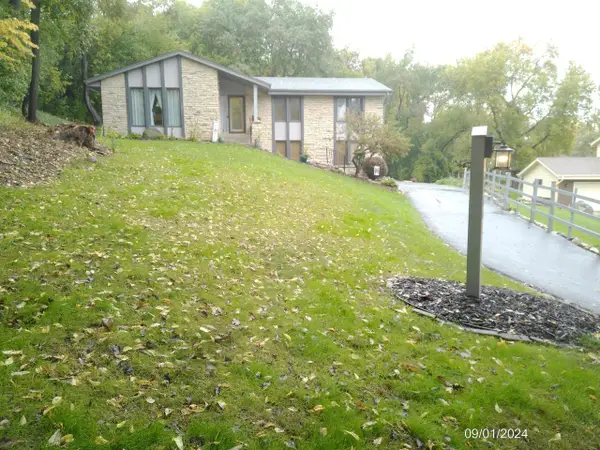 $449,900Active3 beds 3 baths1,679 sq. ft.
2116 Harris Highland DRIVE, Waukesha, WI 53188
MLS# 1982966Listed by: SHOREWEST REALTORS, INC. - New
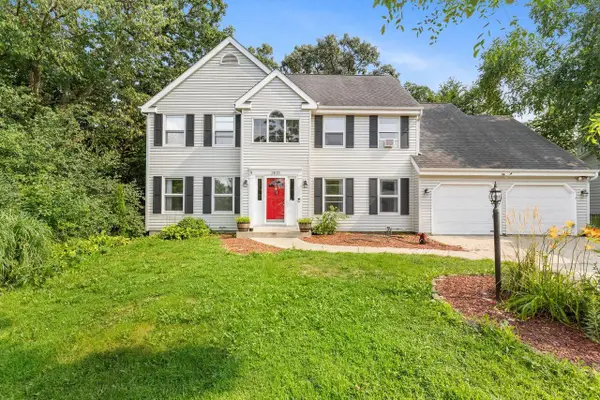 $479,900Active5 beds 4 baths3,257 sq. ft.
2615 Faringdon COURT, Waukesha, WI 53188
MLS# 1982888Listed by: THE REAL ESTATE STUDIO


Protect your home and budget from life's surprises with an Assurant Home Warranty, backed by a partner that supports you through every step of homeownership. Explore Plans.
© 2023 - 2026 ERA Franchise Systems LLC. All rights reserved. ERA Franchise Systems LLC fully supports the principles of the Fair Housing Act and the Equal Opportunity Act. ERA, ERA Real Estate powered, and their respective logos are registered service marks of ERA Franchise Systems LLC. Each office is independently owned and operated.