
1025 W Cumberland DRIVE, Waukesha, WI 53186
Local realty services provided by:ERA MyPro Realty
Listed by: jeffrey tekaver
Office: metro realty group
MLS#:1977336
Source:Metro MLS
1025 W Cumberland DRIVE,Waukesha, WI 53186
$339,900
- 4 Beds
- 2 Baths
- 1,456 sq. ft.
- Single family
- Active
Price summary
- Price:$339,900
- Price per sq. ft.:$233.45
About this home
Rare Waukesha Ranch with exposed basement! Spacious 4 bedroom/2 bathroom home set on a park like lot. Generous room sizes throughout. Pride of ownership shows in this well maintained property finished in all neutral tones. Extra large living room complete with full wall brick/stone gas fireplace. Patio doors from living room access the 3-season room. Open concept kitchen with center island and all stainless appliances. Gorgeous hardwood floors through out have been maintained meticulously maintained and compliments all the features. Lower is a walk out with 1 bedroom/1 bathroom and family room complete with patio doors to a private patio. All this plus low maintenance exterior, central air and large concrete side drive. Really must see it to appreciate!!!
Contact an agent
Home facts
- Year built:1950
- Listing ID #:1977336
- Added:1 day(s) ago
- Updated:August 22, 2026 at 05:02 AM
Rooms and interior
- Bedrooms:4
- Total bathrooms:2
- Full bathrooms:2
- Flooring:Wood Floors
- Dining Description:On Main Level
- Bathrooms Description:Ceramic Tile, Shower Over Tub
- Kitchen Description:Dishwasher, On Main Level, Oven, Refrigerator
- Bedroom Description:Master Bedroom On Main Level
- Basement Description:Full, Walk Out/Outer Door
- Living area:1,456 sq. ft.
Heating and cooling
- Cooling:Central Air, Forced Air
- Heating:Forced Air, Natural Gas
Structure and exterior
- Year built:1950
- Building area:1,456 sq. ft.
- Lot area:0.35 Acres
- Architectural Style:Ranch
- Construction Materials:Aluminum, Aluminum/Steel, Vinyl
- Levels:1 Story
Utilities
- Water:Municipal Water
- Sewer:Municipal Sewer
Finances and disclosures
- Price:$339,900
- Price per sq. ft.:$233.45
- Tax amount:$4,334 (2025)
Features and amenities
- Appliances:Dishwasher, Oven, Refrigerator
- Laundry features:Dryer
- Amenities:Cable/Satellite Available, High Speed Internet
Parking
- Parking description:1 Space
New listings near 1025 W Cumberland DRIVE
- New
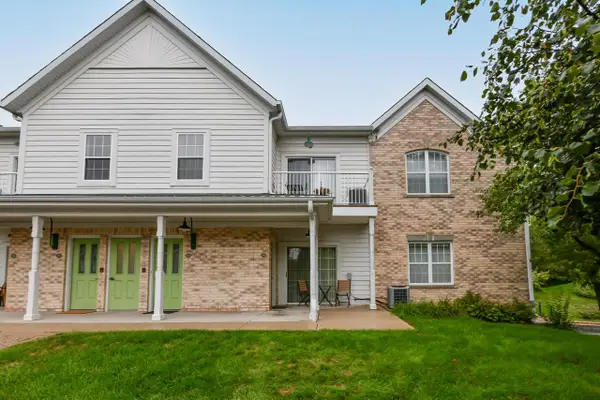 $264,900Active2 beds 2 baths1,191 sq. ft.
2740 Northview ROAD #104, Waukesha, WI 53188
MLS# 1977361Listed by: RE/MAX LAKESIDE-SOUTH - Open Sun, 1 to 3pmNew
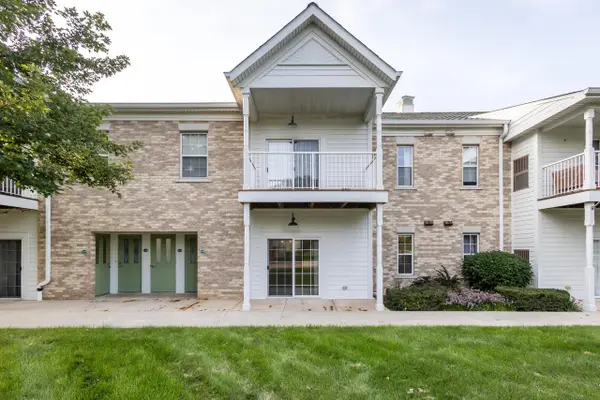 $199,900Active1 beds 1 baths958 sq. ft.
2704 Northview ROAD #148, Waukesha, WI 53188
MLS# 1977366Listed by: FULTON GRACE REALTY - New
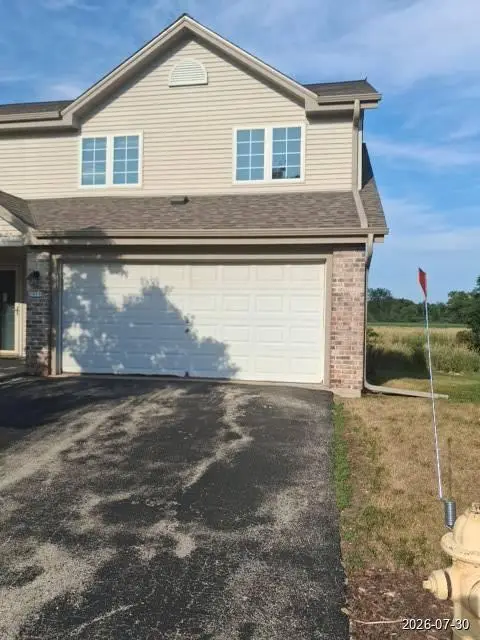 $253,500Active3 beds 3 baths1,576 sq. ft.
1911 Mallard Pointe CIRCLE #H, Waukesha, WI 53189
MLS# 1977311Listed by: TRILLIONAIRE REALTY - New
 $289,900Active3 beds 2 baths1,442 sq. ft.
123 Cook STREET, Waukesha, WI 53186
MLS# 1977319Listed by: RE/MAX FORWARD - New
 $450,000Active4 beds 3 baths2,070 sq. ft.
1930 Sunnyside DRIVE, Waukesha, WI 53186
MLS# 1977193Listed by: FIRST WEBER INC- WEST BEND - Open Sat, 12 to 2pmNew
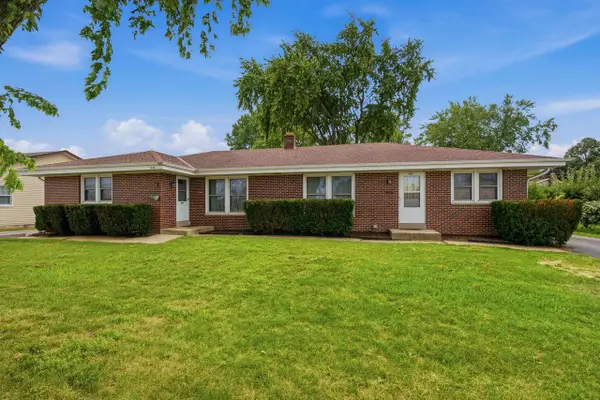 $475,000Active-- beds -- baths2,090 sq. ft.
1045 W Sunset DRIVE #1047, Waukesha, WI 53189
MLS# 1977177Listed by: CENTURY 21 AFFILIATED - DELAFIELD - Open Sun, 10:30am to 12pmNew
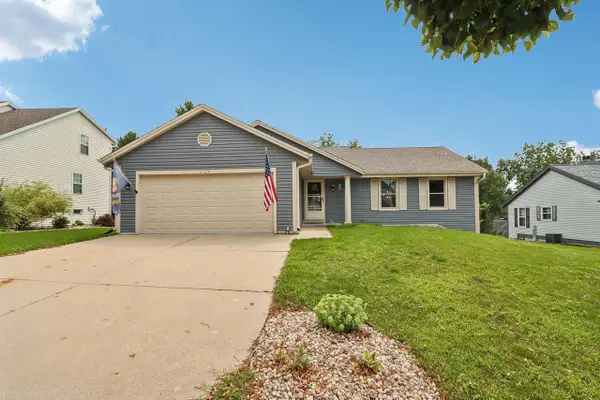 $439,900Active3 beds 2 baths1,979 sq. ft.
2729 Brighton DRIVE, Waukesha, WI 53188
MLS# 1977129Listed by: FIRST WEBER INC - DELAFIELD - Open Sat, 11am to 12:30pmNew
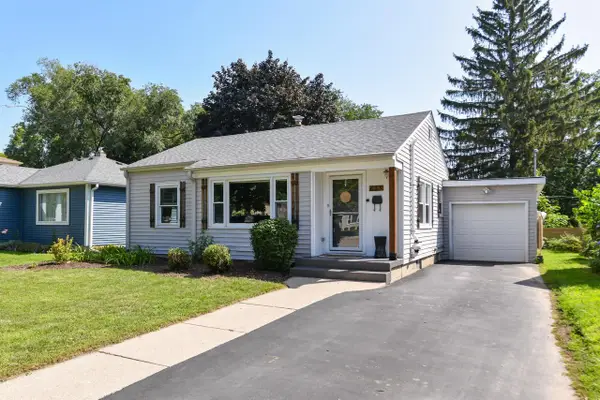 $339,900Active2 beds 2 baths1,283 sq. ft.
633 N Hine AVENUE, Waukesha, WI 53188
MLS# 1977135Listed by: ABUNDANCE REAL ESTATE - New
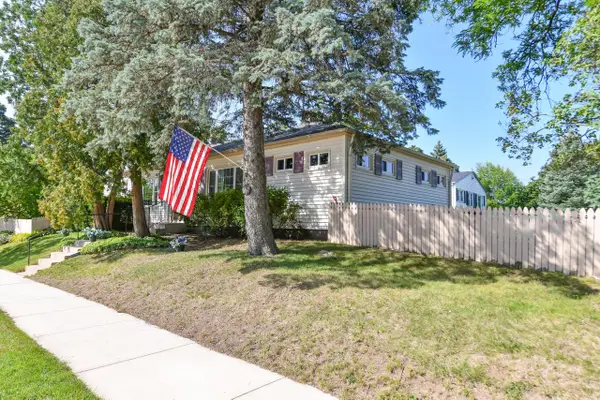 $290,000Active-- beds -- baths1,332 sq. ft.
860 Genesee STREET #862, Waukesha, WI 53186
MLS# 1977054Listed by: SHOREWEST REALTORS, INC.


Protect your home and budget from life's surprises with an Assurant Home Warranty, backed by a partner that supports you through every step of homeownership. Explore Plans.
© 2023 - 2026 ERA Franchise Systems LLC. All rights reserved. ERA Franchise Systems LLC fully supports the principles of the Fair Housing Act and the Equal Opportunity Act. ERA, ERA Real Estate powered, and their respective logos are registered service marks of ERA Franchise Systems LLC. Each office is independently owned and operated.