
1107 Woodland Hills DRIVE, Waukesha, WI 53188
Local realty services provided by:ERA MyPro Realty
Listed by: karla krueger
Office: firefly real estate, llc.
MLS#:1976950
Source:Metro MLS
1107 Woodland Hills DRIVE,Waukesha, WI 53188
$639,900
- 3 Beds
- 3 Baths
- 2,904 sq. ft.
- Condominium
- Pending
Price summary
- Price:$639,900
- Price per sq. ft.:$220.35
- Monthly HOA dues:$500
About this home
Exceptional Woodland Hills 3-bedroom, 3-full-bath condo offers sophisticated living, stunning panoramic views, a rare full walk-out lower level and full access to the clubhouse! The vaulted great room features built-in bookshelf and a two-way fireplace, The well-appointed kitchen offers granite countertops, abundant cabinetry, and a generous granite island, while the dinette opens to a large deck. Main-level primary suite includes dual closets and a luxurious ensuite with soaking tub, walk-in shower, and dual sinks. A second bedroom and full bath complete the main level. The bright lower level features a family room, bar, third bedroom, full bath, flex space, patio access, and abundant storage. Directly across from the clubhouse with gym, entertaining spaces, and walking trails!
Contact an agent
Home facts
- Year built:2009
- Subdivision & Development:Woodland Hills
- Listing ID #:1976950
- Added:18 day(s) ago
- Updated:September 07, 2026 at 03:57 PM
Rooms and interior
- Bedrooms:3
- Total bathrooms:3
- Full bathrooms:3
- Dining Description:On Main Level
- Bathrooms Description:Ceramic Tile, Master Bedroom Bath, Shower Stall, Whirlpool
- Kitchen Description:Dishwasher, Disposal, Microwave, On Main Level, Oven, Range, Refrigerator
- Bedroom Description:Master Bedroom On Main Level, Walk-In Closet(s)
- Basement Description:Full, Full Size Windows, Walk Out/Outer Door
- Living area:2,904 sq. ft.
Heating and cooling
- Cooling:Central Air, Forced Air
- Heating:Forced Air, Natural Gas
Structure and exterior
- Year built:2009
- Building area:2,904 sq. ft.
- Construction Materials:Brick/Stone, Fiber Cement, Stone
- Exterior Features:Balcony, Patio/Porch, Private Entry
- Foundation Description:Poured Concrete
Utilities
- Water:Municipal Water
- Sewer:Municipal Sewer
Finances and disclosures
- Price:$639,900
- Price per sq. ft.:$220.35
- Tax amount:$8,062 (2025)
Features and amenities
- Appliances:Dishwasher, Disposal, Microwave, Oven, Range, Refrigerator, Washer
- Laundry features:Dryer, In-Unit Laundry, Washer
- Amenities:Cable/Satellite Available, Cathedral/Vaulted Ceiling, Pantry, Skylight(s), Wet Bar
Parking
- Parking description:2 Car Garage, Garage - Attached
- Garage spaces:2
New listings near 1107 Woodland Hills DRIVE
- New
 $419,900Active3 beds 3 baths1,759 sq. ft.
3933 Willow DRIVE, Waukesha, WI 53189
MLS# 1979337Listed by: HOMEOWNERS CONCEPT SAVE MORE REALTY - New
 $375,000Active3 beds 2 baths1,080 sq. ft.
370 Allen ROAD, Waukesha, WI 53186
MLS# 1979332Listed by: VYLLA HOME - New
 $799,900Active5 beds 6 baths4,253 sq. ft.
S25W29201 Cambrian RIDGE, Waukesha, WI 53188
MLS# 1979280Listed by: AA BAKER REALTORS LLC - New
 $275,000Active2 beds 2 baths1,213 sq. ft.
2141 E Broadway #B, Waukesha, WI 53186
MLS# 1979205Listed by: SHOREWEST REALTORS, INC.  $589,900Pending2 beds 2 baths1,600 sq. ft.
2109 Bluestem DRIVE #0302, Waukesha, WI 53188
MLS# 1979096Listed by: BIELINSKI HOMES, INC. $589,900Pending2 beds 2 baths1,600 sq. ft.
2111 Bluestem DRIVE #0301, Waukesha, WI 53188
MLS# 1979094Listed by: BIELINSKI HOMES, INC.- New
 $425,400Active3 beds 3 baths1,850 sq. ft.
3610 Oak Valley LANE, Waukesha, WI 53188
MLS# 1978993Listed by: COMPASS RE WI-LAKE COUNTRY - New
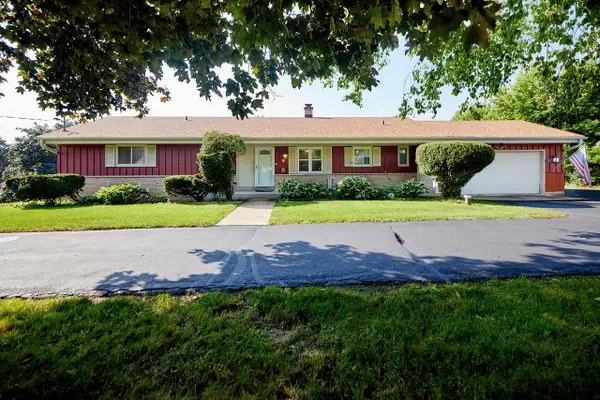 $429,900Active3 beds 4 baths2,210 sq. ft.
S23W22831 E Broadway, Waukesha, WI 53186
MLS# 1978918Listed by: KELLER WILLIAMS THRIVE-TWIN LAKES - New
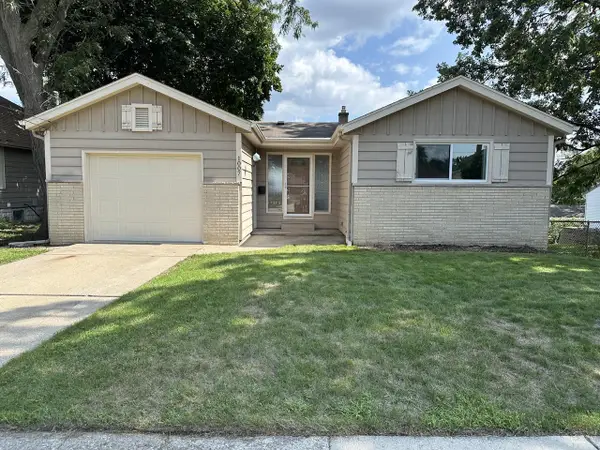 $379,900Active4 beds 2 baths1,703 sq. ft.
1007 Buena Vista AVENUE, Waukesha, WI 53188
MLS# 1978854Listed by: LAKE TO LAKE REALTY GROUP LLC - New
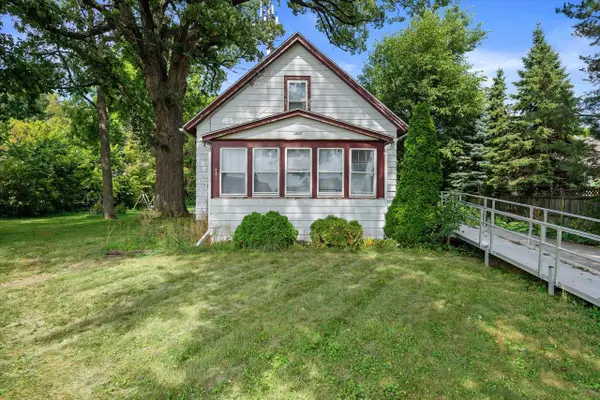 $359,000Active3 beds 2 baths1,386 sq. ft.
1436 E Racine AVENUE, Waukesha, WI 53186
MLS# 1978857Listed by: BERKSHIRE HATHAWAY HOMESERVICES METRO REALTY


Protect your home and budget from life's surprises with an Assurant Home Warranty, backed by a partner that supports you through every step of homeownership. Explore Plans.
© 2023 - 2026 ERA Franchise Systems LLC. All rights reserved. ERA Franchise Systems LLC fully supports the principles of the Fair Housing Act and the Equal Opportunity Act. ERA, ERA Real Estate powered, and their respective logos are registered service marks of ERA Franchise Systems LLC. Each office is independently owned and operated.