
1115 Lawndale AVENUE, Waukesha, WI 53188
Local realty services provided by:ERA MyPro Realty
Listed by: paula becker
Office: re/max united - west bend
MLS#:1969378
Source:Metro MLS
1115 Lawndale AVENUE,Waukesha, WI 53188
$314,900
- 3 Beds
- 2 Baths
- 1,162 sq. ft.
- Single family
- Pending
Price summary
- Price:$314,900
- Price per sq. ft.:$271
About this home
Adorable 3 BD/1.5 BA Cape Cod w/fenced yard.close to Wauk. Mem. Hospital, parks, shopping and schools. Main flr Den could be 4th BD. MANY Updates: All New Lang Windows 2022, Custom Fiberglass Jeld-Wen Entry Doors & Anderson Storm Doors, 2022, Fridge 2025, Range 2023, LVP floors/bsbrds in KIT w/passthru - 2025. Professionally installed: Recessed lights in LR, BA fans/vents, KIT exhaust and CLG Fan, ext lights, 220 SVC installed w/new panel, surge protectors for AC, Furn and Panel (think future Elec. car hookup). 2025 GAR door with opener and 2 remotes. Addl patio slab back yd in 2025 as well as SPRAY FOAMED sills in bsmnt to help lower energy bills. Hybrid H20 Htr 2021. PER previous listing - FURN 2017, ROOF total tear-off 2019, BSMT wall braced 2021 and more! **OFFER ON TABLE**
Contact an agent
Home facts
- Year built:1958
- Listing ID #:1969378
- Added:8 day(s) ago
- Updated:July 06, 2026 at 03:50 PM
Rooms and interior
- Bedrooms:3
- Total bathrooms:2
- Full bathrooms:1
- Flooring:Wood Floors
- Bathrooms Description:Shower Over Tub, Tub Only
- Kitchen Description:On Main Level, Oven, Range, Refrigerator
- Bedroom Description:Master Bedroom On Main Level
- Basement Description:Full
- Living area:1,162 sq. ft.
Heating and cooling
- Cooling:Central Air, Forced Air
- Heating:Forced Air, Natural Gas
Structure and exterior
- Year built:1958
- Building area:1,162 sq. ft.
- Lot area:0.18 Acres
- Lot Features:Sidewalks
- Architectural Style:Cape Cod
- Construction Materials:Brick, Brick/Stone, Vinyl
- Exterior Features:Deck, Fenced Yard, Patio
- Foundation Description:Block
- Levels:1.5 Story
Utilities
- Water:Municipal Water
- Sewer:Municipal Sewer
Finances and disclosures
- Price:$314,900
- Price per sq. ft.:$271
- Tax amount:$2,974 (2025)
Features and amenities
- Appliances:Oven, Range, Refrigerator, Washer
- Laundry features:Dryer, Washer
- Amenities:Cable/Satellite Available, Water Softener
Parking
- Parking description:1 Car Garage, Garage - Detached, Garage Opener Included
- Garage spaces:1
New listings near 1115 Lawndale AVENUE
- Open Sat, 11am to 1pmNew
 $1,575,000Active4 beds 4 baths4,523 sq. ft.
S17W30381 Hazeltine COURT, Waukesha, WI 53188
MLS# 1970235Listed by: COMPASS RE WI-LAKE COUNTRY 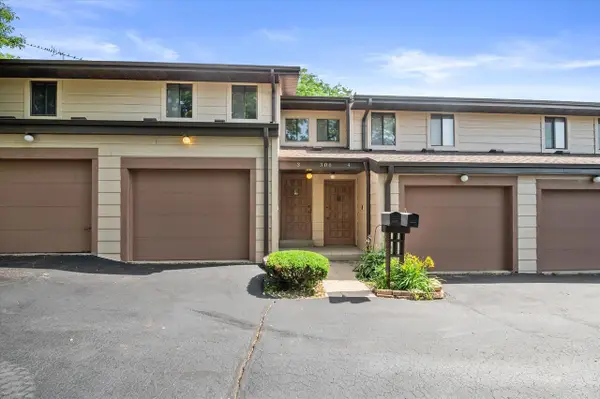 $135,000Pending1 beds 1 baths800 sq. ft.
306 Sheffield ROAD #3, Waukesha, WI 53186
MLS# 1969791Listed by: KELLER WILLIAMS REALTY-MILWAUKEE SOUTHWEST $259,900Active2 beds 1 baths989 sq. ft.
740 W College AVENUE, Waukesha, WI 53186
MLS# 1969798Listed by: SHOREWEST REALTORS, INC.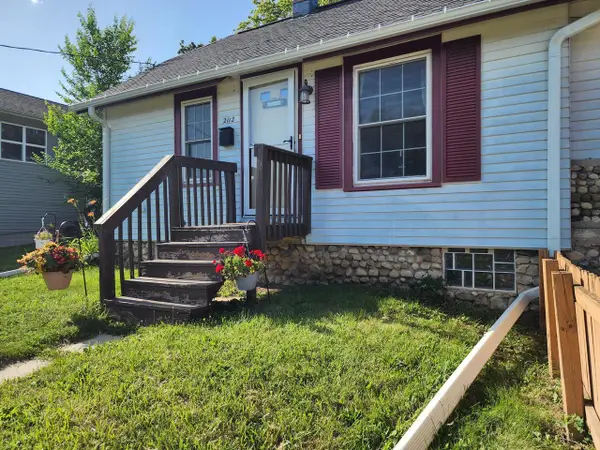 $239,900Active2 beds 1 baths971 sq. ft.
2112 Norton AVENUE, Waukesha, WI 53188
MLS# 1969745Listed by: REALTYPRO PROFESSIONAL REAL ESTATE GROUP- New
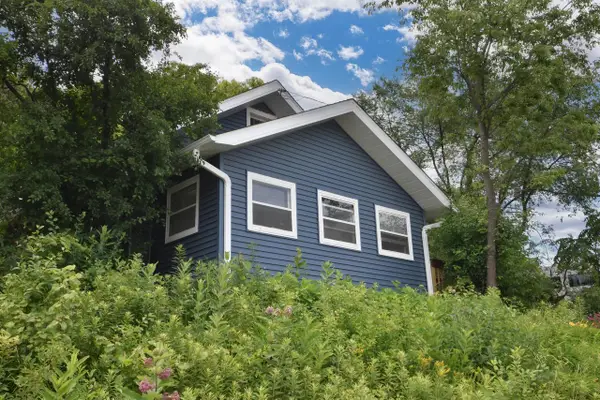 $249,000Active2 beds 1 baths776 sq. ft.
1604 E North STREET, Waukesha, WI 53188
MLS# 1969706Listed by: LANNON STONE REALTY LLC - New
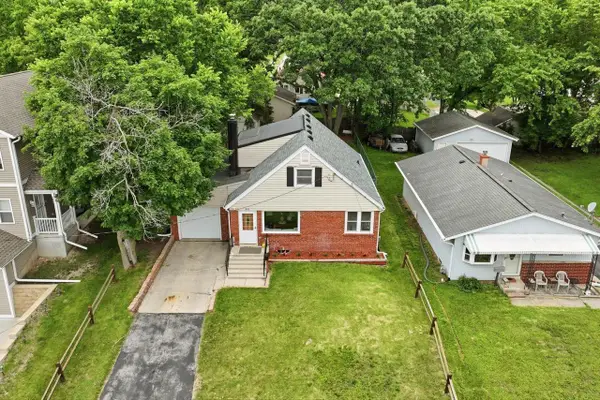 $345,000Active4 beds 1 baths1,790 sq. ft.
920 N Grandview BOULEVARD, Waukesha, WI 53188
MLS# 1969597Listed by: KELLER WILLIAMS-MNS WAUWATOSA - New
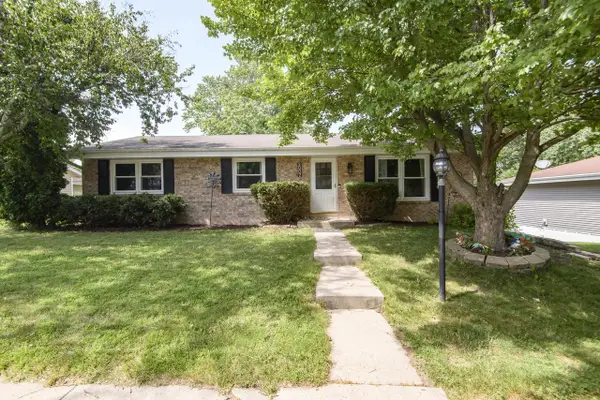 $389,900Active3 beds 2 baths2,378 sq. ft.
2002 Dixie DRIVE, Waukesha, WI 53189
MLS# 1969604Listed by: SUMMIT REALTY 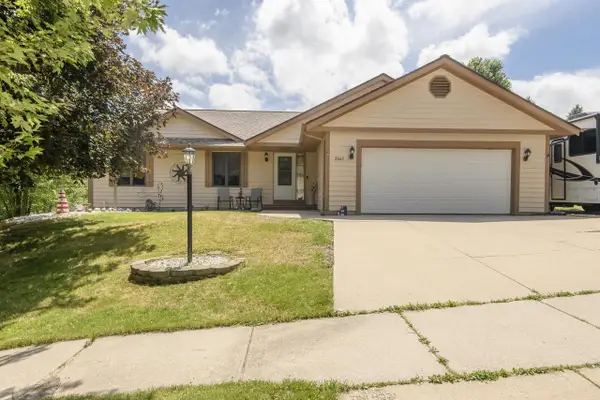 $529,900Pending3 beds 4 baths3,266 sq. ft.
2605 Campfire CROSSING, Waukesha, WI 53189
MLS# 1969584Listed by: SHOREWEST REALTORS, INC.- New
 $450,000Active2 beds 3 baths2,041 sq. ft.
895 Copenhill DRIVE, Waukesha, WI 53186
MLS# 1969665Listed by: REALTY EXECUTIVES INTEGRITY CEDARBURG - New
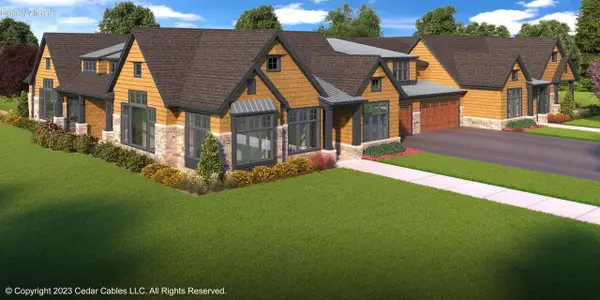 $769,900Active3 beds 3 baths2,543 sq. ft.
N18W22670 Watertown ROAD #302, Waukesha, WI 53186
MLS# 1969524Listed by: REALTY EXECUTIVES INTEGRITY BROOKFIELD


Protect your home and budget from life's surprises with an Assurant Home Warranty, backed by a partner that supports you through every step of homeownership. Explore Plans.
© 2023 - 2026 ERA Franchise Systems LLC. All rights reserved. ERA Franchise Systems LLC fully supports the principles of the Fair Housing Act and the Equal Opportunity Act. ERA, ERA Real Estate powered, and their respective logos are registered service marks of ERA Franchise Systems LLC. Each office is independently owned and operated.