
112 Cook STREET, Waukesha, WI 53186
Local realty services provided by:ERA MyPro Realty
Listed by: ronda schultz
Office: shorewest realtors, inc.
MLS#:1970931
Source:Metro MLS
Price summary
- Price:$409,000
- Price per sq. ft.:$157.43
About this home
Calling all investors... This house has been called the most desirable rental near Carroll College. In eleven years, the Seller has never had a vacancy. The main level features 10 foot ceilings, open floor plan, an expansive living room, a large kitchen with breakfast bar, including 2 refrigerators, a bedroom, full bath and laundry room. The upper level features a primary suite and 3 additional bedrooms and full bath. The full size windows in the lower level bring the natural light into the 2 bedrooms and 1/2 bath. The fenced in backyard has a large deck for entertaining in summer. There is a 2.5 car garage and driveway for plenty of off street parking. Walking distance to Carroll College and downtown. There is a current lease until May 31, 2027. Includes 12 month home warranty.
Contact an agent
Home facts
- Year built:1980
- Listing ID #:1970931
- Added:1 day(s) ago
- Updated:July 10, 2026 at 10:40 AM
Rooms and interior
- Bedrooms:7
- Total bathrooms:4
- Full bathrooms:3
- Flooring:Wood Floors
- Bathrooms Description:Master Bedroom Bath, Master Bedroom Bath: Tub/Shower Combo
- Kitchen Description:On Main Level, Oven, Range, Refrigerator
- Bedroom Description:Master Bedroom On Upper Level, Walk-In Closet(s)
- Basement Description:Finished, Full, Full Size Windows, Radon Mitigation System
- Living area:2,598 sq. ft.
Heating and cooling
- Cooling:Central Air, Forced Air
- Heating:Forced Air, Natural Gas
Structure and exterior
- Year built:1980
- Building area:2,598 sq. ft.
- Lot area:0.17 Acres
- Construction Materials:Vinyl
- Exterior Features:Deck, Fenced Yard
- Levels:2 Story
Utilities
- Water:Municipal Water
- Sewer:Municipal Sewer
Finances and disclosures
- Price:$409,000
- Price per sq. ft.:$157.43
- Tax amount:$5,053 (2025)
Features and amenities
- Appliances:Oven, Range, Refrigerator, Washer
- Laundry features:Dryer, Washer
- Amenities:Cathedral/Vaulted Ceiling, High Speed Internet
Parking
- Parking description:2 Car Garage, Garage - Attached
- Garage spaces:2
New listings near 112 Cook STREET
 $289,900Active2 beds 3 baths1,291 sq. ft.
1335 Hickory DRIVE #A, Waukesha, WI 53186
MLS# 1971053Listed by: EPIQUE REALTY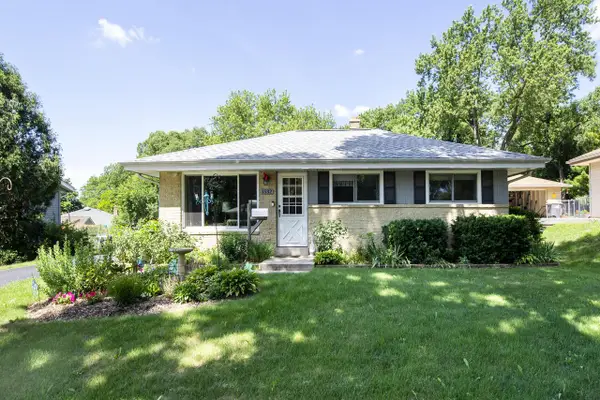 $369,000Active3 beds 1 baths945 sq. ft.
1532 S Grand AVENUE, Waukesha, WI 53189
MLS# 1970938Listed by: RE/MAX PREFERRED-DELAFIELD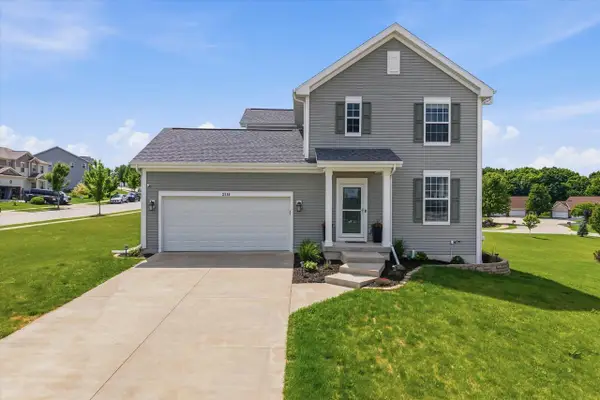 $595,000Active3 beds 3 baths2,562 sq. ft.
2518 Marie CIRCLE, Waukesha, WI 53189
MLS# 1970835Listed by: REALTY EXECUTIVES INTEGRITY BROOKFIELD- New
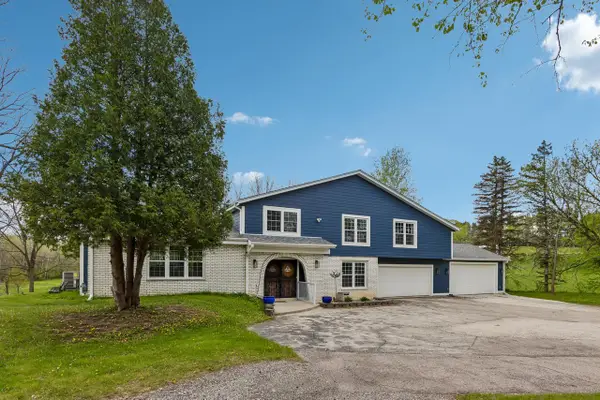 $849,900Active4 beds 3 baths2,801 sq. ft.
W238S6825 State Road 164, Waukesha, WI 53189
MLS# 1970848Listed by: LIST 4 LESS MLS OF WI - Open Fri, 5 to 7pmNew
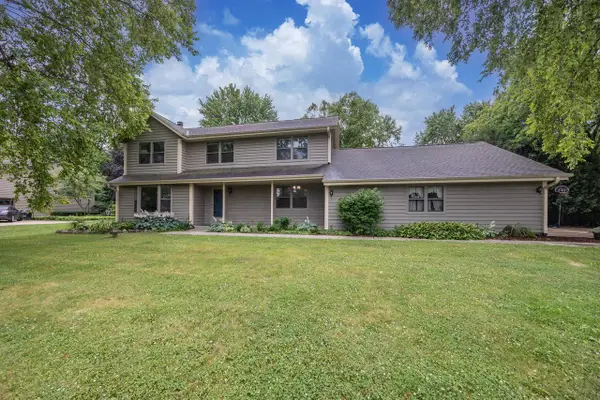 $599,000Active4 beds 3 baths2,200 sq. ft.
W233S5269 Cottontail TRAIL, Waukesha, WI 53189
MLS# 1970807Listed by: EXP REALTY, LLC MKE - Open Sat, 12 to 1:30pmNew
 $229,900Active2 beds 1 baths1,165 sq. ft.
128 S Hartwell AVENUE, Waukesha, WI 53186
MLS# 1970833Listed by: KELLER WILLIAMS REALTY-LAKE COUNTRY - Open Sat, 1 to 3pm
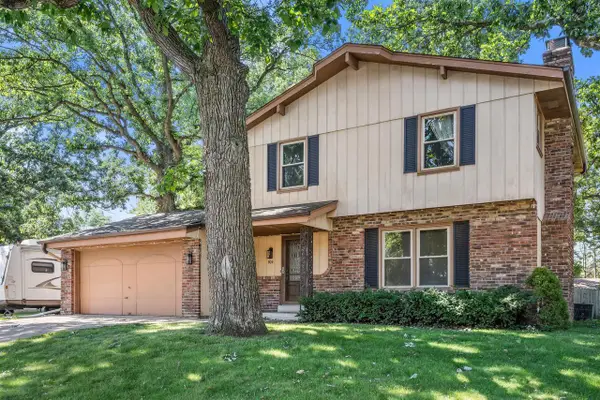 $415,000Active4 beds 2 baths1,675 sq. ft.
909 School DRIVE, Waukesha, WI 53189
MLS# 1970761Listed by: KELLER WILLIAMS REALTY-LAKE COUNTRY - Open Sat, 12 to 2pm
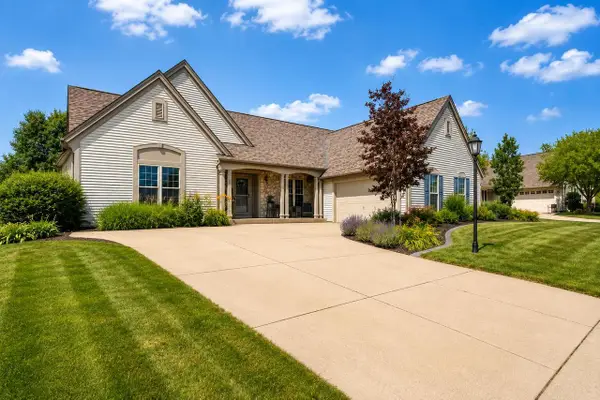 $630,000Active4 beds 3 baths3,450 sq. ft.
1122 River Place BOULEVARD, Waukesha, WI 53189
MLS# 1970767Listed by: PREMIER REAL ESTATE GROUP, LLC - New
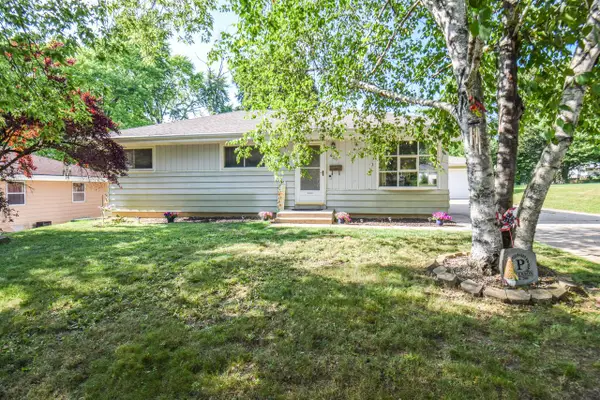 $324,900Active3 beds 1 baths1,350 sq. ft.
420 Richard STREET, Waukesha, WI 53189
MLS# 1970772Listed by: REDEFINED REALTY ADVISORS LLC


Protect your home and budget from life's surprises with an Assurant Home Warranty, backed by a partner that supports you through every step of homeownership. Explore Plans.
© 2023 - 2026 ERA Franchise Systems LLC. All rights reserved. ERA Franchise Systems LLC fully supports the principles of the Fair Housing Act and the Equal Opportunity Act. ERA, ERA Real Estate powered, and their respective logos are registered service marks of ERA Franchise Systems LLC. Each office is independently owned and operated.