
1321 Camden WAY #B, Waukesha, WI 53186
Local realty services provided by:ERA MyPro Realty
Listed by: ethan massen
Office: keller williams-mns wauwatosa
MLS#:1983689
Source:Metro MLS
Price summary
- Price:$225,000
- Price per sq. ft.:$170.71
- Monthly HOA dues:$275
About this home
Affordable, move-in-ready townhouse-style condo in quiet Waukesha neighborhood! This updated home features 2 large bedrooms, 1.5 updated bathrooms, and a updated kitchen with breakfast bar, dining area, brand-new appliances, and new stainless steel range hood. Cozy up by the fireplace or head downstairs to the finished rec room plus additional room for even more usable space. Attached garage for added convenience. Out back, enjoy abundant green space with Heyer Elementary, Charles Heyer Park, and Heyer Park Trail just behind the unit. Pet-friendly and tucked into a great neighborhood while still conveniently located near everything Waukesha has to offer. A tremendous value!
Contact an agent
Home facts
- Year built:1984
- Listing ID #:1983689
- Added:2 day(s) ago
- Updated:October 10, 2026 at 10:45 AM
Rooms and interior
- Bedrooms:2
- Total bathrooms:2
- Full bathrooms:1
- Dining Description:On Main Level
- Bathrooms Description:Master Bedroom Bath, Shower Over Tub, Tub Only
- Kitchen Description:Dishwasher, On Main Level, Oven, Range, Refrigerator
- Bedroom Description:Master Bedroom On Upper Level
- Basement Description:Full, Partially Finished
- Living area:1,318 sq. ft.
Heating and cooling
- Cooling:Central Air, Forced Air
- Heating:Forced Air, Natural Gas
Structure and exterior
- Year built:1984
- Building area:1,318 sq. ft.
- Construction Materials:Brick, Brick/Stone, Vinyl
- Exterior Features:Patio/Porch, Private Entry
- Levels:2 Story
Utilities
- Water:Municipal Water
- Sewer:Municipal Sewer
Finances and disclosures
- Price:$225,000
- Price per sq. ft.:$170.71
- Tax amount:$2,874 (2025)
Features and amenities
- Appliances:Dishwasher, Oven, Range, Refrigerator, Washer
- Laundry features:Dryer, In-Unit Laundry, Washer
- Amenities:Cable/Satellite Available
Parking
- Parking description:1 Car Garage, Garage - Attached, Surface
- Garage spaces:1
New listings near 1321 Camden WAY #B
- New
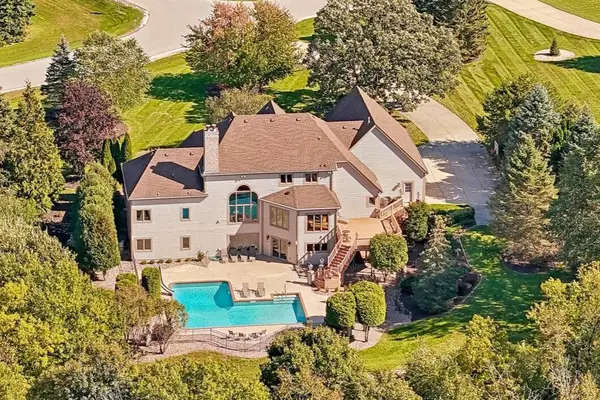 $1,549,000Active5 beds 4 baths5,203 sq. ft.
W295S5349 Holiday Oak DRIVE, Waukesha, WI 53189
MLS# 1984278Listed by: MODERN REALTY PARTNERS LLC - New
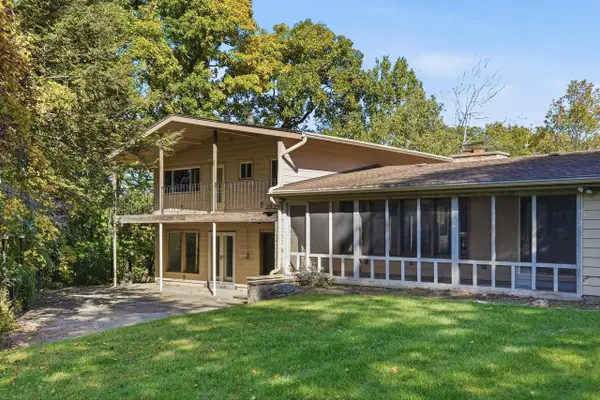 $484,900Active8 beds 4 baths3,000 sq. ft.
610 Downing DRIVE, Waukesha, WI 53186
MLS# 1984233Listed by: FORWARD REALTY PARTNERS 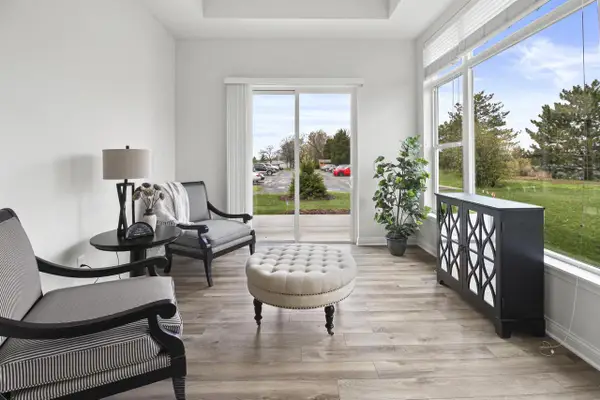 $524,999Pending2 beds 2 baths1,652 sq. ft.
1440 Tenny AVENUE #101, Waukesha, WI 53189
MLS# 1984210Listed by: CORNERSTONE DEV OF SE WI LLC- New
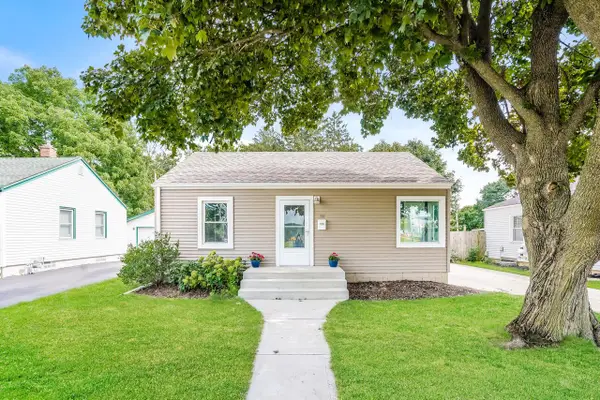 $276,000Active2 beds 1 baths940 sq. ft.
181 Walton AVENUE, Waukesha, WI 53186
MLS# 1984230Listed by: OPENDOOR BROKERAGE LLC - New
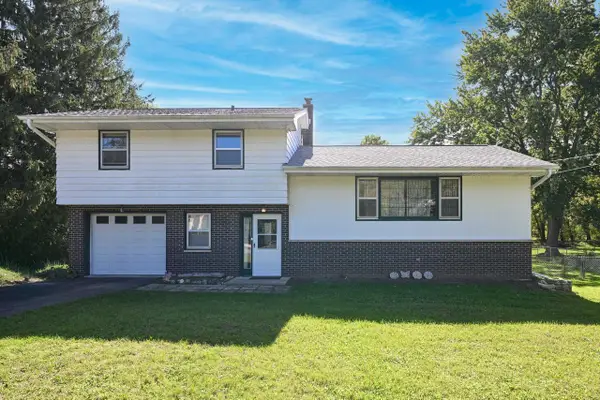 $329,900Active3 beds 2 baths1,536 sq. ft.
S77W25205 National AVENUE, Waukesha, WI 53189
MLS# 1984162Listed by: DOERING & CO REAL ESTATE, LLC - Open Sat, 12:30 to 2pmNew
 $299,000Active2 beds 2 baths1,685 sq. ft.
2954 Madison STREET S, Waukesha, WI 53188
MLS# 1984112Listed by: FIRST WEBER INC - DELAFIELD - New
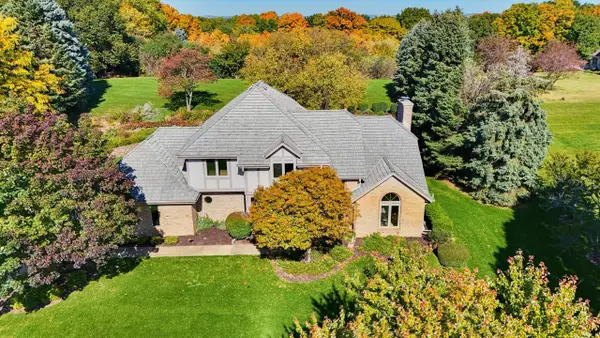 $739,900Active3 beds 3 baths2,752 sq. ft.
S60W24120 Red Wing DRIVE, Waukesha, WI 53189
MLS# 1984079Listed by: THE STEFANIAK GROUP, LLC - Open Sat, 11am to 1pm
 $386,000Active2 beds 3 baths1,788 sq. ft.
1929 Springbrook N #C, Waukesha, WI 53186
MLS# 1984065Listed by: KELLER WILLIAMS REALTY-MILWAUKEE SOUTHWEST - New
 $349,900Active2 beds 2 baths1,362 sq. ft.
2021 Wolf ROAD, Waukesha, WI 53186
MLS# 1984036Listed by: LG UNLIMITED, LLC - New
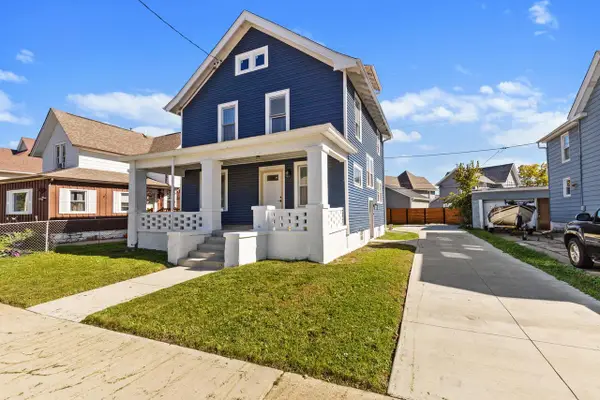 $334,900Active3 beds 2 baths1,586 sq. ft.
1037 White Rock AVENUE, Waukesha, WI 53186
MLS# 1983949Listed by: HOMESTEAD REALTY, INC


Protect your home and budget from life's surprises with an Assurant Home Warranty, backed by a partner that supports you through every step of homeownership. Explore Plans.
© 2023 - 2026 ERA Franchise Systems LLC. All rights reserved. ERA Franchise Systems LLC fully supports the principles of the Fair Housing Act and the Equal Opportunity Act. ERA, ERA Real Estate powered, and their respective logos are registered service marks of ERA Franchise Systems LLC. Each office is independently owned and operated.