
1513 Greenway TERRACE, Waukesha, WI 53186
Local realty services provided by:ERA MyPro Realty
Listed by: bob baudo group*
Office: re/max preferred-delafield
MLS#:1968227
Source:Metro MLS
1513 Greenway TERRACE,Waukesha, WI 53186
$449,900
- 4 Beds
- 2 Baths
- 1,700 sq. ft.
- Single family
- Active
Price summary
- Price:$449,900
- Price per sq. ft.:$264.65
About this home
Captivating, updated colonial in prime location with easy walk to schools and park just down the street. Gleaming Hardwood floor entry flows through updated kitchen featuring Schrock cabinetry w/pull out pantry, coffee bar and lots of counter prep space plus Kohler fixtures. Dimmable can lighting in every room! Dinette overlooks south facing extra deep lot w/patio/firepit. All BD's have HWF's and can lighting, creating moods from soft & warm to bright & exciting! Anderson window upgrade throughout, beautiful front entrance door. Dimensional shingles + gutter guards, Granite hearth Heat&Glo direct vent fireplace, expansive bow window in formal living room. 11 course basement offers extra family space options. Close to shopping and freeway access - this is a must see house to call your home!
Contact an agent
Home facts
- Year built:1966
- Listing ID #:1968227
- Added:16 day(s) ago
- Updated:July 06, 2026 at 03:50 PM
Rooms and interior
- Bedrooms:4
- Total bathrooms:2
- Full bathrooms:1
- Flooring:Wood Floors
- Bathrooms Description:Ceramic Tile, Shower Over Tub, Tub Only
- Kitchen Description:Dishwasher, Microwave, On Main Level, Range, Refrigerator
- Bedroom Description:Master Bedroom On Upper Level
- Basement Description:8'+ Ceiling, Full, Partially Finished, Sump Pump
- Living area:1,700 sq. ft.
Heating and cooling
- Cooling:Central Air, Forced Air
- Heating:Forced Air, Natural Gas
Structure and exterior
- Year built:1966
- Building area:1,700 sq. ft.
- Lot area:0.3 Acres
- Lot Features:Sidewalks
- Architectural Style:Colonial
- Construction Materials:Aluminum Trim, Brick, Brick/Stone, Vinyl, Wood
- Exterior Features:Patio
- Foundation Description:Block
- Levels:2 Story
Schools
- High school:Waukesha South
- Middle school:Horning
- Elementary school:Banting
Utilities
- Water:Municipal Water
- Sewer:Municipal Sewer
Finances and disclosures
- Price:$449,900
- Price per sq. ft.:$264.65
- Tax amount:$4,768 (2025)
Features and amenities
- Appliances:Dishwasher, Microwave, Range, Refrigerator, Washer
- Laundry features:Dryer, Washer
- Amenities:Cable/Satellite Available, High Speed Internet, Pantry, Water Softener
Parking
- Parking description:1 Space, 2 Car Garage, Garage - Attached, Garage Opener Included
- Garage spaces:2
New listings near 1513 Greenway TERRACE
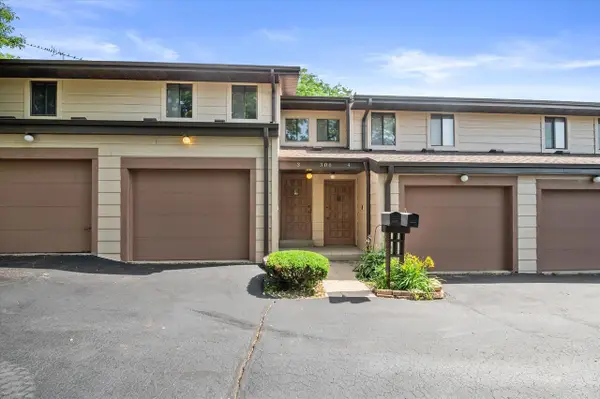 $135,000Pending1 beds 1 baths800 sq. ft.
306 Sheffield ROAD #3, Waukesha, WI 53186
MLS# 1969791Listed by: KELLER WILLIAMS REALTY-MILWAUKEE SOUTHWEST $259,900Active2 beds 1 baths989 sq. ft.
740 W College AVENUE, Waukesha, WI 53186
MLS# 1969798Listed by: SHOREWEST REALTORS, INC.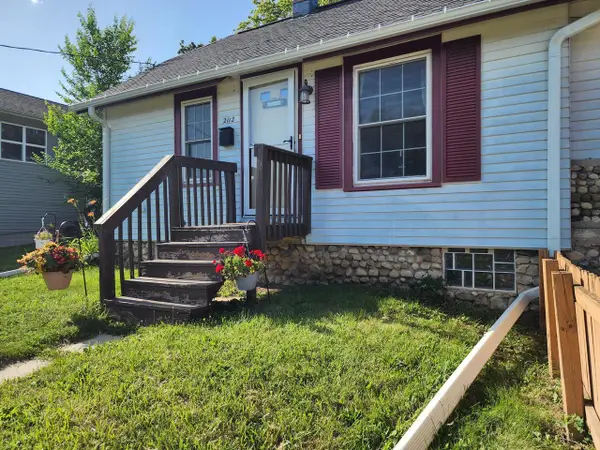 $239,900Active2 beds 1 baths971 sq. ft.
2112 Norton AVENUE, Waukesha, WI 53188
MLS# 1969745Listed by: REALTYPRO PROFESSIONAL REAL ESTATE GROUP- New
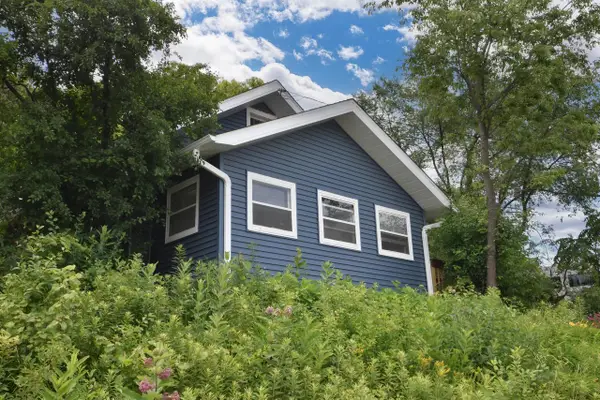 $249,000Active2 beds 1 baths776 sq. ft.
1604 E North STREET, Waukesha, WI 53188
MLS# 1969706Listed by: LANNON STONE REALTY LLC - New
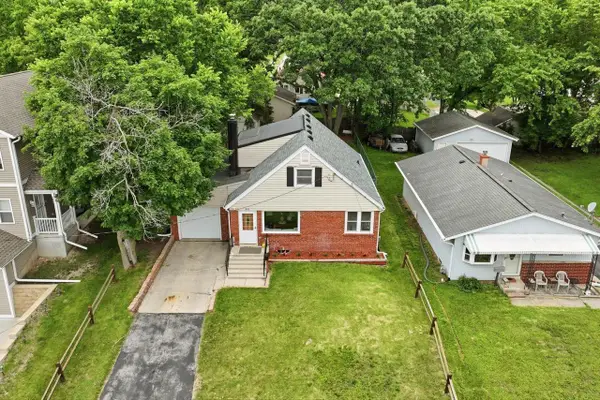 $345,000Active4 beds 1 baths1,790 sq. ft.
920 N Grandview BOULEVARD, Waukesha, WI 53188
MLS# 1969597Listed by: KELLER WILLIAMS-MNS WAUWATOSA - New
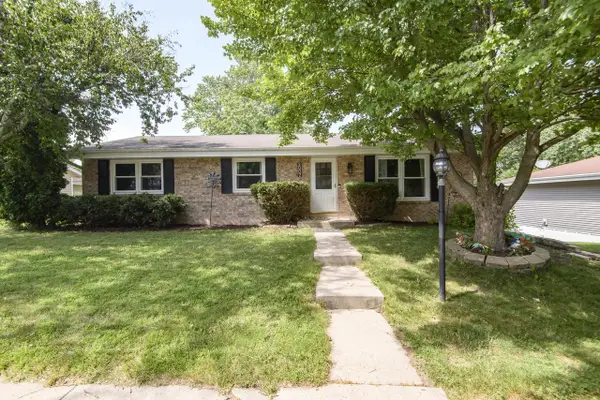 $389,900Active3 beds 2 baths2,378 sq. ft.
2002 Dixie DRIVE, Waukesha, WI 53189
MLS# 1969604Listed by: SUMMIT REALTY 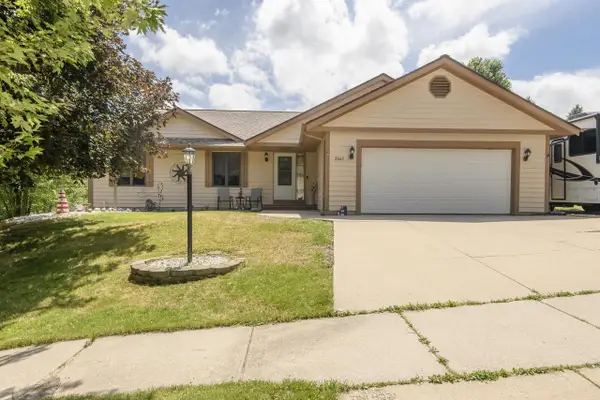 $529,900Pending3 beds 4 baths3,266 sq. ft.
2605 Campfire CROSSING, Waukesha, WI 53189
MLS# 1969584Listed by: SHOREWEST REALTORS, INC.- New
 $450,000Active2 beds 3 baths2,041 sq. ft.
895 Copenhill DRIVE, Waukesha, WI 53186
MLS# 1969665Listed by: REALTY EXECUTIVES INTEGRITY CEDARBURG - New
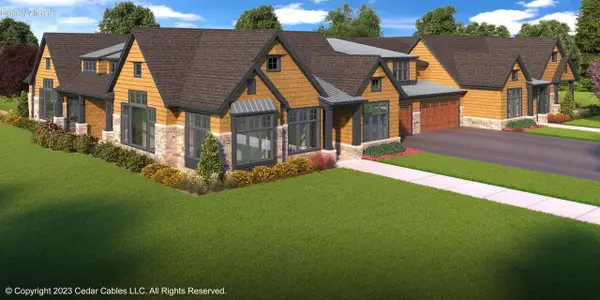 $769,900Active3 beds 3 baths2,543 sq. ft.
N18W22670 Watertown ROAD #302, Waukesha, WI 53186
MLS# 1969524Listed by: REALTY EXECUTIVES INTEGRITY BROOKFIELD 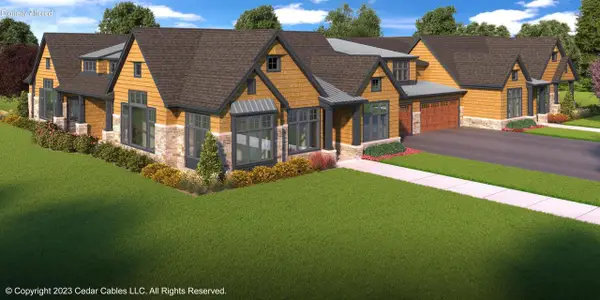 $759,900Active3 beds 3 baths2,661 sq. ft.
N18W22670 Watertown ROAD #101, Waukesha, WI 53186
MLS# 1969506Listed by: REALTY EXECUTIVES INTEGRITY BROOKFIELD


Protect your home and budget from life's surprises with an Assurant Home Warranty, backed by a partner that supports you through every step of homeownership. Explore Plans.
© 2023 - 2026 ERA Franchise Systems LLC. All rights reserved. ERA Franchise Systems LLC fully supports the principles of the Fair Housing Act and the Equal Opportunity Act. ERA, ERA Real Estate powered, and their respective logos are registered service marks of ERA Franchise Systems LLC. Each office is independently owned and operated.