
1531 Birch DRIVE, Waukesha, WI 53188
Local realty services provided by:ERA MyPro Realty
Listed by: lothair lambrecht
Office: realty executives integrity brookfield
MLS#:1968208
Source:Metro MLS
1531 Birch DRIVE,Waukesha, WI 53188
$339,000
- 3 Beds
- 2 Baths
- 956 sq. ft.
- Single family
- Pending
Price summary
- Price:$339,000
- Price per sq. ft.:$354.6
About this home
Coming Soon! This home is a great find! This lovely mid-century 3 bedroom, 1.5 bath brick ranch with finished areas in the basement. Kitchen shows granite counter top & new backsplash and the living room shows hardwood floors. The windows are newer and the lower level shows a rec room, a den/office, and a bar area. Outside there is a full driveway and a 2.5 car garage with an attached cabana. Most of the yard is fenced in and offers lots of space for out door activities and gardening. Just a few blocks from Grandview Park. This home offers a great opportunity at an affordable price. Don't wait to see this home!
Contact an agent
Home facts
- Year built:1957
- Listing ID #:1968208
- Added:17 day(s) ago
- Updated:July 06, 2026 at 03:50 PM
Rooms and interior
- Bedrooms:3
- Total bathrooms:2
- Full bathrooms:1
- Bathrooms Description:Shower Over Tub, Tub Only
- Kitchen Description:On Main Level, Oven, Range, Refrigerator
- Bedroom Description:Master Bedroom On Lower Level
- Basement Description:Full
- Living area:956 sq. ft.
Heating and cooling
- Cooling:Central Air, Forced Air
- Heating:Forced Air, Natural Gas
Structure and exterior
- Year built:1957
- Building area:956 sq. ft.
- Lot area:0.21 Acres
- Architectural Style:Ranch
- Construction Materials:Brick, Brick/Stone
- Exterior Features:Fenced Yard
- Levels:1 Story
Utilities
- Water:Municipal Water
- Sewer:Municipal Sewer
Finances and disclosures
- Price:$339,000
- Price per sq. ft.:$354.6
- Tax amount:$3,564 (2025)
Features and amenities
- Appliances:Oven, Range, Refrigerator, Washer
- Laundry features:Dryer, Washer
Parking
- Parking description:2 Car Garage, Garage - Detached, Garage Opener Included
- Garage spaces:2
New listings near 1531 Birch DRIVE
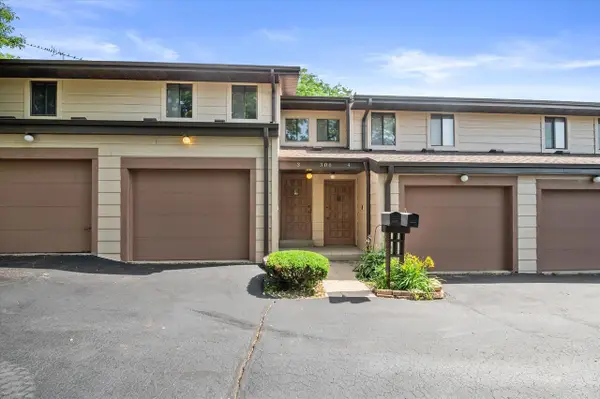 $135,000Pending1 beds 1 baths800 sq. ft.
306 Sheffield ROAD #3, Waukesha, WI 53186
MLS# 1969791Listed by: KELLER WILLIAMS REALTY-MILWAUKEE SOUTHWEST $259,900Active2 beds 1 baths989 sq. ft.
740 W College AVENUE, Waukesha, WI 53186
MLS# 1969798Listed by: SHOREWEST REALTORS, INC.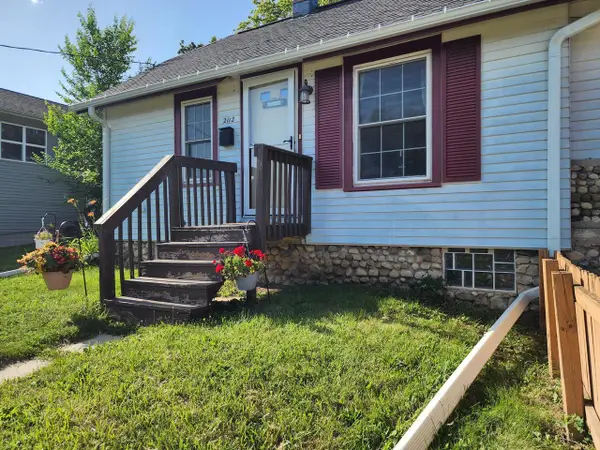 $239,900Active2 beds 1 baths971 sq. ft.
2112 Norton AVENUE, Waukesha, WI 53188
MLS# 1969745Listed by: REALTYPRO PROFESSIONAL REAL ESTATE GROUP- New
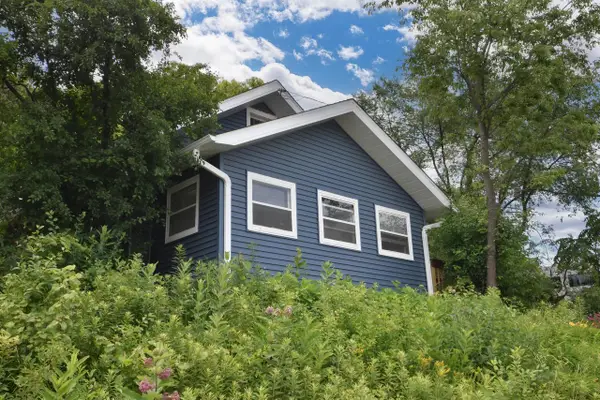 $249,000Active2 beds 1 baths776 sq. ft.
1604 E North STREET, Waukesha, WI 53188
MLS# 1969706Listed by: LANNON STONE REALTY LLC - New
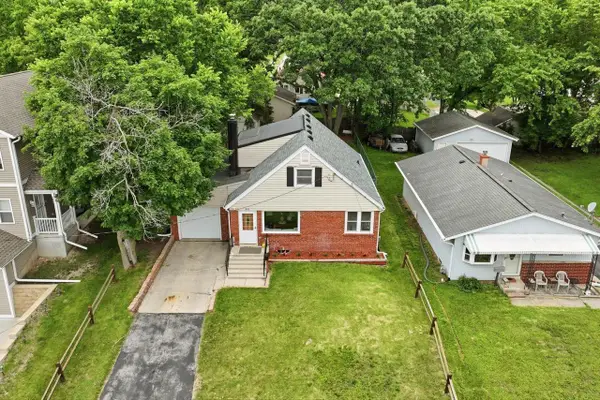 $345,000Active4 beds 1 baths1,790 sq. ft.
920 N Grandview BOULEVARD, Waukesha, WI 53188
MLS# 1969597Listed by: KELLER WILLIAMS-MNS WAUWATOSA - New
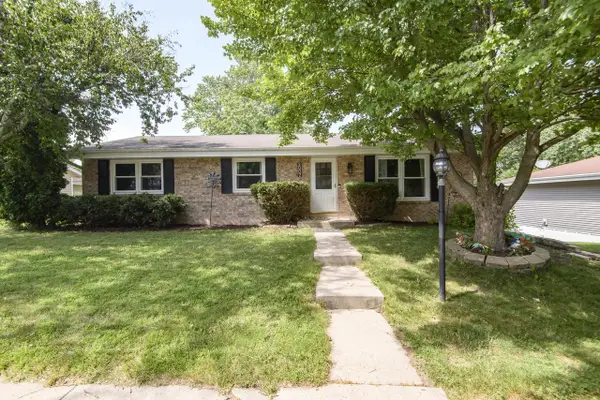 $389,900Active3 beds 2 baths2,378 sq. ft.
2002 Dixie DRIVE, Waukesha, WI 53189
MLS# 1969604Listed by: SUMMIT REALTY 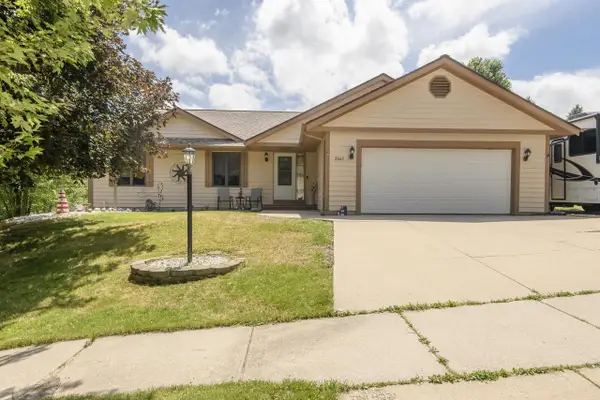 $529,900Pending3 beds 4 baths3,266 sq. ft.
2605 Campfire CROSSING, Waukesha, WI 53189
MLS# 1969584Listed by: SHOREWEST REALTORS, INC.- New
 $450,000Active2 beds 3 baths2,041 sq. ft.
895 Copenhill DRIVE, Waukesha, WI 53186
MLS# 1969665Listed by: REALTY EXECUTIVES INTEGRITY CEDARBURG - New
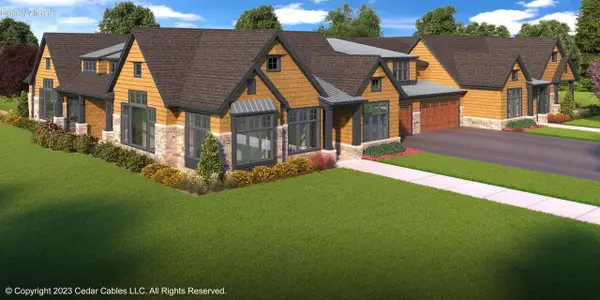 $769,900Active3 beds 3 baths2,543 sq. ft.
N18W22670 Watertown ROAD #302, Waukesha, WI 53186
MLS# 1969524Listed by: REALTY EXECUTIVES INTEGRITY BROOKFIELD 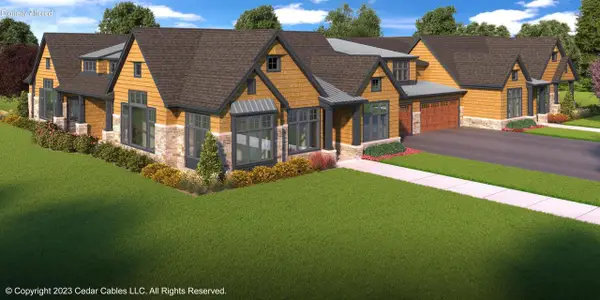 $759,900Active3 beds 3 baths2,661 sq. ft.
N18W22670 Watertown ROAD #101, Waukesha, WI 53186
MLS# 1969506Listed by: REALTY EXECUTIVES INTEGRITY BROOKFIELD


Protect your home and budget from life's surprises with an Assurant Home Warranty, backed by a partner that supports you through every step of homeownership. Explore Plans.
© 2023 - 2026 ERA Franchise Systems LLC. All rights reserved. ERA Franchise Systems LLC fully supports the principles of the Fair Housing Act and the Equal Opportunity Act. ERA, ERA Real Estate powered, and their respective logos are registered service marks of ERA Franchise Systems LLC. Each office is independently owned and operated.