
1716 Michael DRIVE, Waukesha, WI 53189
Local realty services provided by:ERA MyPro Realty
Listed by: provision properties core team*
Office: exp realty, llc. mke
MLS#:1988783
Source:WIREX via South Central Wisconsin MLS
1716 Michael DRIVE,Waukesha, WI 53189
$309,900
- 3 Beds
- 2 Baths
- 1,452 sq. ft.
- Single family
- Active
Upcoming open houses
- Fri, Nov 2004:00 pm - 06:00 pm
- Sat, Nov 2111:00 am - 01:00 pm
Price summary
- Price:$309,900
- Price per sq. ft.:$213.43
About this home
Here's a real opportunity on a quiet, well kept street where neighbors still wave. This 3 bedroom, 2 bath bi-level offers a smart layout with good natural light, a finished lower level with a real fireplace and full-size windows, not your typical basement feel, plus a 2.5 car garage and a nice deck out back. Sold strictly AS-IS. The home needs cosmetic work, drywall repair, a few interior doors, a new range, and carpet cleaning, nothing structural. Comparable homes on this same street, fully updated, have sold well into the $380s, which tells you what's possible here once the work is done. Priced to reflect its current condition and move quickly. Bring your contractor, bring your vision, this one's ready for the right buyer to add real value fast. Read Private Remarks prior to offer.
Contact an agent
Home facts
- Year built:1979
- Listing ID #:1988783
- Added:1 day(s) ago
- Updated:November 20, 2026 at 12:15 PM
Rooms and interior
- Bedrooms:3
- Total bathrooms:2
- Full bathrooms:2
- Bathrooms Description:Shower Over Tub, Shower Stall, Shower on Lower, Tub Only
- Kitchen Description:Dishwasher, On Main Level, Refrigerator
- Bedroom Description:Master Bedroom On Main Level
- Basement Description:Finished, Full, Full Size Windows, Sump Pump
- Living area:1,452 sq. ft.
Heating and cooling
- Cooling:Central Air, Forced Air
- Heating:Forced Air, Natural Gas
Structure and exterior
- Year built:1979
- Building area:1,452 sq. ft.
- Lot area:0.17 Acres
- Lot Features:Sidewalks
- Architectural Style:Raised Ranch
- Construction Materials:Vinyl
- Exterior Features:Fenced Yard
- Foundation Description:Block
- Levels:Bi-Level
Schools
- High school:Waukesha South
- Middle school:Horning
- Elementary school:Hadfield
Utilities
- Water:Municipal Water
- Sewer:Municipal Sewer
Finances and disclosures
- Price:$309,900
- Price per sq. ft.:$213.43
- Tax amount:$4,607 (2025)
Features and amenities
- Appliances:Dishwasher, Refrigerator, Washer
- Laundry features:Dryer, Washer
- Amenities:Cable/Satellite Available, High Speed Internet
Parking
- Parking description:2 Car Garage, Garage - Detached, Garage Opener Included
- Garage spaces:2
New listings near 1716 Michael DRIVE
- New
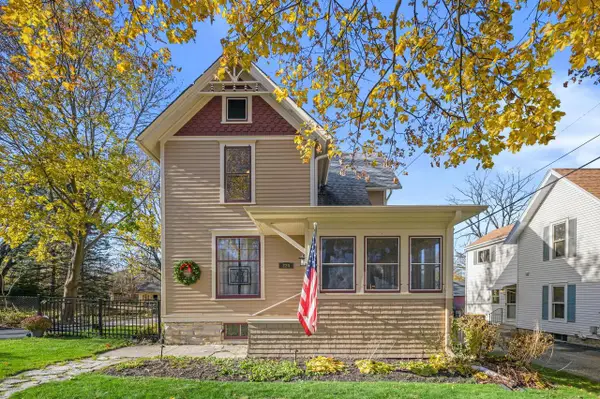 $324,900Active3 beds 2 baths1,559 sq. ft.
224 N Hartwell AVENUE, Waukesha, WI 53186
MLS# 1989018Listed by: KELLER WILLIAMS REALTY-LAKE COUNTRY - New
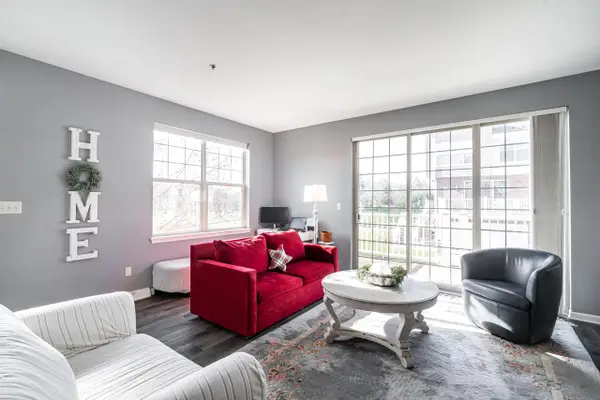 $314,900Active2 beds 3 baths1,584 sq. ft.
808 Timber Ridge COURT #1/A, Waukesha, WI 53189
MLS# 1989032Listed by: KELLER WILLIAMS REALTY-LAKE COUNTRY  $325,000Active2 beds 1 baths1,121 sq. ft.
1508 N Grandview BOULEVARD, Waukesha, WI 53188
MLS# 1988968Listed by: BENCHMARK REAL ESTATE, LLC- New
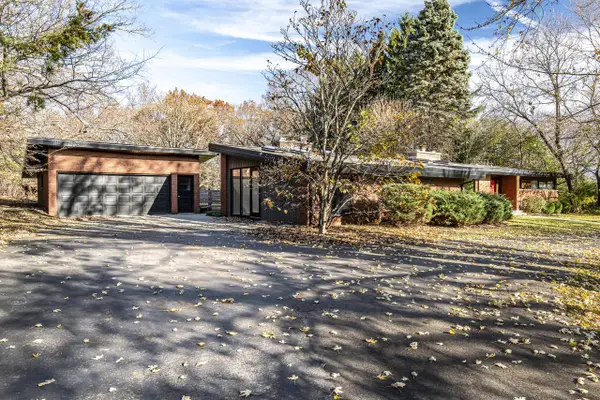 $599,900Active3 beds 2 baths2,193 sq. ft.
S33W26798 Hawthorne Hollow DRIVE, Waukesha, WI 53189
MLS# 1988913Listed by: SHOREWEST REALTORS, INC. - New
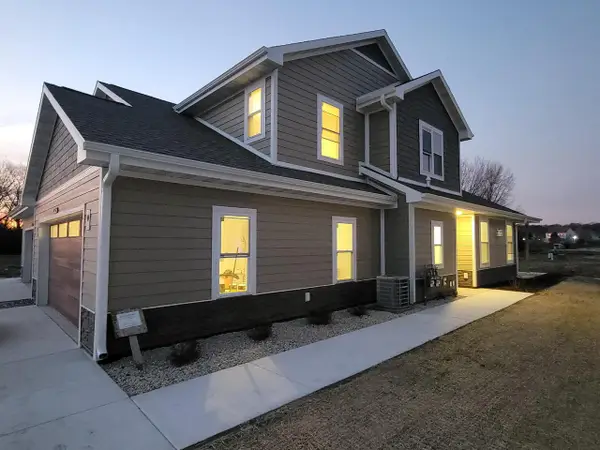 $439,900Active3 beds 3 baths1,759 sq. ft.
3928 Willow DRIVE, Waukesha, WI 53189
MLS# 1988909Listed by: HOMEOWNERS CONCEPT SAVE MORE REALTY 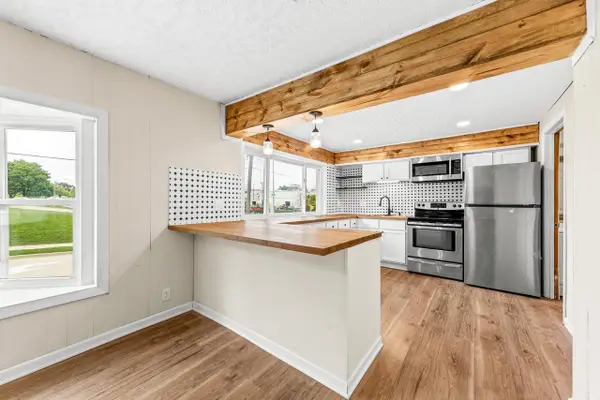 $285,000Active3 beds 2 baths1,373 sq. ft.
735 E North STREET, Waukesha, WI 53188
MLS# 1988883Listed by: KELLER WILLIAMS REALTY-MILWAUKEE SOUTHWEST- New
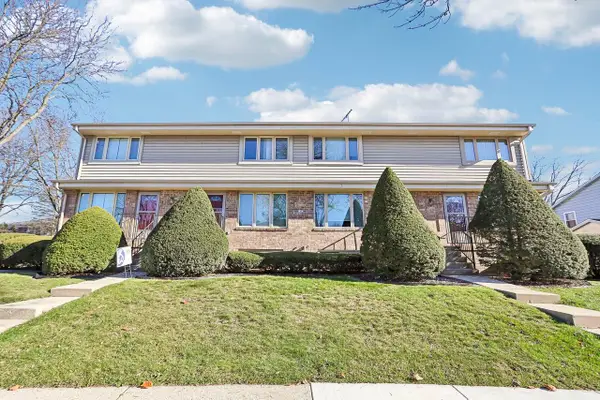 $249,900Active2 beds 2 baths1,312 sq. ft.
1333 Camden WAY #4, Waukesha, WI 53186
MLS# 1988842Listed by: REMAX LAKESIDE-CENTRAL  $329,900Active2 beds 1 baths1,119 sq. ft.
1940 Garland AVENUE, Waukesha, WI 53188
MLS# 1988775Listed by: LAKE COUNTRY FLAT FEE- New
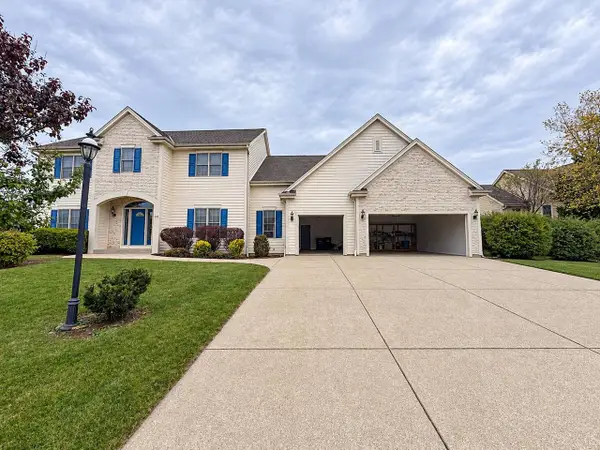 $789,000Active5 beds 4 baths3,710 sq. ft.
3918 Oakmont TRAIL, Waukesha, WI 53188
MLS# 1988600Listed by: 1ST ADVANTAGE REAL ESTATE


Protect your home and budget from life's surprises with an Assurant Home Warranty, backed by a partner that supports you through every step of homeownership. Explore Plans.
© 2023 - 2026 ERA Franchise Systems LLC. All rights reserved. ERA Franchise Systems LLC fully supports the principles of the Fair Housing Act and the Equal Opportunity Act. ERA, ERA Real Estate powered, and their respective logos are registered service marks of ERA Franchise Systems LLC. Each office is independently owned and operated.