
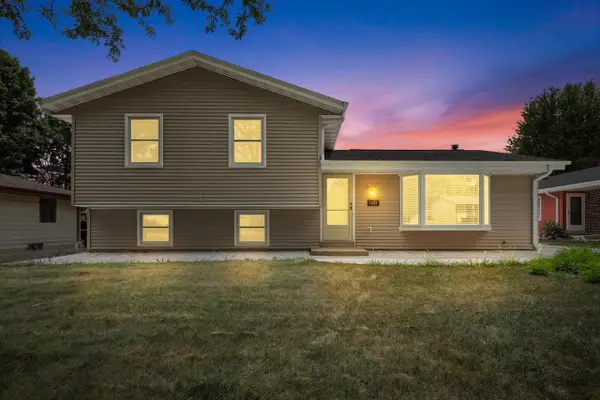
2111 Sunnyside DRIVE, Waukesha, WI 53186
Local realty services provided by:ERA MyPro Realty
Listed by: sue derby
Office: shorewest realtors, inc.
MLS#:1988166
Source:WIREX
2111 Sunnyside DRIVE,Waukesha, WI 53186
$354,000
- 3 Beds
- 2 Baths
- 1,254 sq. ft.
- Single family
- Active
Upcoming open houses
- Fri, Nov 1304:30 pm - 06:00 pm
Price summary
- Price:$354,000
- Price per sq. ft.:$282.3
About this home
Come over to the Sunnyside. This inviting ranch home is proudly offered by its original owners and features a comfortable layout with wonderful spaces for everyday living. You'll appreciate the beautiful hardwood floors in the living room and the efficient kitchen with stainless steel appliances that make meal prep a breeze. The family room is warmed by a gas fireplace with remote control convenience. The updated main bathroom adds a fresh touch, while the lower level offers a dedicated workshop area along with plenty of room to make a rec room for fun, games, and gatherings. Outside, enjoy great curb appeal and a low-maintenance exterior, giving you more time to enjoy everything the area has to offer. Conveniently located close to shopping and with easy commuting access.
Contact an agent
Home facts
- Year built:1974
- Listing ID #:1988166
- Added:1 day(s) ago
- Updated:November 12, 2026 at 09:18 PM
Rooms and interior
- Bedrooms:3
- Total bathrooms:2
- Full bathrooms:1
- Flooring:Wood Floors
- Bathrooms Description:Tub Only
- Kitchen Description:Dishwasher, Disposal, On Main Level, Oven, Range, Refrigerator
- Bedroom Description:Master Bedroom On Main Level
- Basement Description:Crawl Space, Full, Radon Mitigation System
- Living area:1,254 sq. ft.
Heating and cooling
- Cooling:Central Air, Forced Air
- Heating:Forced Air, Natural Gas
Structure and exterior
- Year built:1974
- Building area:1,254 sq. ft.
- Lot area:0.31 Acres
- Lot Features:Sidewalks
- Architectural Style:Ranch
- Exterior Features:Patio
- Levels:1 Story
Schools
- High school:Waukesha South
- Middle school:Horning
- Elementary school:Banting
Utilities
- Water:Municipal Water
- Sewer:Municipal Sewer
Finances and disclosures
- Price:$354,000
- Price per sq. ft.:$282.3
- Tax amount:$4,442 (2025)
Features and amenities
- Appliances:Dishwasher, Disposal, Oven, Range, Refrigerator, Washer
- Laundry features:Dryer, Washer
- Amenities:Cable/Satellite Available, High Speed Internet, Seller Leased: Water Softener
Parking
- Parking description:2 Car Garage, Garage - Attached, Garage Opener Included
- Garage spaces:2
New listings near 2111 Sunnyside DRIVE
- New
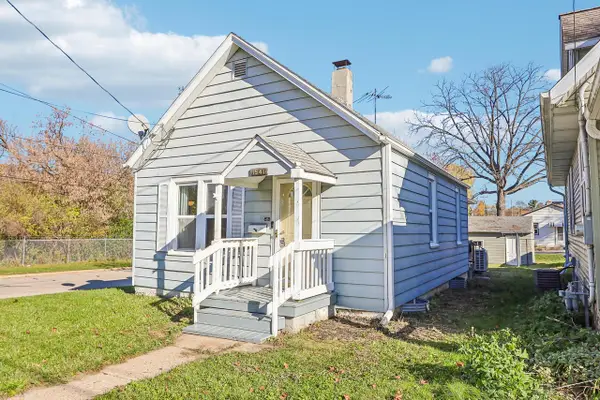 $249,900Active3 beds 1 baths876 sq. ft.
1941 Jefferson AVENUE, Waukesha, WI 53186
MLS# 1988156Listed by: ABUNDANCE REAL ESTATE - Open Fri, 4:30 to 6pm
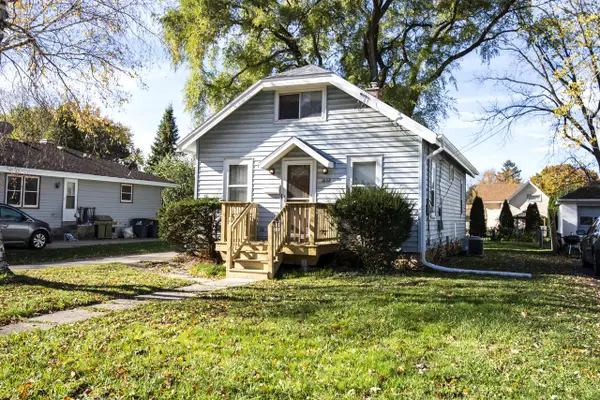 $260,000Active3 beds 1 baths1,107 sq. ft.
1608 Murray AVENUE, Waukesha, WI 53186
MLS# 1987993Listed by: FIRST WEBER INC - DELAFIELD 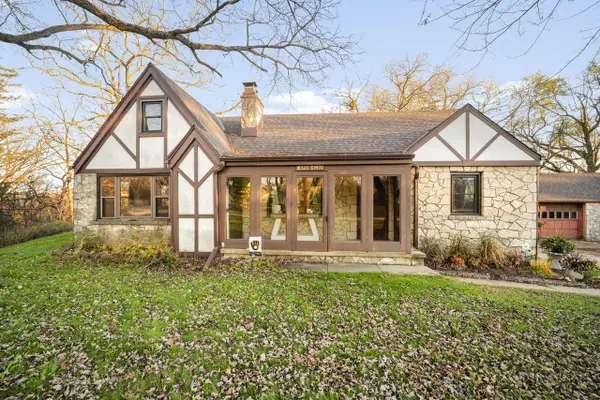 $398,000Active4 beds 2 baths1,792 sq. ft.
W320S4470 Highview ROAD, Waukesha, WI 53189
MLS# 1987975Listed by: CENTURY 21 AFFILIATED-WAUWATOSA- New
 $390,000Active3 beds 2 baths1,502 sq. ft.
1120 Hemlock LANE, Waukesha, WI 53189
MLS# 1987801Listed by: SHOREWEST REALTORS, INC. - New
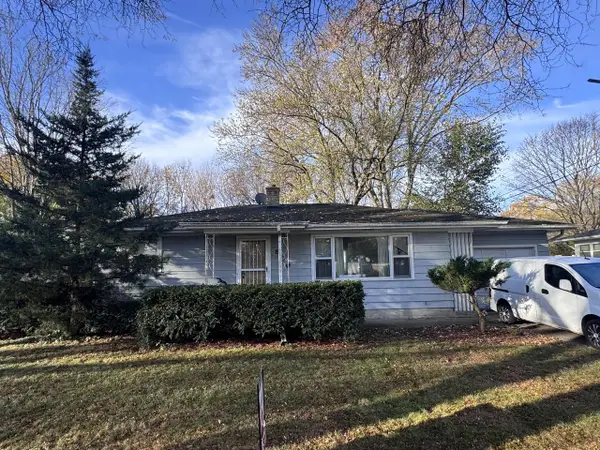 $275,000Active2 beds 1 baths962 sq. ft.
800 N Bel Ayr DRIVE, Waukesha, WI 53188
MLS# 1987778Listed by: SHOREWEST REALTORS, INC. - New
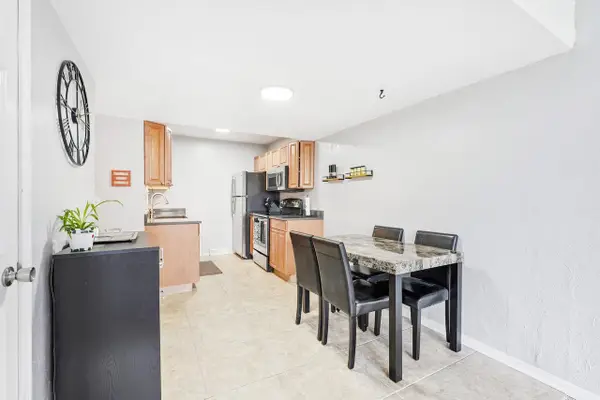 $199,900Active2 beds 2 baths1,140 sq. ft.
1363 Josephine STREET #F, Waukesha, WI 53186
MLS# 1987725Listed by: KELLER WILLIAMS REALTY-MILWAUKEE SOUTHWEST - New
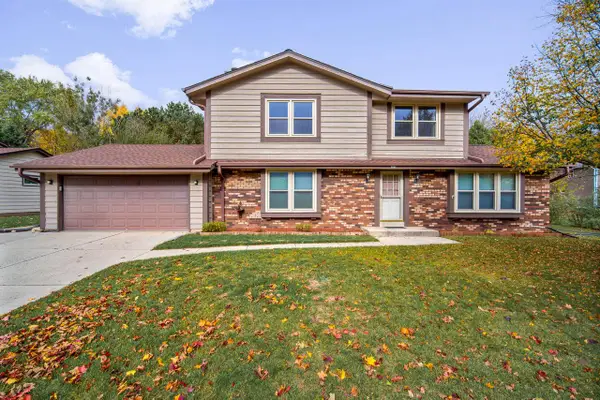 $449,000Active3 beds 3 baths1,917 sq. ft.
808 Larchmont DRIVE, Waukesha, WI 53186
MLS# 1987700Listed by: COMPASS RE WI-TOSA 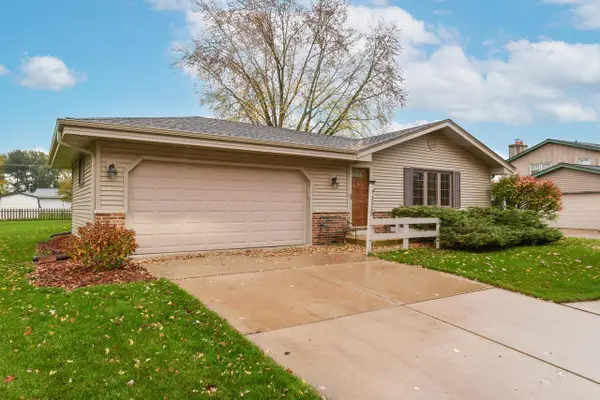 $325,000Pending3 beds 2 baths1,227 sq. ft.
1115 Wisteria LANE, Waukesha, WI 53189
MLS# 1987638Listed by: CLOSING TIME REALTY, LLC- New
 $400,000Active4 beds 2 baths1,750 sq. ft.
1507 Erin LANE, Waukesha, WI 53188
MLS# 1987611Listed by: HOMESTEAD REALTY, INC


Protect your home and budget from life's surprises with an Assurant Home Warranty, backed by a partner that supports you through every step of homeownership. Explore Plans.
© 2023 - 2026 ERA Franchise Systems LLC. All rights reserved. ERA Franchise Systems LLC fully supports the principles of the Fair Housing Act and the Equal Opportunity Act. ERA, ERA Real Estate powered, and their respective logos are registered service marks of ERA Franchise Systems LLC. Each office is independently owned and operated.