
2114 Somerset COURT, Waukesha, WI 53186
Local realty services provided by:ERA MyPro Realty
Listed by: jennifer nettesheim
Office: coldwell banker realty
MLS#:1978207
Source:Metro MLS
2114 Somerset COURT,Waukesha, WI 53186
$459,900
- 3 Beds
- 2 Baths
- 1,779 sq. ft.
- Single family
- Pending
Price summary
- Price:$459,900
- Price per sq. ft.:$258.52
About this home
Welcome home to this inviting 3-bedroom, 2-bath home ideally located on a quiet cul-de-sac in Waukesha! The open-concept layout flows easily between the kitchen, dining and living areas, making it perfect for everyday living and entertaining. The kitchen features stainless steel appliances, ample cabinetry and a center island with additionalseating. Outside, enjoy a spacious, fully fenced backyard with a patio and fire pit-perfect for summer gatherings and crisp fall evenings. The 3-car attached garage includes an extra-tall, extra-deep third stall, offering plenty of room for larger vehicles, toys, storage or a workshop. Great space, inside and out! Don't wait, schedule your showing today!
Contact an agent
Home facts
- Year built:1996
- Subdivision & Development:Springbrook North
- Listing ID #:1978207
- Added:3 day(s) ago
- Updated:August 31, 2026 at 11:03 PM
Rooms and interior
- Bedrooms:3
- Total bathrooms:2
- Full bathrooms:2
- Bathrooms Description:Dual Entry Off Master Bedroom, Master Bedroom Bath
- Kitchen Description:Dishwasher, Freezer, Microwave, On Main Level, Oven, Range, Refrigerator
- Bedroom Description:Master Bedroom On Upper Level
- Basement Description:Partial
- Living area:1,779 sq. ft.
Heating and cooling
- Cooling:Central Air, Forced Air
- Heating:Forced Air, Natural Gas
Structure and exterior
- Year built:1996
- Building area:1,779 sq. ft.
- Lot area:0.22 Acres
- Architectural Style:Contemporary
- Construction Materials:Aluminum, Aluminum/Steel
- Exterior Features:Fenced Yard, Patio
- Levels:Tri-Level
Schools
- High school:Waukesha South
Utilities
- Water:Municipal Water
Finances and disclosures
- Price:$459,900
- Price per sq. ft.:$258.52
- Tax amount:$5,737 (2025)
Features and amenities
- Appliances:Dishwasher, Microwave, Oven, Range, Refrigerator, Washer
- Laundry features:Dryer, Washer
- Amenities:Cable/Satellite Available
Parking
- Parking description:3 Car Garage, Garage - Attached, Garage - Basement Access, Garage Opener Included
- Garage spaces:3
New listings near 2114 Somerset COURT
- New
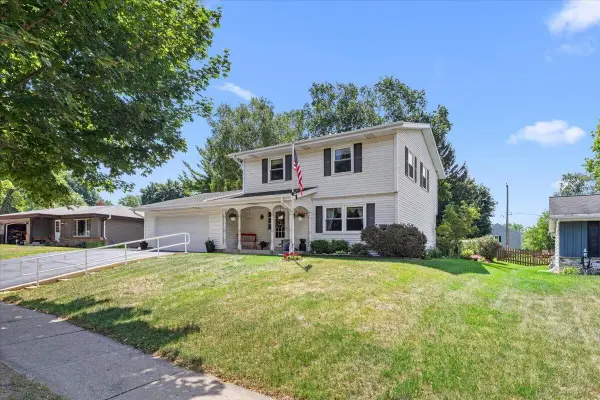 $379,900Active4 beds 2 baths1,815 sq. ft.
1713 Howlett LANE, Waukesha, WI 53186
MLS# 1978593Listed by: CENTURY 21 BENEFIT REALTY - Open Tue, 5 to 6pmNew
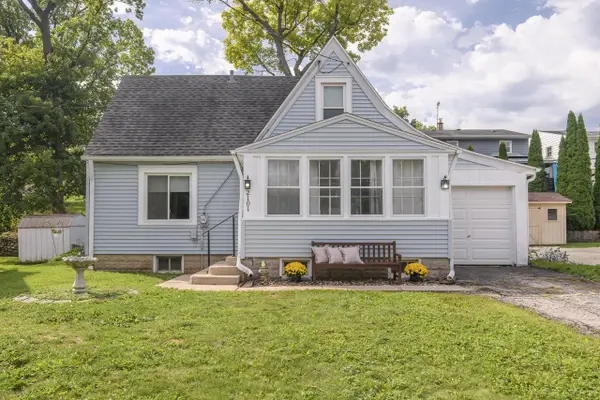 $305,000Active3 beds 1 baths1,041 sq. ft.
2101 Oaklawn AVENUE, Waukesha, WI 53188
MLS# 1978595Listed by: KELLER WILLIAMS REALTY-LAKE COUNTRY - Open Fri, 12 to 5pmNew
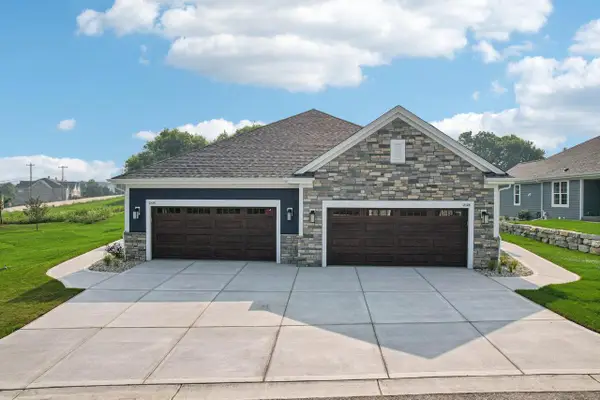 $587,900Active2 beds 2 baths1,600 sq. ft.
2127 Bluestem DRIVE #0101, Waukesha, WI 53188
MLS# 1978452Listed by: BIELINSKI HOMES, INC. 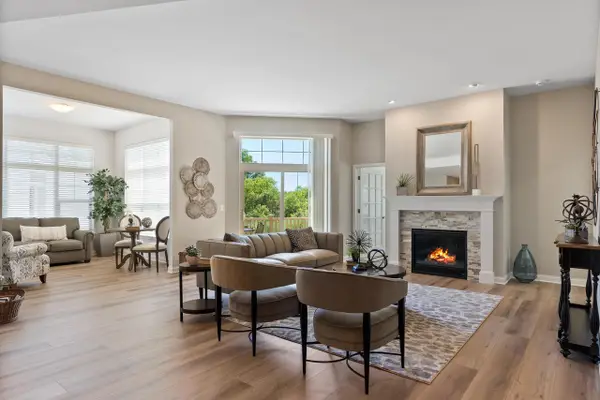 $594,999Pending2 beds 2 baths3,183 sq. ft.
501 Standing Stone DRIVE #31, Waukesha, WI 53189
MLS# 1978337Listed by: CORNERSTONE DEV OF SE WI LLC- $594,999Pending2 beds 2 baths3,183 sq. ft.
501 Standing Stone DRIVE #31, Waukesha, WI 53189
MLS# 1978337Listed by: CORNERSTONE DEV OF SE WI LLC 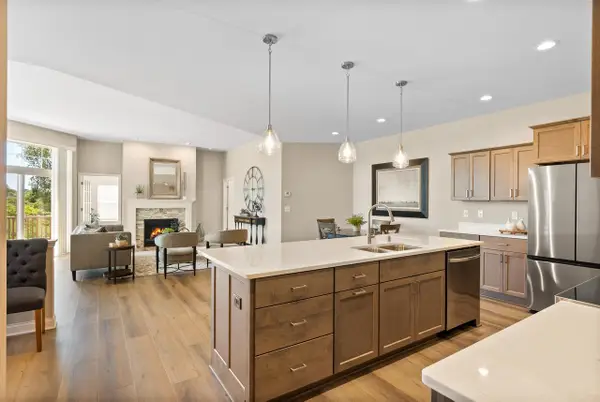 $604,999Pending2 beds 2 baths2,013 sq. ft.
503 Standing Stone DRIVE #32, Waukesha, WI 53189
MLS# 1978339Listed by: CORNERSTONE DEV OF SE WI LLC- $604,999Pending2 beds 2 baths2,013 sq. ft.
503 Standing Stone DRIVE #32, Waukesha, WI 53189
MLS# 1978339Listed by: CORNERSTONE DEV OF SE WI LLC - New
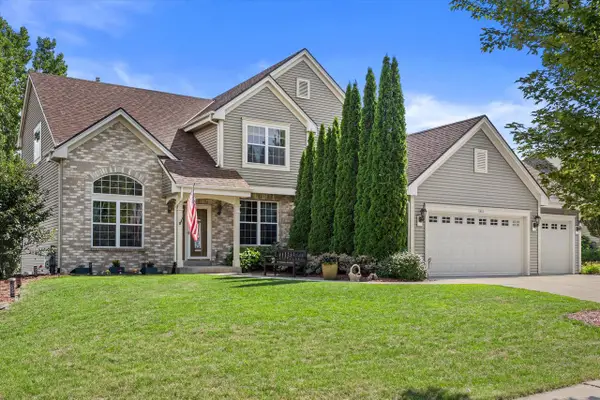 $627,900Active4 beds 4 baths3,194 sq. ft.
1823 Deer Path, Waukesha, WI 53189
MLS# 1978312Listed by: KELLER WILLIAMS REALTY-MILWAUKEE SOUTHWEST - New
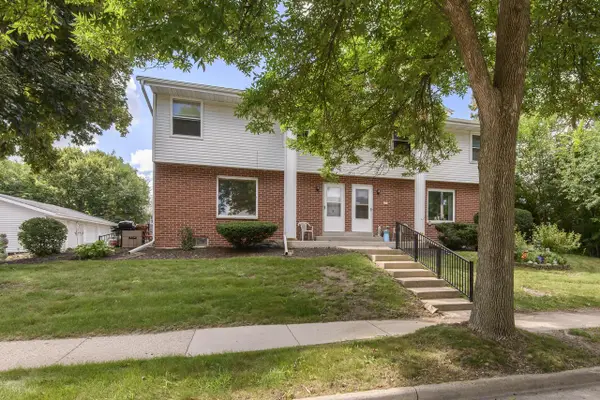 $185,000Active2 beds 2 baths1,189 sq. ft.
1320 Camden WAY #2, Waukesha, WI 53186
MLS# 1978323Listed by: LANNON STONE REALTY LLC - New
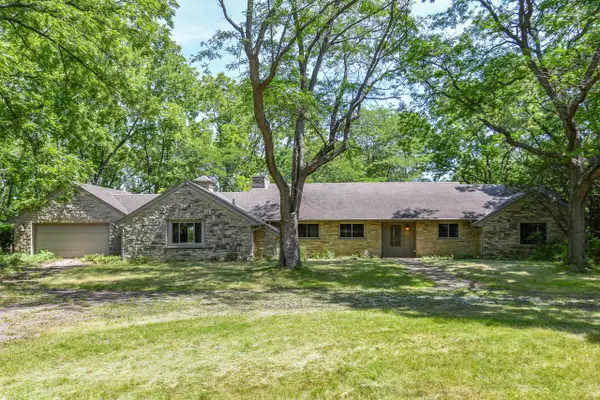 $350,000Active2 beds 2 baths2,408 sq. ft.
W269S3178 Merrill Hills ROAD, Waukesha, WI 53189
MLS# 1978186Listed by: SHOREWEST REALTORS - SOUTH METRO


Protect your home and budget from life's surprises with an Assurant Home Warranty, backed by a partner that supports you through every step of homeownership. Explore Plans.
© 2023 - 2026 ERA Franchise Systems LLC. All rights reserved. ERA Franchise Systems LLC fully supports the principles of the Fair Housing Act and the Equal Opportunity Act. ERA, ERA Real Estate powered, and their respective logos are registered service marks of ERA Franchise Systems LLC. Each office is independently owned and operated.