
2443 Pendleton PLACE, Waukesha, WI 53188
Local realty services provided by:ERA MyPro Realty
Listed by: kimberly stark
Office: first weber inc - delafield
MLS#:1986882
Source:Metro MLS
Price summary
- Price:$465,000
- Price per sq. ft.:$229.63
About this home
Welcome home to this spacious 2-story contemporary Colonial, perfectly situated on a .28-acre lot in Waukesha! Offering 4 bedrooms and 2.5 baths, this home has room for everyone. Retreat to the impressive primary suite featuring a generous layout and private full bath. Gather around the natural fireplace in the inviting family room, entertain in the formal dining and living rooms, or relax in the beautiful 4 season sunroom with skylights and a vaulted ceiling. Step outside to enjoy the private, partially fenced backyard--perfect for entertaining, pets or play. Conveniently located near schools, shopping, restaurants and everyday amenities, this home offers the space, comfort and location you've been looking for!
Contact an agent
Home facts
- Year built:1974
- Subdivision & Development:Merrill Crest
- Listing ID #:1986882
- Added:2 day(s) ago
- Updated:November 02, 2026 at 09:50 PM
Rooms and interior
- Bedrooms:4
- Total bathrooms:3
- Full bathrooms:2
- Flooring:Wood Floors
- Dining Description:On Main Level
- Bathrooms Description:Ceramic Tile, Master Bedroom Bath, Master Bedroom Bath: Walk-In Shower, Shower Over Tub, Shower Stall, Tub Only
- Kitchen Description:Dishwasher, Microwave, On Main Level, Range, Refrigerator
- Bedroom Description:Master Bedroom On Upper Level
- Basement Description:Full, Sump Pump
- Living area:2,025 sq. ft.
Heating and cooling
- Cooling:Central Air, Forced Air
- Heating:Forced Air, Natural Gas
Structure and exterior
- Year built:1974
- Building area:2,025 sq. ft.
- Lot area:0.28 Acres
- Lot Features:Wooded
- Architectural Style:Colonial
- Construction Materials:Brick, Brick/Stone, Vinyl
- Exterior Features:Fenced Yard
- Foundation Description:Block
- Levels:2 Story
Schools
- High school:Waukesha West
- Middle school:Butler
- Elementary school:Bethesda
Utilities
- Water:Municipal Water
- Sewer:Municipal Sewer
Finances and disclosures
- Price:$465,000
- Price per sq. ft.:$229.63
- Tax amount:$4,911 (2025)
Features and amenities
- Appliances:Dishwasher, Microwave, Range, Refrigerator, Washer
- Laundry features:Dryer, Washer
- Amenities:Cable/Satellite Available, High Speed Internet, Seller Leased: Water Softener, Skylight(s)
Parking
- Parking description:2 Car Garage, Garage - Attached, Garage Opener Included
- Garage spaces:2
New listings near 2443 Pendleton PLACE
- New
 $439,000Active4 beds 3 baths2,230 sq. ft.
2731 Minot LANE, Waukesha, WI 53188
MLS# 1986996Listed by: COLDWELL BANKER HOMESALE REALTY - WAUWATOSA - New
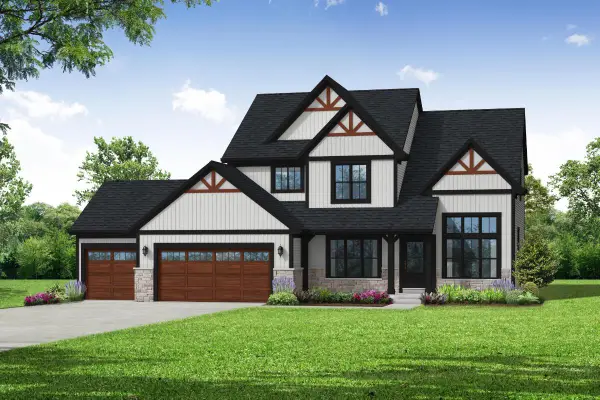 $767,900Active4 beds 3 baths2,428 sq. ft.
3519 Overton AVENUE, Waukesha, WI 53188
MLS# 1986913Listed by: BIELINSKI HOMES, INC. - New
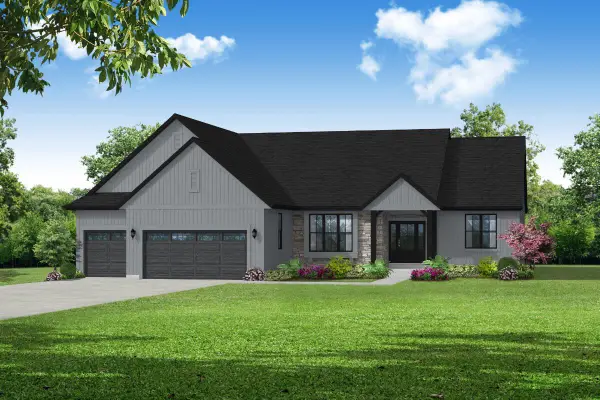 $809,900Active3 beds 2 baths2,043 sq. ft.
3524 Overton AVENUE, Waukesha, WI 53188
MLS# 1986916Listed by: BIELINSKI HOMES, INC. - New
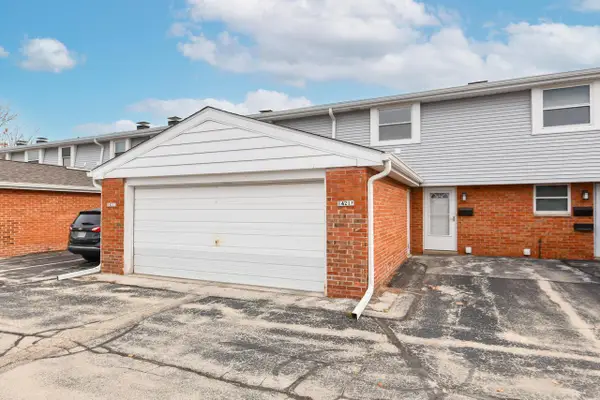 $199,900Active2 beds 2 baths1,140 sq. ft.
1421 Josephine STREET #F, Waukesha, WI 53186
MLS# 1986791Listed by: SHOREWEST REALTORS, INC. - New
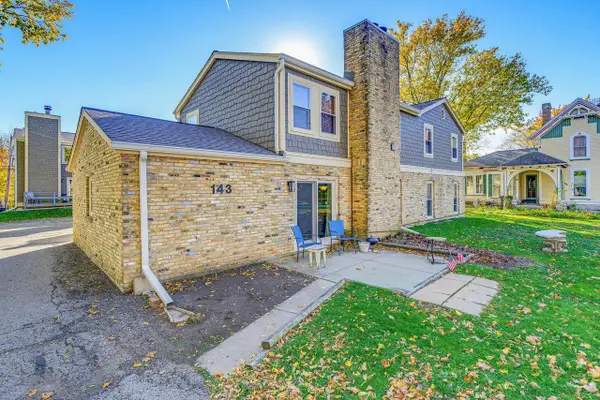 $224,900Active2 beds 2 baths1,167 sq. ft.
143 W College Ave AVENUE #B, Waukesha, WI 53186
MLS# 1986792Listed by: KELLER WILLIAMS REALTY-LAKE COUNTRY - New
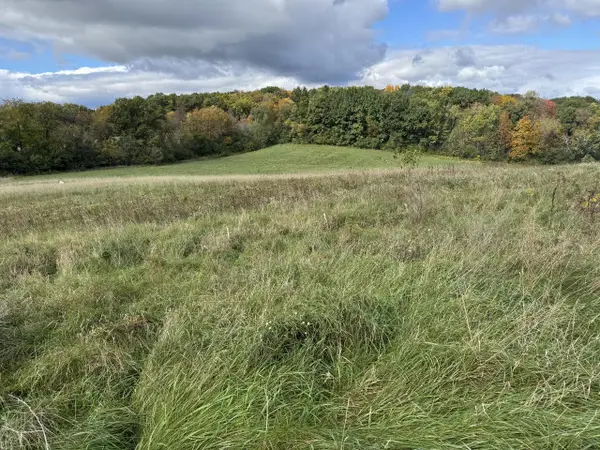 $534,900Active5 Acres
Lt8 RETREAT COURT, Waukesha, WI 53188
MLS# 1986769Listed by: THE REAL ESTATE COMPANY LAKE & COUNTRY - New
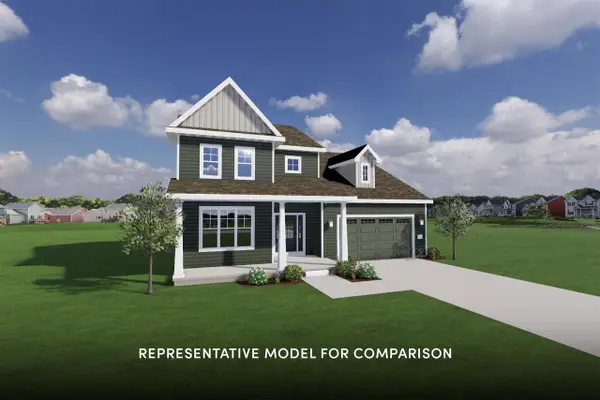 $659,900Active4 beds 3 baths2,446 sq. ft.
616 Winterberry DRIVE, Waukesha, WI 53188
MLS# 1986750Listed by: SHOREWEST REALTORS, INC. - New
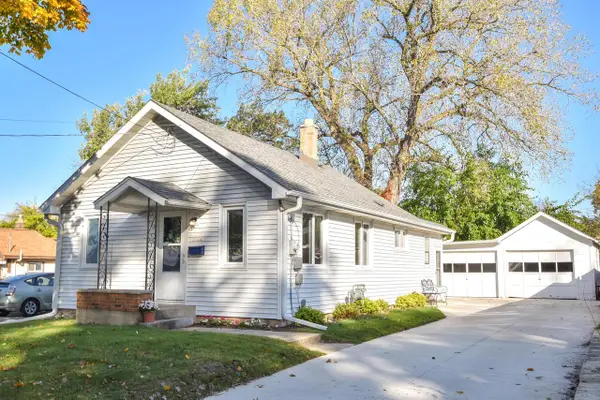 $250,000Active2 beds 2 baths1,152 sq. ft.
328 W Roberta AVENUE, Waukesha, WI 53186
MLS# 1986728Listed by: SHOREWEST REALTORS, INC. - New
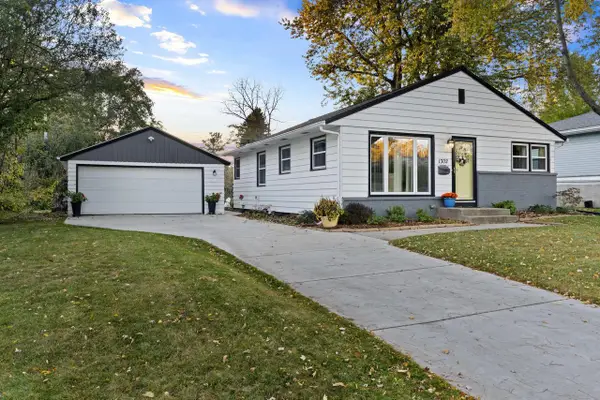 $345,000Active3 beds 1 baths1,040 sq. ft.
1302 N Bel Ayr DRIVE, Waukesha, WI 53188
MLS# 1986716Listed by: SUMMIT REALTY


Protect your home and budget from life's surprises with an Assurant Home Warranty, backed by a partner that supports you through every step of homeownership. Explore Plans.
© 2023 - 2026 ERA Franchise Systems LLC. All rights reserved. ERA Franchise Systems LLC fully supports the principles of the Fair Housing Act and the Equal Opportunity Act. ERA, ERA Real Estate powered, and their respective logos are registered service marks of ERA Franchise Systems LLC. Each office is independently owned and operated.