
2724 Oakcrest DRIVE, Waukesha, WI 53188
Local realty services provided by:ERA MyPro Realty
Listed by: paul liebe
Office: lake country flat fee
MLS#:1981673
Source:Metro MLS
2724 Oakcrest DRIVE,Waukesha, WI 53188
$399,900
- 3 Beds
- 3 Baths
- 1,608 sq. ft.
- Single family
- Active
Price summary
- Price:$399,900
- Price per sq. ft.:$248.69
About this home
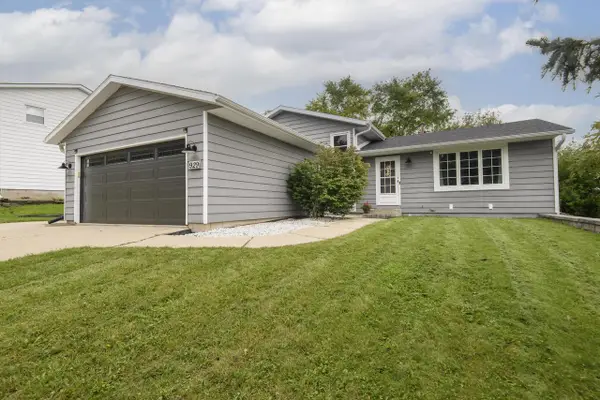
Discover everyday comfort in this beautifully maintained 3-BR, 2.5-bath home nestled in an exceptional Waukesha neighborhood! Step inside to a spacious great room highlighted by a brick natural fireplace, creating the perfect setting for relaxing. The versatile front room offers options for a dining room, office, or den. The bright kitchen includes appliances and opens to a dining area with patio doors leading to a private backyard retreat and patio. Upstairs, all three bedrooms feature walk-in closets, including a generous primary suite with private bath. The lower level offers abundant storage, exercise space, and future rec room potential. Complete with a 2-car attached garage and an exceptionally convenient location, only 2 blocks from the Glacial Drumlin Trail!
Contact an agent
Home facts
- Year built:1992
- Subdivision & Development:Brighton Crest
- Listing ID #:1981673
- Added:2 day(s) ago
- Updated:September 25, 2026 at 10:02 PM
Rooms and interior
- Bedrooms:3
- Total bathrooms:3
- Full bathrooms:2
- Bathrooms Description:Master Bedroom Bath, Master Bedroom Bath: Walk-In Shower, Shower Over Tub, Shower Stall, Tub Only
- Kitchen Description:Dishwasher, Microwave, On Main Level, Oven, Range, Refrigerator
- Bedroom Description:Master Bedroom On Upper Level, Walk-In Closet(s)
- Basement Description:Full
- Living area:1,608 sq. ft.
Heating and cooling
- Cooling:Central Air, Forced Air
- Heating:Forced Air, Natural Gas
Structure and exterior
- Year built:1992
- Building area:1,608 sq. ft.
- Lot area:0.22 Acres
- Architectural Style:Colonial
- Construction Materials:Vinyl
- Exterior Features:Patio
- Levels:2 Story
Utilities
- Water:Municipal Water
- Sewer:Municipal Sewer
Finances and disclosures
- Price:$399,900
- Price per sq. ft.:$248.69
- Tax amount:$4,692 (2025)
Features and amenities
- Appliances:Dishwasher, Microwave, Oven, Range, Refrigerator, Washer
- Laundry features:Dryer, Washer
- Amenities:Cable/Satellite Available, Pantry, Seller Leased: Water Softener
Parking
- Parking description:1 Space, 2 Car Garage, Garage - Attached, Garage Opener Included
- Garage spaces:2
New listings near 2724 Oakcrest DRIVE
- New
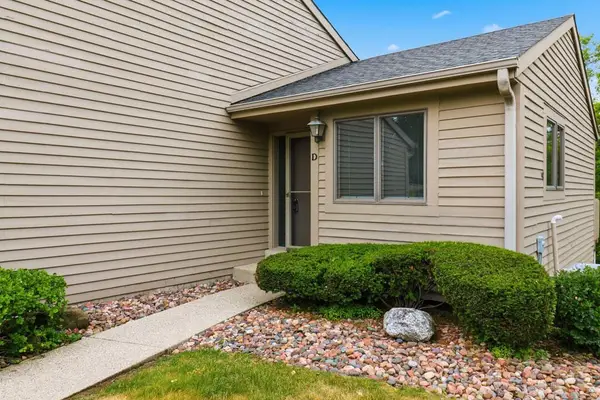 $269,900Active2 beds 2 baths1,524 sq. ft.
2962 Madison STREET #D, Waukesha, WI 53188
MLS# 1982167Listed by: THE STEFANIAK GROUP, LLC 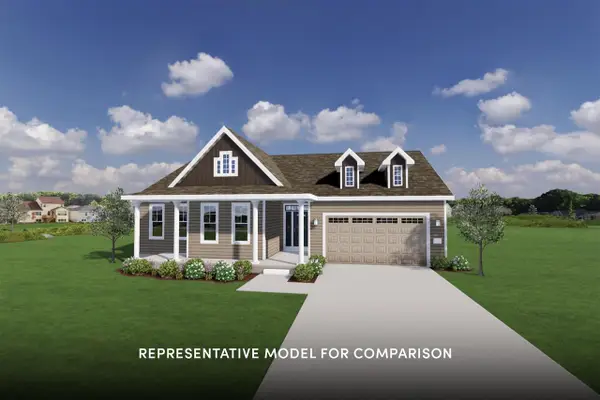 $674,900Active3 beds 2 baths1,841 sq. ft.
805 Winterberry DRIVE, Waukesha, WI 53188
MLS# 1982109Listed by: SHOREWEST REALTORS, INC. $300,000Active3 beds 2 baths1,290 sq. ft.
1927 Michigan AVENUE, Waukesha, WI 53188
MLS# 1982116Listed by: KELLER WILLIAMS REALTY-LAKE COUNTRY- New
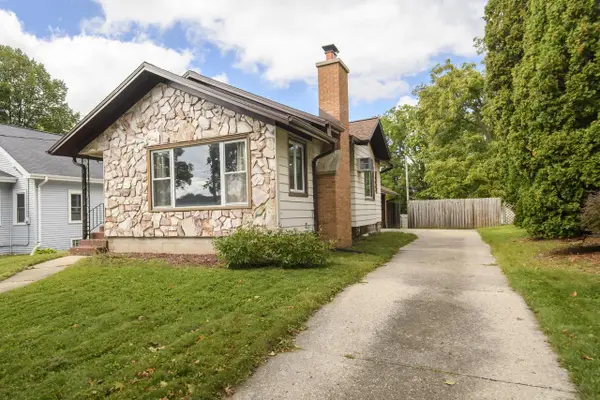 $225,000Active1 beds 1 baths1,100 sq. ft.
414 Prospect AVENUE, Waukesha, WI 53188
MLS# 1982081Listed by: SHOREWEST REALTORS, INC. - New
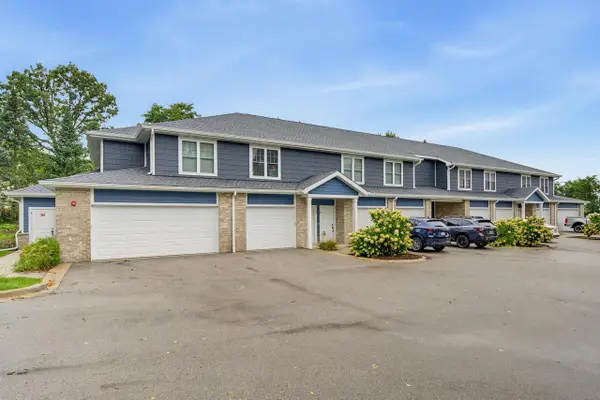 $2,600,000Active-- beds -- baths
2709 Silvernail Road, Waukesha, WI 53186
MLS# 2033382Listed by: APARTMENT CASH FLOW, INC. - Open Sat, 12 to 1:30pmNew
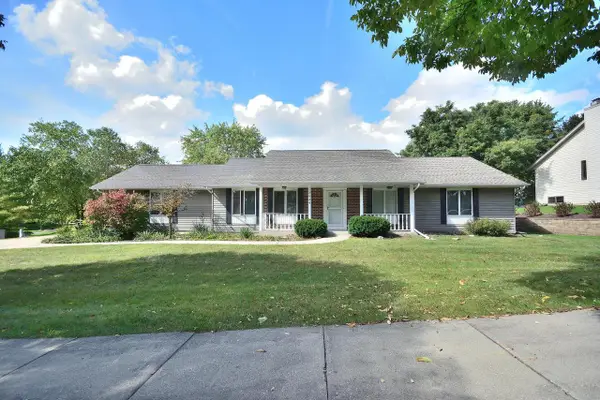 $414,900Active3 beds 3 baths2,598 sq. ft.
2844 Apache PASS, Waukesha, WI 53188
MLS# 1981999Listed by: COLDWELL BANKER REALTY - New
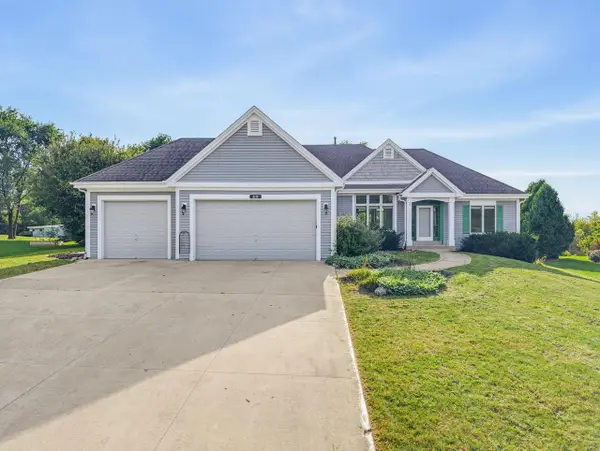 $545,000Active3 beds 2 baths2,152 sq. ft.
2135 Deer PATH, Waukesha, WI 53189
MLS# 1981956Listed by: A WAY HOME REAL ESTATE AGENCY - New
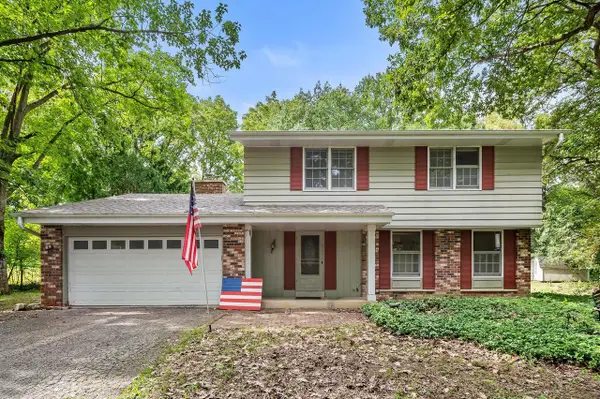 $379,900Active4 beds 2 baths2,285 sq. ft.
N10W27463 Rolling Ridge COURT, Waukesha, WI 53188
MLS# 1981929Listed by: FIRST WEBER INC - DELAFIELD - New
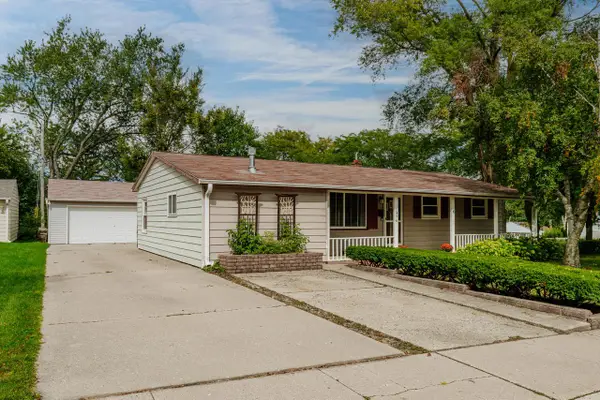 $395,000Active3 beds 2 baths2,079 sq. ft.
1376 Aldoro DRIVE, Waukesha, WI 53188
MLS# 1981912Listed by: SHOREWEST REALTORS, INC. - New
 $399,900Active3 beds 2 baths1,936 sq. ft.
929 Howard STREET, Waukesha, WI 53188
MLS# 1981838Listed by: SUMMIT REALTY


Protect your home and budget from life's surprises with an Assurant Home Warranty, backed by a partner that supports you through every step of homeownership. Explore Plans.
© 2023 - 2026 ERA Franchise Systems LLC. All rights reserved. ERA Franchise Systems LLC fully supports the principles of the Fair Housing Act and the Equal Opportunity Act. ERA, ERA Real Estate powered, and their respective logos are registered service marks of ERA Franchise Systems LLC. Each office is independently owned and operated.