
2800 Berkshire DRIVE, Waukesha, WI 53188
Local realty services provided by:ERA MyPro Realty
Listed by: peter stefaniak
Office: the stefaniak group, llc.
MLS#:1973101
Source:Metro MLS
2800 Berkshire DRIVE,Waukesha, WI 53188
$460,000
- 4 Beds
- 3 Baths
- - sq. ft.
- Single family
- Sold
Sorry, we are unable to map this address
Price summary
- Price:$460,000
About this home
Well maintained 2-story Colonial located in the Pebble Valley Subdivision of Waukesha. Many recent ''big ticket'' updates include New roof 2025. New furnace and Central Air Conditioner in 2021. Water Heater 2021. Gleaming Oak Hardwood floors throughout first floor. Bright kitchen has Quartz Counter tops, lots of cabinets, plus large walk-in pantry. Kitchen overlooks family room with fireplace. French doors open to 3-season/sunroom. Huge Primary suite upstairs has walk-in closet, sitting area, double vanity and separate shower/tub. 4th Bedroom is currently being used as office. Basement is clean and blank slate ready for your rec room or workshop. All windows have been replaced with vinyl clad replacement windows. This home has been owned by same family for many years.
Contact an agent
Home facts
- Year built:1976
- Listing ID #:1973101
- Added:44 day(s) ago
- Updated:September 07, 2026 at 07:27 AM
Rooms and interior
- Bedrooms:4
- Total bathrooms:3
- Full bathrooms:2
- Flooring:Wood Floors
- Dining Description:On Main Level
- Bathrooms Description:Ceramic Tile, Master Bedroom Bath, Master Bedroom Bath: Tub/Shower Combo, Shower Stall
- Kitchen Description:Dishwasher, Freezer, Microwave, On Main Level, Range, Refrigerator
- Bedroom Description:Master Bedroom On Upper Level, Walk-In Closet(s)
- Basement Description:Full, Sump Pump
Heating and cooling
- Cooling:Central Air, Forced Air
- Heating:Forced Air, Natural Gas
Structure and exterior
- Year built:1976
- Lot Features:Sidewalks
- Architectural Style:Colonial
- Construction Materials:Aluminum, Aluminum/Steel, Brick, Brick/Stone
- Exterior Features:Fenced Yard, Patio
- Foundation Description:Block
- Levels:2 Story
Utilities
- Water:Municipal Water
- Sewer:Municipal Sewer
Finances and disclosures
- Price:$460,000
- Tax amount:$6,116 (2025)
Features and amenities
- Appliances:Dishwasher, Microwave, Range, Refrigerator
- Amenities:Cable/Satellite Available, High Speed Internet, Pantry
Parking
- Parking description:2 Car Garage, Garage - Attached, Garage Opener Included
- Garage spaces:2
New listings near 2800 Berkshire DRIVE
- New
 $419,900Active3 beds 3 baths1,759 sq. ft.
3933 Willow DRIVE, Waukesha, WI 53189
MLS# 1979337Listed by: HOMEOWNERS CONCEPT SAVE MORE REALTY - New
 $375,000Active3 beds 2 baths1,080 sq. ft.
370 Allen ROAD, Waukesha, WI 53186
MLS# 1979332Listed by: VYLLA HOME - New
 $799,900Active5 beds 6 baths4,253 sq. ft.
S25W29201 Cambrian RIDGE, Waukesha, WI 53188
MLS# 1979280Listed by: AA BAKER REALTORS LLC - New
 $275,000Active2 beds 2 baths1,213 sq. ft.
2141 E Broadway #B, Waukesha, WI 53186
MLS# 1979205Listed by: SHOREWEST REALTORS, INC.  $589,900Pending2 beds 2 baths1,600 sq. ft.
2109 Bluestem DRIVE #0302, Waukesha, WI 53188
MLS# 1979096Listed by: BIELINSKI HOMES, INC.- New
 $589,900Active2 beds 2 baths1,600 sq. ft.
2111 Bluestem DRIVE #0301, Waukesha, WI 53188
MLS# 1979094Listed by: BIELINSKI HOMES, INC. - New
 $425,400Active3 beds 3 baths1,850 sq. ft.
3610 Oak Valley LANE, Waukesha, WI 53188
MLS# 1978993Listed by: COMPASS RE WI-LAKE COUNTRY - New
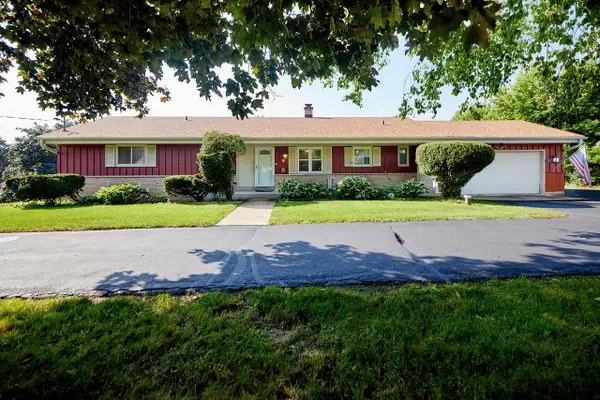 $429,900Active3 beds 4 baths2,210 sq. ft.
S23W22831 E Broadway, Waukesha, WI 53186
MLS# 1978918Listed by: KELLER WILLIAMS THRIVE-TWIN LAKES - New
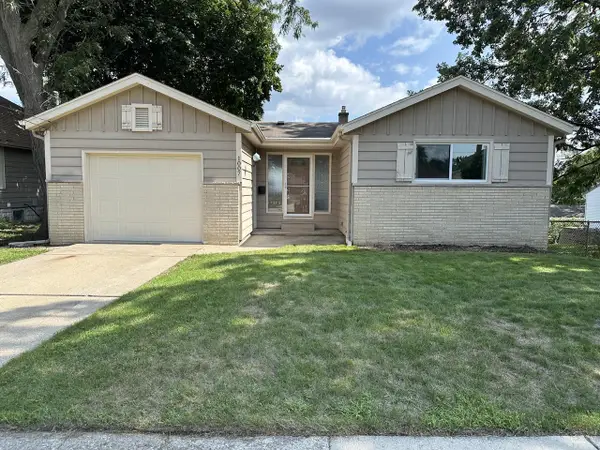 $379,900Active4 beds 2 baths1,703 sq. ft.
1007 Buena Vista AVENUE, Waukesha, WI 53188
MLS# 1978854Listed by: LAKE TO LAKE REALTY GROUP LLC - New
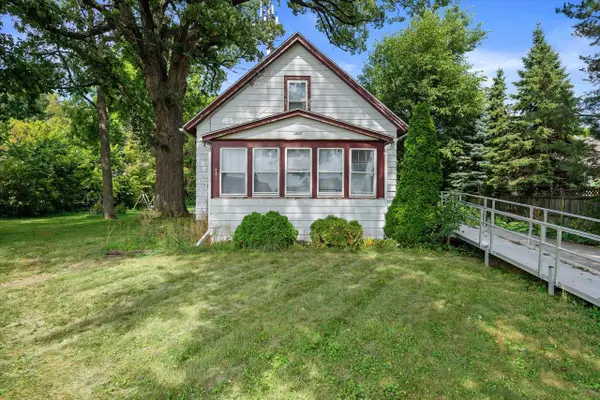 $359,000Active3 beds 2 baths1,386 sq. ft.
1436 E Racine AVENUE, Waukesha, WI 53186
MLS# 1978857Listed by: BERKSHIRE HATHAWAY HOMESERVICES METRO REALTY


Protect your home and budget from life's surprises with an Assurant Home Warranty, backed by a partner that supports you through every step of homeownership. Explore Plans.
© 2023 - 2026 ERA Franchise Systems LLC. All rights reserved. ERA Franchise Systems LLC fully supports the principles of the Fair Housing Act and the Equal Opportunity Act. ERA, ERA Real Estate powered, and their respective logos are registered service marks of ERA Franchise Systems LLC. Each office is independently owned and operated.