
3418 Ridgeline DRIVE, Waukesha, WI 53188
Local realty services provided by:ERA MyPro Realty
Listed by: robert selensky
Office: parkway realty, llc.
MLS#:1964188
Source:Metro MLS
3418 Ridgeline DRIVE,Waukesha, WI 53188
$534,900
- 3 Beds
- 3 Baths
- 2,106 sq. ft.
- Single family
- Active
Price summary
- Price:$534,900
- Price per sq. ft.:$253.99
About this home
Welcome home to this warm and inviting 3-bedroom, 2.5-bath home designed for comfortable everyday living and easy entertaining. Conveniently located near I94 and set on a large corner lot, this home offers both accessibility and space. The spacious family room with a natural fireplace is the perfect place to gather, while the kitchen features beautiful hardwood flooring that adds warmth and character. The large primary suite offers a peaceful retreat with a jetted tub and walk-in closet. Solar panels add energy efficiency, and outside, the fenced backyard provides added privacy and plenty of space to play, garden, or relax. With its charming feel, practical updates, and inviting indoor and outdoor living spaces, this home is ready for its next chapter.
Contact an agent
Home facts
- Year built:1994
- Listing ID #:1964188
- Added:1 day(s) ago
- Updated:May 27, 2026 at 05:46 PM
Rooms and interior
- Bedrooms:3
- Total bathrooms:3
- Full bathrooms:2
- Flooring:Wood Floors
- Dining Description:On Main Level
- Bathrooms Description:Ceramic Tile, Master Bedroom Bath, Master Bedroom Bath: Tub/Shower Combo, Tub Only, Whirlpool
- Kitchen Description:Dishwasher, Disposal, Microwave, On Main Level, Range, Refrigerator
- Bedroom Description:Master Bedroom On Upper Level
- Basement Description:Full, Radon Mitigation System, Sump Pump
- Living area:2,106 sq. ft.
Heating and cooling
- Cooling:Central Air, Forced Air
- Heating:Forced Air, Natural Gas, Solar
Structure and exterior
- Year built:1994
- Building area:2,106 sq. ft.
- Lot area:0.39 Acres
- Lot Features:Sidewalks
- Architectural Style:Colonial
- Construction Materials:Brick, Brick/Stone, Wood
- Exterior Features:Fenced Yard, Patio
- Foundation Description:Block, Poured Concrete
- Levels:2 Story
Utilities
- Water:Municipal Water
- Sewer:Municipal Sewer
Finances and disclosures
- Price:$534,900
- Price per sq. ft.:$253.99
- Tax amount:$5,801 (2025)
Features and amenities
- Appliances:Dishwasher, Disposal, Microwave, Range, Refrigerator, Washer
- Laundry features:Dryer, Washer
- Amenities:Cable/Satellite Available, Cathedral/Vaulted Ceiling, High Speed Internet
Parking
- Parking description:2 Car Garage, Garage - Attached, Garage Opener Included
- Garage spaces:2
New listings near 3418 Ridgeline DRIVE
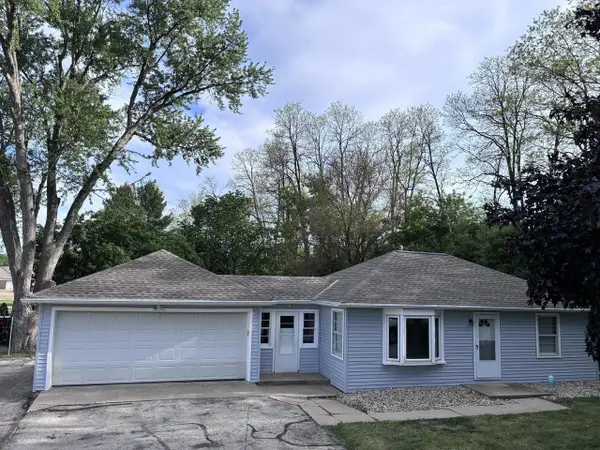 $299,000Active2 beds 1 baths1,088 sq. ft.
2407 Summit AVENUE, Waukesha, WI 53188
MLS# 1964273Listed by: NEXTHOME MY WAY- New
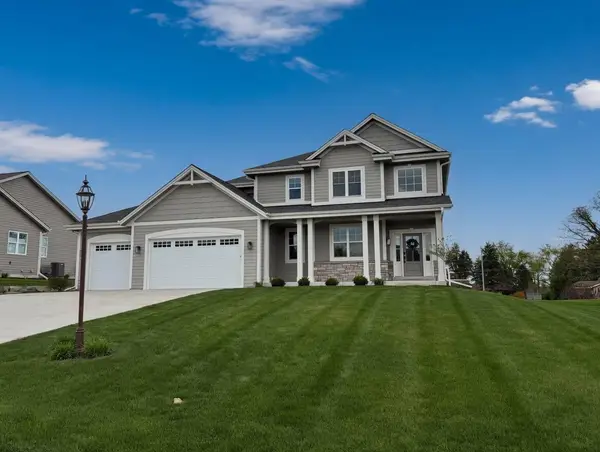 $729,900Active4 beds 3 baths2,456 sq. ft.
S54 W25487 Pebble Brook COURT, Waukesha, WI 53189
MLS# 1964201Listed by: BELMAN HOMES, INC - New
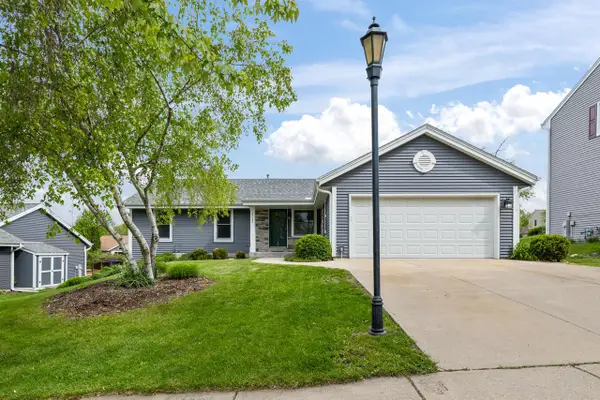 $450,000Active4 beds 2 baths1,784 sq. ft.
2722 Field DRIVE, Waukesha, WI 53188
MLS# 1964150Listed by: REAL BROKER MILWAUKEE 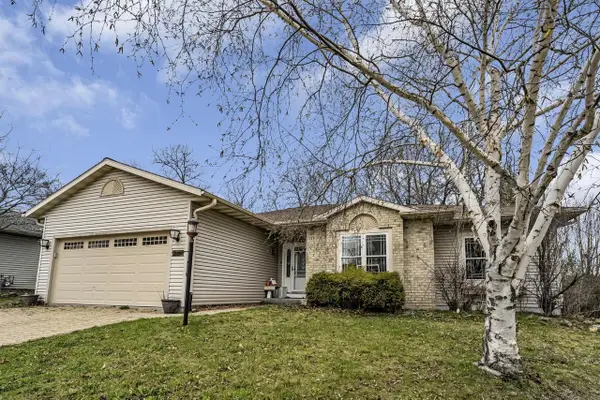 $449,900Active4 beds 3 baths2,378 sq. ft.
2328 Brookstone LANE, Waukesha, WI 53188
MLS# 1964081Listed by: SHOREWEST REALTORS, INC.- New
 $199,900Active0.28 Acres
lot 4 OVERTON AVENUE, Waukesha, WI 53188
MLS# 1964121Listed by: BIELINSKI HOMES, INC. - New
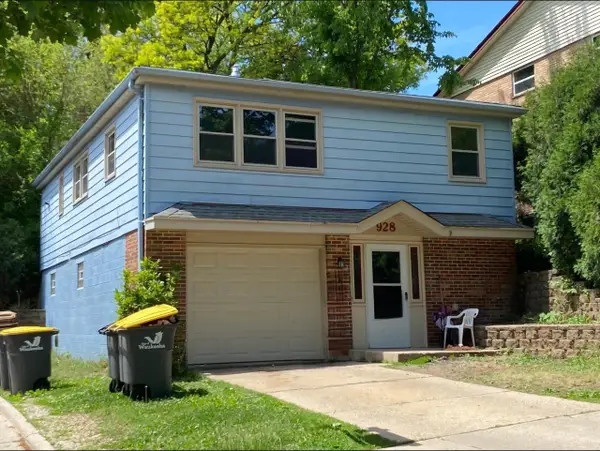 $302,000Active2 beds 2 baths1,092 sq. ft.
928 Aurora STREET, Waukesha, WI 53186
MLS# 1964009Listed by: RE/MAX SERVICE FIRST - New
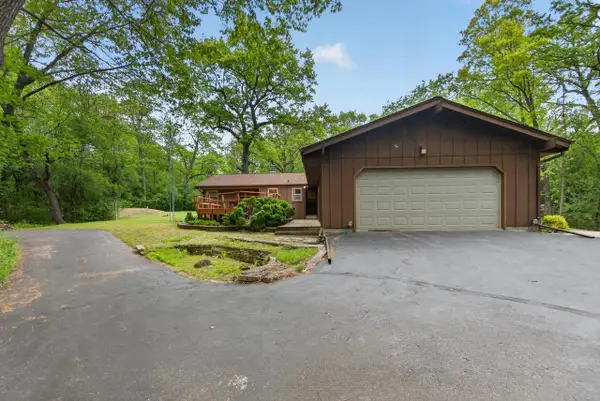 $549,750Active3 beds 2 baths1,816 sq. ft.
W284S3590 Grouse COURT, Waukesha, WI 53189
MLS# 1963929Listed by: EMMER REAL ESTATE GROUP - New
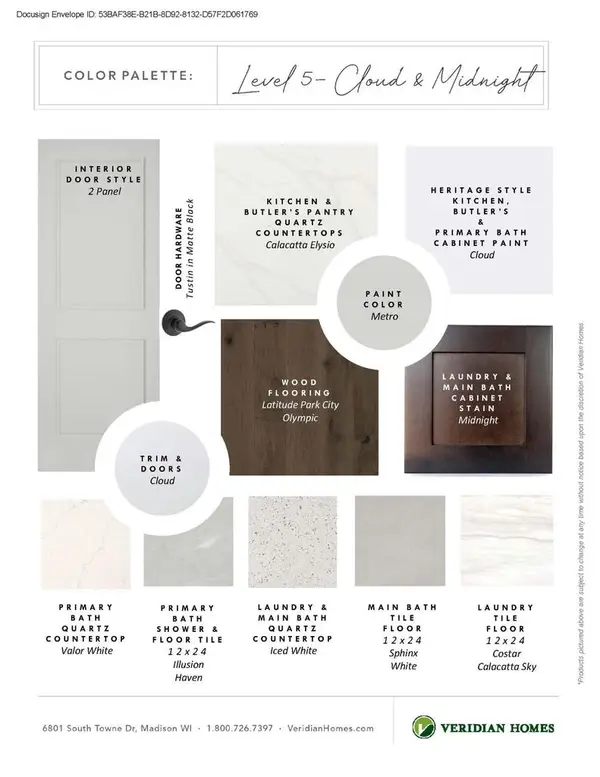 $789,900Active4 beds 3 baths2,812 sq. ft.
600 Winterberry DRIVE, Waukesha, WI 53188
MLS# 1963813Listed by: SHOREWEST REALTORS, INC. 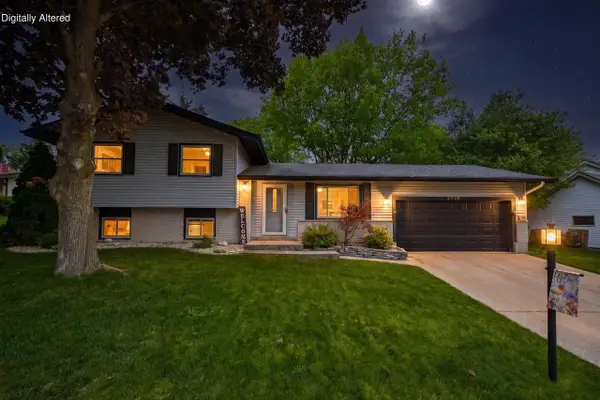 $449,900Pending4 beds 2 baths2,020 sq. ft.
2718 Bristol COURT, Waukesha, WI 53188
MLS# 1963819Listed by: SHOREWEST REALTORS, INC.


Protect your home and budget from life's surprises with an Assurant Home Warranty, backed by a partner that supports you through every step of homeownership. Explore Plans.
© 2023 - 2026 ERA Franchise Systems LLC. All rights reserved. ERA Franchise Systems LLC fully supports the principles of the Fair Housing Act and the Equal Opportunity Act. ERA, ERA Real Estate powered, and their respective logos are registered service marks of ERA Franchise Systems LLC. Each office is independently owned and operated.