
3607 Oak Valley LANE, Waukesha, WI 53188
Local realty services provided by:ERA MyPro Realty
Listed by: the italiano team*
Office: lake country flat fee
MLS#:1978794
Source:Metro MLS
3607 Oak Valley LANE,Waukesha, WI 53188
$574,900
- 2 Beds
- 4 Baths
- 2,904 sq. ft.
- Condominium
- Active
Price summary
- Price:$574,900
- Price per sq. ft.:$197.97
- Monthly HOA dues:$8.33
About this home
Extremely unique condo opportunity with NO condo dues or association rules! Enjoy single-family-style living with a shared wall in this modern, multi-level home offering amazing views, privacy & tons of living space. The open family room features a gas fireplace and beautiful views. Updated kitchen boasts new cabinetry, quartz counters and lighting, while gorgeous maple hardwood floors elevate the main level. Relax in the 3-season sunroom with patio access. Upstairs offers 2 spacious bedrooms, including a primary suite with dual closets and large ensuite featuring a walk-in shower and jetted tub, plus 2nd full bath and laundry. Finished lower level offers a den, sitting area, full bath & second laundry. Beautiful gardens, wooded conservancy views and easy I-94 access complete the package!
Contact an agent
Home facts
- Year built:2007
- Subdivision & Development:Oakmont
- Listing ID #:1978794
- Added:1 day(s) ago
- Updated:September 03, 2026 at 03:02 AM
Rooms and interior
- Bedrooms:2
- Total bathrooms:4
- Full bathrooms:3
- Flooring:Wood or Sim.Wood Floors
- Bathrooms Description:Ceramic Tile, Master Bedroom Bath, Master Bedroom Bath: Tub/No Shower, Master Bedroom Bath: Walk-In Shower, Shower Over Tub, Shower Stall, Tub Only, Whirlpool
- Kitchen Description:Dishwasher, Microwave, On Main Level, Oven, Range
- Bedroom Description:Master Bedroom On Upper Level
- Basement Description:Finished, Full, Sump Pump
- Living area:2,904 sq. ft.
Heating and cooling
- Cooling:Central Air, Forced Air
- Heating:Forced Air, Natural Gas
Structure and exterior
- Year built:2007
- Building area:2,904 sq. ft.
- Construction Materials:Brick/Stone, Stone, Stucco, Stucco/Slate
- Exterior Features:Patio/Porch, Private Entry
- Foundation Description:Block
Utilities
- Water:Municipal Water
- Sewer:Municipal Sewer
Finances and disclosures
- Price:$574,900
- Price per sq. ft.:$197.97
- Tax amount:$6,554 (2025)
Features and amenities
- Appliances:Dishwasher, Microwave, Oven, Range
- Laundry features:Dryer, In-Unit Laundry
- Amenities:Water Filtration Own, Water Softener
Parking
- Parking description:2 Car Garage, Garage - Attached
- Garage spaces:2
New listings near 3607 Oak Valley LANE
- New
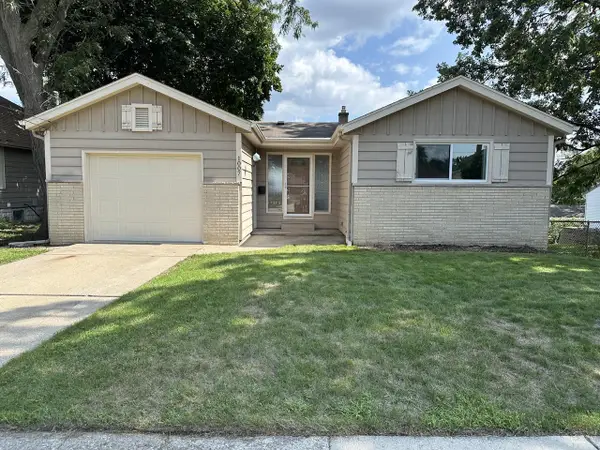 $379,900Active3 beds 2 baths1,703 sq. ft.
1007 Buena Vista AVENUE, Waukesha, WI 53188
MLS# 1978854Listed by: LAKE TO LAKE REALTY GROUP LLC - New
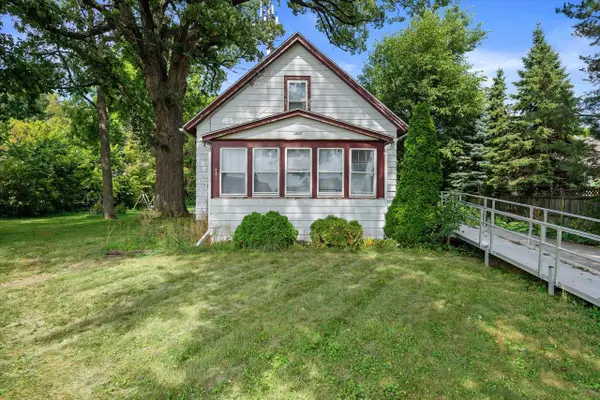 $359,000Active3 beds 2 baths1,386 sq. ft.
1436 E Racine AVENUE, Waukesha, WI 53186
MLS# 1978857Listed by: BERKSHIRE HATHAWAY HOMESERVICES METRO REALTY - Open Thu, 5 to 6:30pmNew
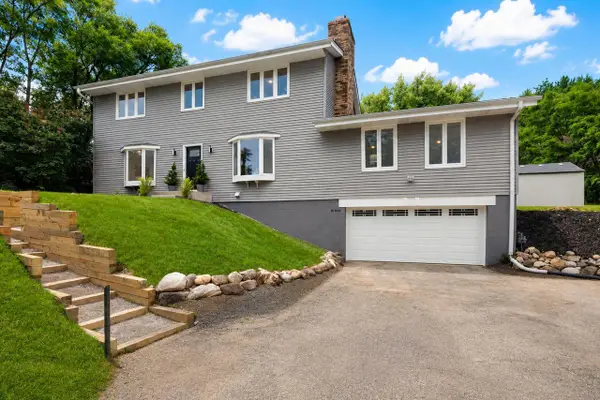 $575,000Active5 beds 3 baths3,423 sq. ft.
S26W26876 Mac Arthur ROAD, Waukesha, WI 53188
MLS# 1978763Listed by: KELLER WILLIAMS-MNS WAUWATOSA - Open Thu, 4 to 5:30pmNew
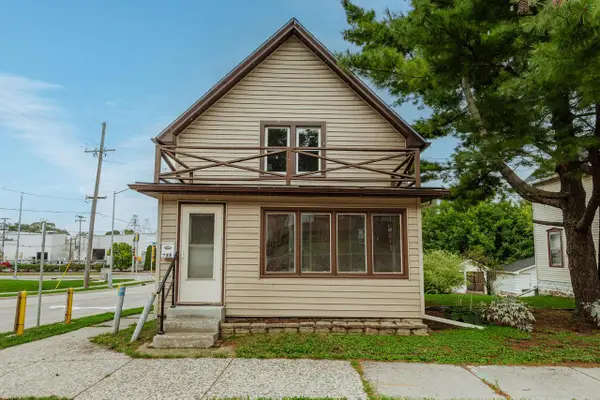 $299,000Active3 beds 2 baths1,373 sq. ft.
735 E North STREET, Waukesha, WI 53188
MLS# 1978786Listed by: KELLER WILLIAMS REALTY-MILWAUKEE SOUTHWEST - New
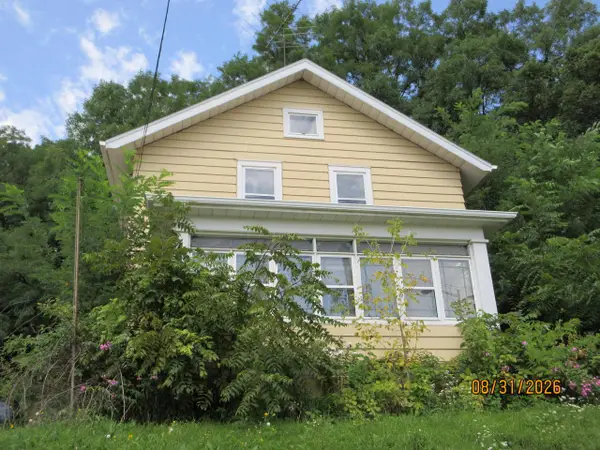 $175,000Active3 beds 1 baths1,248 sq. ft.
732 E North STREET, Waukesha, WI 53188
MLS# 1978759Listed by: COMPASS RE WI-TOSA - New
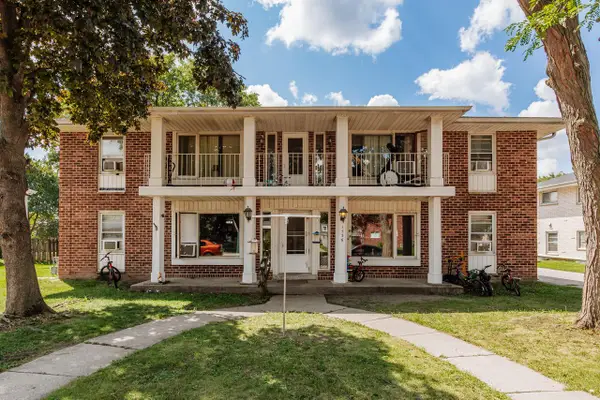 $639,900Active-- beds 4 baths3,897 sq. ft.
1536 David LANE, Waukesha, WI 53189
MLS# 1978751Listed by: HOMESTEAD REALTY, INC - New
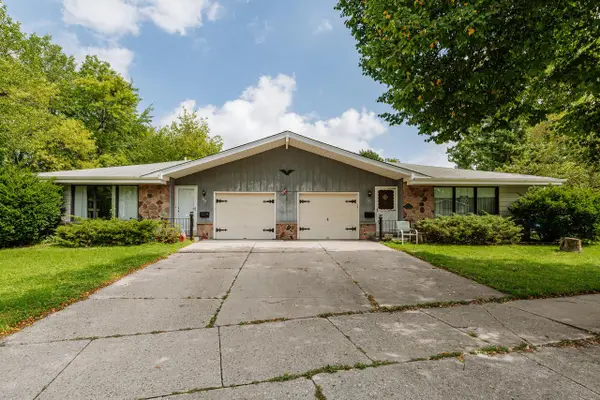 $479,900Active-- beds -- baths2,005 sq. ft.
461 N Moreland BOULEVARD #463, Waukesha, WI 53188
MLS# 1978750Listed by: HOMESTEAD REALTY, INC - New
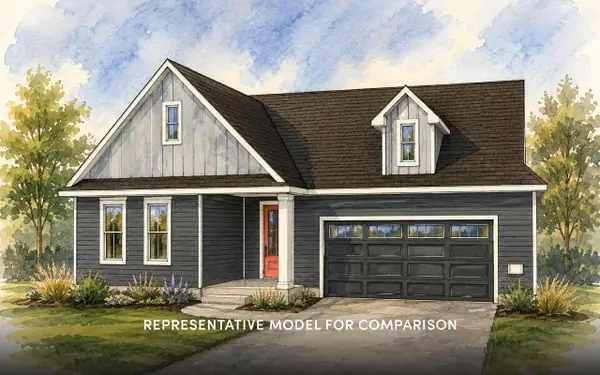 $579,900Active3 beds 2 baths1,572 sq. ft.
3030 Cranberry CIRCLE, Waukesha, WI 53188
MLS# 1978620Listed by: SHOREWEST REALTORS, INC. - New
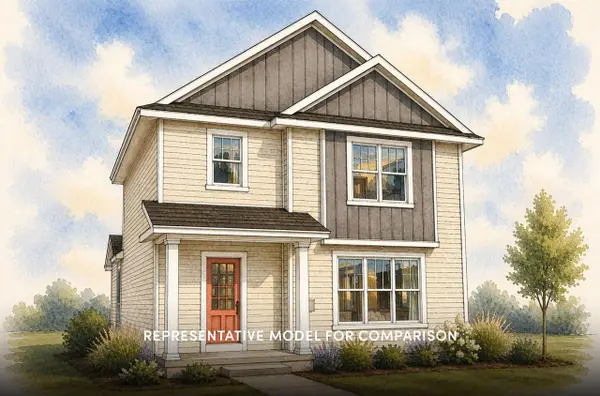 $499,900Active3 beds 3 baths1,545 sq. ft.
3261 Cranberry CIRCLE, Waukesha, WI 53188
MLS# 1978624Listed by: SHOREWEST REALTORS, INC.


Protect your home and budget from life's surprises with an Assurant Home Warranty, backed by a partner that supports you through every step of homeownership. Explore Plans.
© 2023 - 2026 ERA Franchise Systems LLC. All rights reserved. ERA Franchise Systems LLC fully supports the principles of the Fair Housing Act and the Equal Opportunity Act. ERA, ERA Real Estate powered, and their respective logos are registered service marks of ERA Franchise Systems LLC. Each office is independently owned and operated.