
3631 Alder DRIVE, Waukesha, WI 53189
Local realty services provided by:ERA MyPro Realty
Listed by: david belman
Office: belman homes, inc
MLS#:1970477
Source:Metro MLS
3631 Alder DRIVE,Waukesha, WI 53189
$799,900
- 2 Beds
- 2 Baths
- 1,890 sq. ft.
- Single family
- Active
Upcoming open houses
- Sat, Aug 2212:00 pm - 03:00 pm
- Sun, Aug 2312:00 pm - 03:00 pm
Price summary
- Price:$799,900
- Price per sq. ft.:$423.23
About this home
Discover the first-of-its-kind single-family condo in Waukesha's premier Woodland Hills. Enjoy maintenance-free living with full privacy & space of a detached home.This striking Prairie-style ranch features soaring 9-11' ceilings & an inviting open-concept layout. The sun-filled great room boasts picture windows, gas fireplace & seamless flow to the gourmet kitchen & dinette. Highlights include custom birch cabinetry, quartz counters, wide-plank wood floors Kohler fixtures & walk-in pantry. The luxurious primary suite offers dual vanities, spa-like tiled shower, private commode & wardrobe closet. A pocket office with built-in desk, rear-hall laundry & spacious deck add convenience. 9' basement is pre-plumbed for future finish. Accessible. Rare opportunity in a top community--move-in ready
Contact an agent
Home facts
- Year built:2026
- Subdivision & Development:Woodland Hills
- Listing ID #:1970477
- Added:45 day(s) ago
- Updated:August 22, 2026 at 05:02 AM
Rooms and interior
- Bedrooms:2
- Total bathrooms:2
- Full bathrooms:2
- Flooring:Wood Floors
- Dining Description:On Main Level
- Bathrooms Description:Ceramic Tile, Master Bedroom Bath, Master Bedroom Bath: Walk-In Shower, Shower Stall, Stubbed For Bathroom on Lower
- Kitchen Description:Dishwasher, Disposal, On Main Level, Range, Refrigerator
- Bedroom Description:Master Bedroom On Main Level, Walk-In Closet(s)
- Basement Description:8'+ Ceiling, Full, Full Size Windows, Sump Pump
- Living area:1,890 sq. ft.
Heating and cooling
- Cooling:Central Air, Forced Air
- Heating:Forced Air, Natural Gas
Structure and exterior
- Year built:2026
- Building area:1,890 sq. ft.
- Lot area:0.22 Acres
- Architectural Style:Prairie/Craftsman, Ranch
- Construction Materials:Brick/Stone, Stone, Wood
- Exterior Features:Deck
- Foundation Description:Poured Concrete
- Levels:1 Story
Schools
- High school:Waukesha North
- Middle school:Butler
- Elementary school:Summit View
Utilities
- Water:Municipal Water
- Sewer:Municipal Sewer
Finances and disclosures
- Price:$799,900
- Price per sq. ft.:$423.23
- Tax amount:$2,953 (2026)
Features and amenities
- Appliances:Dishwasher, Disposal, Range, Refrigerator
- Amenities:Cable/Satellite Available, Cathedral/Vaulted Ceiling, High Speed Internet, Pantry
Parking
- Parking description:2 Car Garage, Garage - Attached, Garage Opener Included
- Garage spaces:2
New listings near 3631 Alder DRIVE
- New
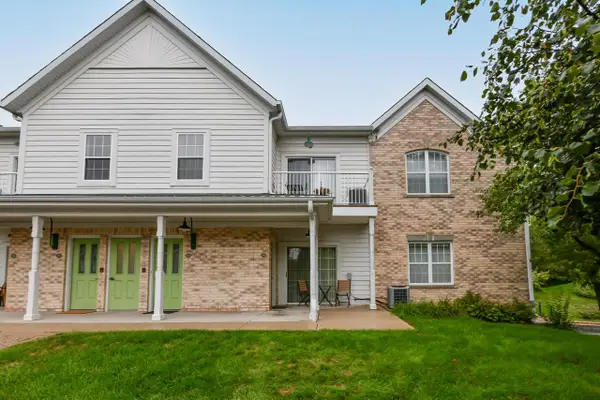 $264,900Active2 beds 2 baths1,191 sq. ft.
2740 Northview ROAD #104, Waukesha, WI 53188
MLS# 1977361Listed by: RE/MAX LAKESIDE-SOUTH - Open Sun, 1 to 3pmNew
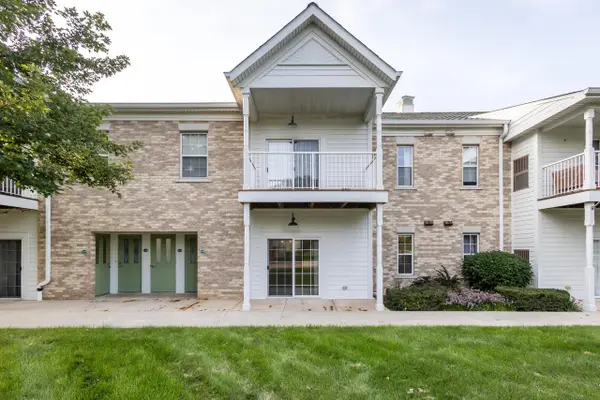 $199,900Active1 beds 1 baths958 sq. ft.
2704 Northview ROAD #148, Waukesha, WI 53188
MLS# 1977366Listed by: FULTON GRACE REALTY - New
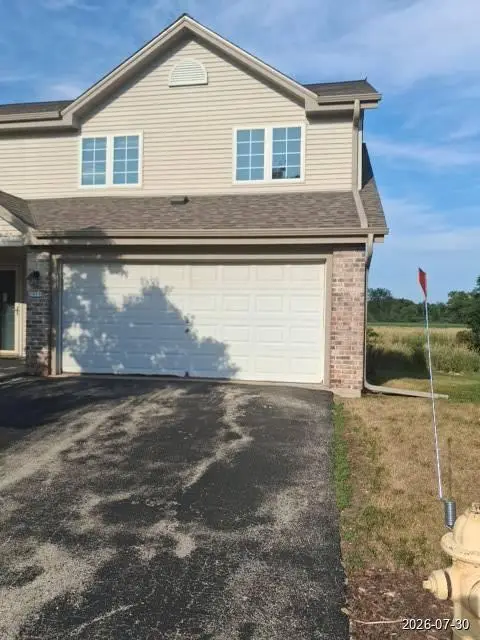 $253,500Active3 beds 3 baths1,576 sq. ft.
1911 Mallard Pointe CIRCLE #H, Waukesha, WI 53189
MLS# 1977311Listed by: TRILLIONAIRE REALTY - New
 $289,900Active3 beds 2 baths1,442 sq. ft.
123 Cook STREET, Waukesha, WI 53186
MLS# 1977319Listed by: RE/MAX FORWARD - New
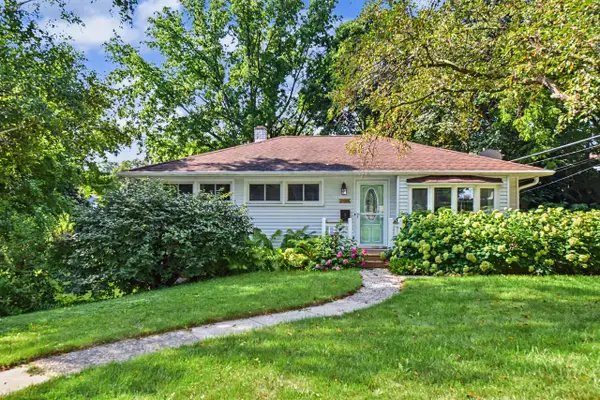 $339,900Active4 beds 2 baths1,456 sq. ft.
1025 W Cumberland DRIVE, Waukesha, WI 53186
MLS# 1977336Listed by: METRO REALTY GROUP - New
 $450,000Active4 beds 3 baths2,070 sq. ft.
1930 Sunnyside DRIVE, Waukesha, WI 53186
MLS# 1977193Listed by: FIRST WEBER INC- WEST BEND - Open Sat, 12 to 2pmNew
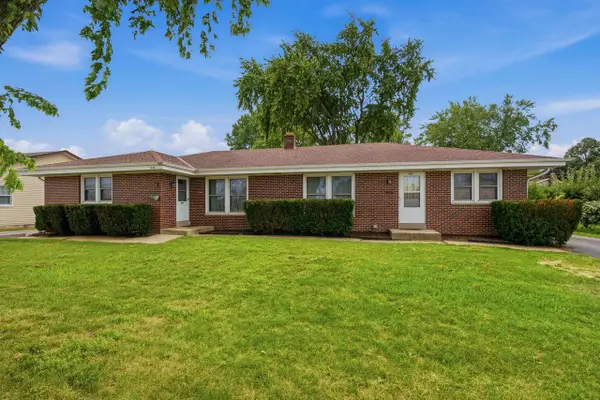 $475,000Active-- beds -- baths2,090 sq. ft.
1045 W Sunset DRIVE #1047, Waukesha, WI 53189
MLS# 1977177Listed by: CENTURY 21 AFFILIATED - DELAFIELD - Open Sun, 10:30am to 12pmNew
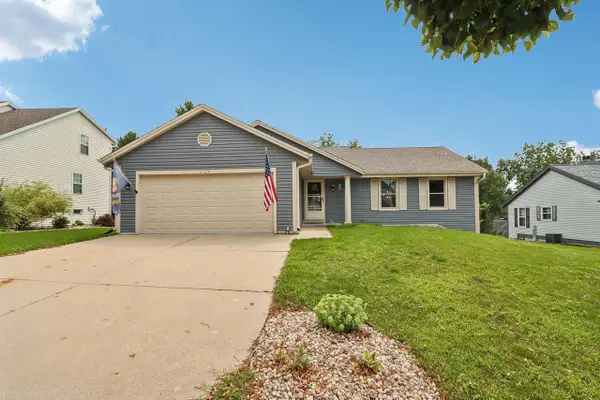 $439,900Active3 beds 2 baths1,979 sq. ft.
2729 Brighton DRIVE, Waukesha, WI 53188
MLS# 1977129Listed by: FIRST WEBER INC - DELAFIELD - Open Sat, 11am to 12:30pmNew
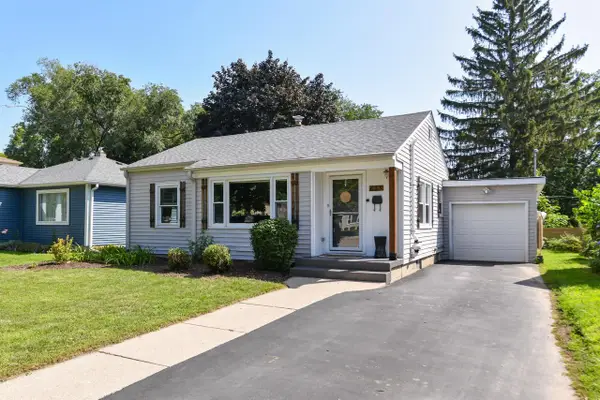 $339,900Active2 beds 2 baths1,283 sq. ft.
633 N Hine AVENUE, Waukesha, WI 53188
MLS# 1977135Listed by: ABUNDANCE REAL ESTATE - New
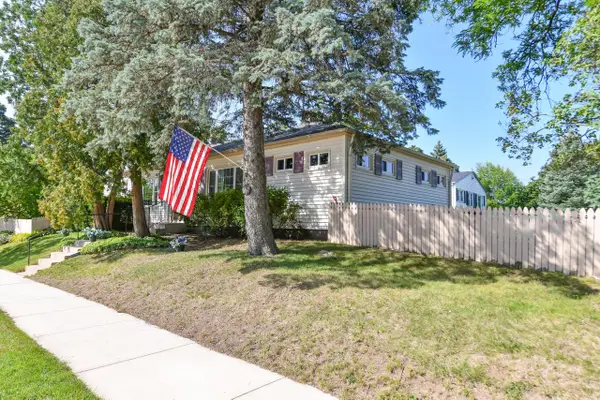 $290,000Active-- beds -- baths1,332 sq. ft.
860 Genesee STREET #862, Waukesha, WI 53186
MLS# 1977054Listed by: SHOREWEST REALTORS, INC.


Protect your home and budget from life's surprises with an Assurant Home Warranty, backed by a partner that supports you through every step of homeownership. Explore Plans.
© 2023 - 2026 ERA Franchise Systems LLC. All rights reserved. ERA Franchise Systems LLC fully supports the principles of the Fair Housing Act and the Equal Opportunity Act. ERA, ERA Real Estate powered, and their respective logos are registered service marks of ERA Franchise Systems LLC. Each office is independently owned and operated.