
3734 Stillwater COURT, Waukesha, WI 53189
Local realty services provided by:ERA MyPro Realty
Listed by: the hupke team*
Office: re/max forward
MLS#:1985788
Source:WIREX via South Central Wisconsin MLS
3734 Stillwater COURT,Waukesha, WI 53189
$524,899
- 2 Beds
- 2 Baths
- 1,506 sq. ft.
- Condominium
- Active
Price summary
- Price:$524,899
- Price per sq. ft.:$348.54
- Monthly HOA dues:$390
About this home
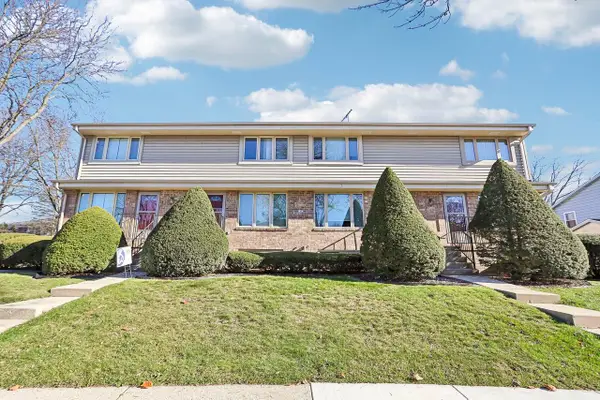
Like new, immaculate 2021 open-concept ranch condo offers 2 BDR, 2 BA, main-floor laundry, 2-car garage with no step condo entry plus sunroom (popular Bielinski Adalyn plan). Owner's ensuite offers: roomy walk-in closet, double-sink vanity, and 5 foot tile roll-in shower. Premium finishes: quartz counters, 9' ceilings, coffered ceilings in master and gathering room, hardwood floors, walk-in pantry, and gourmet kitchen with convenient base cabinet drawers. Covered composite deck overlooks Rivers Crossing Park. Facing Stillwater Circle, the condo has the feel of a single-family home. Full basement with egress window and plumbing for 3rd bathroom. Walking trails to Fox River County Park. Shoppes at Fox River are 3 miles away. 2025 Reserve Study plan eliminates future special assessments.
Contact an agent
Home facts
- Year built:2021
- Listing ID #:1985788
- Added:29 day(s) ago
- Updated:November 20, 2026 at 11:05 PM
Rooms and interior
- Bedrooms:2
- Total bathrooms:2
- Full bathrooms:2
- Bathrooms Description:Master Bedroom Bath, Master Bedroom Bath: Walk-In Shower, Stubbed For Bathroom on Lower, Tub Only
- Kitchen Description:Dishwasher, Microwave, On Main Level, Oven, Refrigerator
- Bedroom Description:Master Bedroom On Main Level, Walk-In Closet(s)
- Basement Description:Full, Full Size Windows
- Living area:1,506 sq. ft.
Heating and cooling
- Cooling:Forced Air
- Heating:Forced Air, Natural Gas
Structure and exterior
- Year built:2021
- Building area:1,506 sq. ft.
- Construction Materials:Vinyl
- Exterior Features:Patio/Porch, Private Entry
- Foundation Description:Block
- Levels:1 Story
Schools
- High school:Waukesha West
Utilities
- Water:Municipal Water
- Sewer:Municipal Sewer
Finances and disclosures
- Price:$524,899
- Price per sq. ft.:$348.54
- Tax amount:$6,465 (2025)
Features and amenities
- Appliances:Dishwasher, Microwave, Oven, Refrigerator, Washer
- Laundry features:Dryer, In-Unit Laundry, Washer
- Amenities:Cable/Satellite Available, High Speed Internet
Parking
- Parking description:2 Car Garage, Garage - Attached
- Garage spaces:2
New listings near 3734 Stillwater COURT
- New
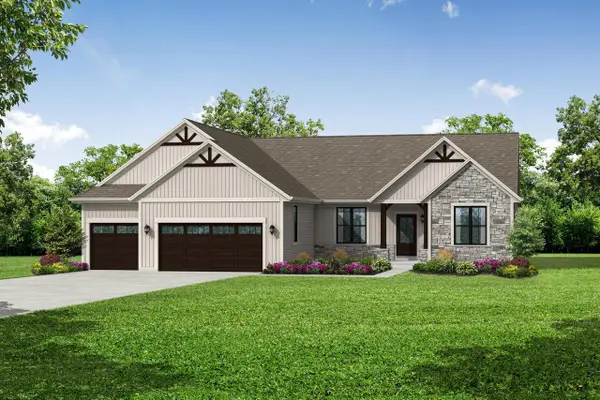 $821,900Active2 beds 2 baths2,016 sq. ft.
3518 Overton AVENUE, Waukesha, WI 53188
MLS# 1989103Listed by: BIELINSKI HOMES, INC. - New
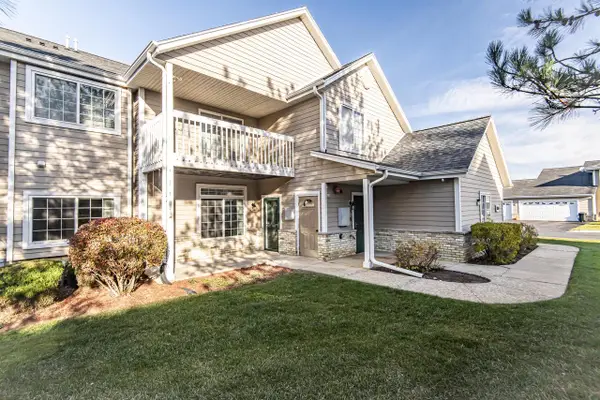 $299,900Active2 beds 2 baths1,385 sq. ft.
1040 River Place BOULEVARD #3, Waukesha, WI 53189
MLS# 1989088Listed by: SHOREWEST REALTORS, INC. - New
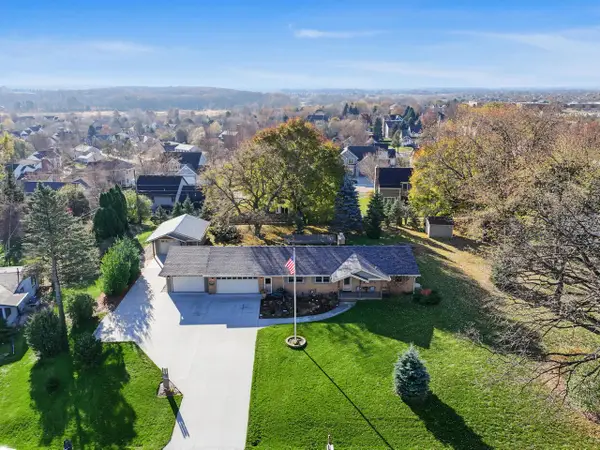 $539,900Active3 beds 3 baths2,566 sq. ft.
S38W26409 River View DRIVE, Waukesha, WI 53189
MLS# 1989044Listed by: SHOREWEST REALTORS, INC. - New
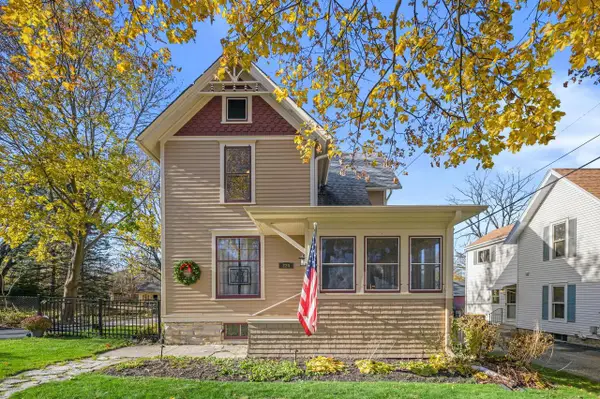 $324,900Active3 beds 2 baths1,559 sq. ft.
224 N Hartwell AVENUE, Waukesha, WI 53186
MLS# 1989018Listed by: KELLER WILLIAMS REALTY-LAKE COUNTRY - New
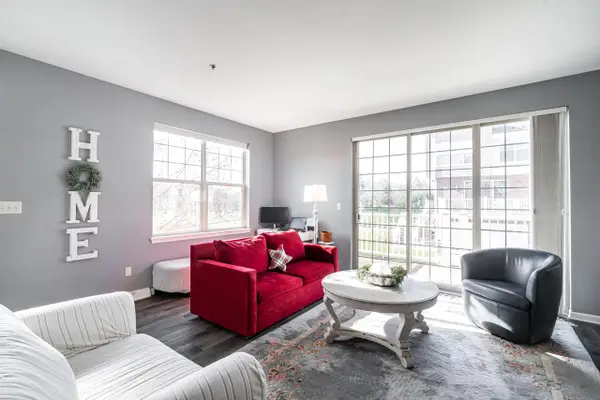 $314,900Active2 beds 3 baths1,584 sq. ft.
808 Timber Ridge COURT #1/A, Waukesha, WI 53189
MLS# 1989032Listed by: KELLER WILLIAMS REALTY-LAKE COUNTRY  $325,000Active2 beds 1 baths1,121 sq. ft.
1508 N Grandview BOULEVARD, Waukesha, WI 53188
MLS# 1988968Listed by: BENCHMARK REAL ESTATE, LLC- New
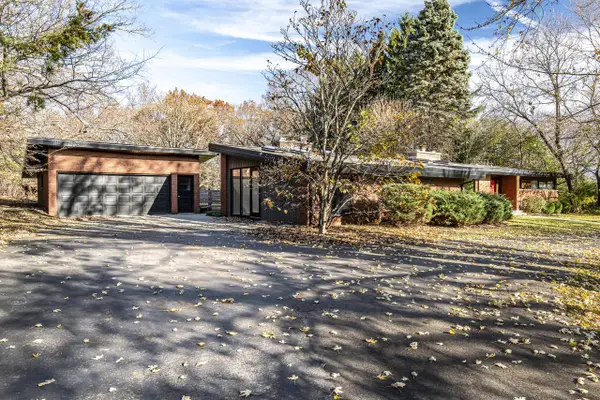 $599,900Active3 beds 2 baths2,193 sq. ft.
S33W26798 Hawthorne Hollow DRIVE, Waukesha, WI 53189
MLS# 1988913Listed by: SHOREWEST REALTORS, INC. - New
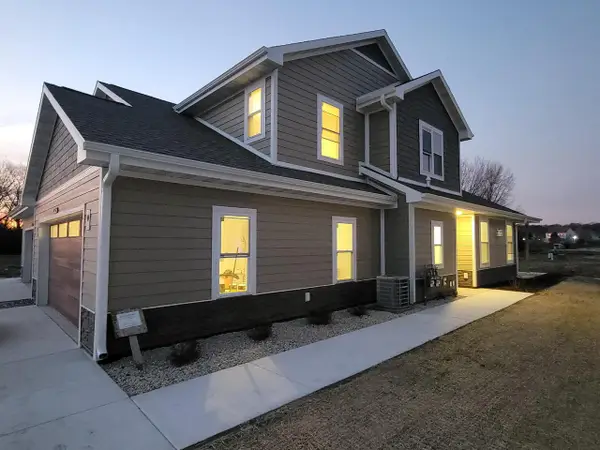 $439,900Active3 beds 3 baths1,759 sq. ft.
3928 Willow DRIVE, Waukesha, WI 53189
MLS# 1988909Listed by: HOMEOWNERS CONCEPT SAVE MORE REALTY 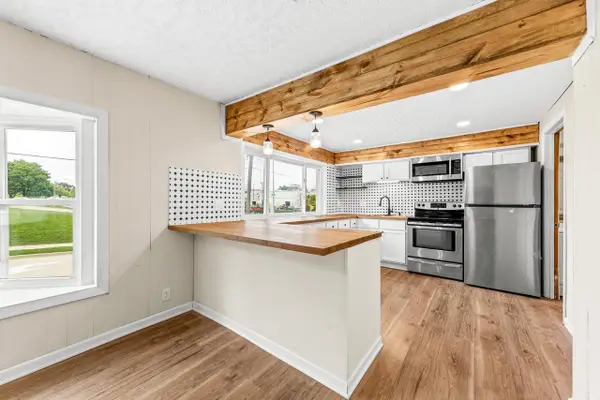 $285,000Active3 beds 2 baths1,373 sq. ft.
735 E North STREET, Waukesha, WI 53188
MLS# 1988883Listed by: KELLER WILLIAMS REALTY-MILWAUKEE SOUTHWEST- New
 $249,900Active2 beds 2 baths1,312 sq. ft.
1333 Camden WAY #4, Waukesha, WI 53186
MLS# 1988842Listed by: REMAX LAKESIDE-CENTRAL


Protect your home and budget from life's surprises with an Assurant Home Warranty, backed by a partner that supports you through every step of homeownership. Explore Plans.
© 2023 - 2026 ERA Franchise Systems LLC. All rights reserved. ERA Franchise Systems LLC fully supports the principles of the Fair Housing Act and the Equal Opportunity Act. ERA, ERA Real Estate powered, and their respective logos are registered service marks of ERA Franchise Systems LLC. Each office is independently owned and operated.