
410 Cheviot Chase #2, Waukesha, WI 53186
Local realty services provided by:ERA MyPro Realty
Listed by: elite realty group*
Office: the real estate studio
MLS#:1981175
Source:Metro MLS
410 Cheviot Chase #2,Waukesha, WI 53186
$175,000
- 2 Beds
- 1 Baths
- 980 sq. ft.
- Condominium
- Active
Price summary
- Price:$175,000
- Price per sq. ft.:$178.57
- Monthly HOA dues:$350
About this home
NEW PRICE! Why rent when you can own this beautifully remodeled, move-in-ready condo? This lower-level 2-bedroom unit has been refreshed throughout with new flooring, fresh paint, refinished kitchen cabinets, and new kitchen appliances--including the stove, refrigerator, and dishwasher. The functional layout features two spacious bedrooms, ample closet space, a full bathroom with shower, and a sliding patio door. One garage space is included, and low condo dues help keep monthly costs affordable. Conveniently located near Carroll University, shopping, dining, and everyday amenities. Move right in and enjoy--schedule your showing today!
Contact an agent
Home facts
- Year built:1982
- Listing ID #:1981175
- Added:1 day(s) ago
- Updated:September 18, 2026 at 04:59 PM
Rooms and interior
- Bedrooms:2
- Total bathrooms:1
- Full bathrooms:1
- Bathrooms Description:Master Bedroom Bath, Shower Stall
- Kitchen Description:Dishwasher, Disposal, Microwave, On Main Level, Oven, Range, Refrigerator
- Bedroom Description:Master Bedroom On Main Level
- Living area:980 sq. ft.
Heating and cooling
- Cooling:Wall/Sleeve Air
- Heating:Electric, Radiant/Hot Water
Structure and exterior
- Year built:1982
- Building area:980 sq. ft.
- Construction Materials:Brick, Brick/Stone
- Exterior Features:Patio/Porch
- Foundation Description:Block
- Levels:2 Story
Schools
- High school:Waukesha South
- Middle school:Les Paul
Utilities
- Water:Municipal Water
- Sewer:Municipal Sewer
Finances and disclosures
- Price:$175,000
- Price per sq. ft.:$178.57
- Tax amount:$2,374 (2025)
Features and amenities
- Appliances:Dishwasher, Disposal, Microwave, Oven, Range, Refrigerator, Washer
- Laundry features:Dryer, Washer
Parking
- Parking description:1 Car Garage, 1 Space, Assigned, Garage - Detached, Surface
- Garage spaces:1
New listings near 410 Cheviot Chase #2
- New
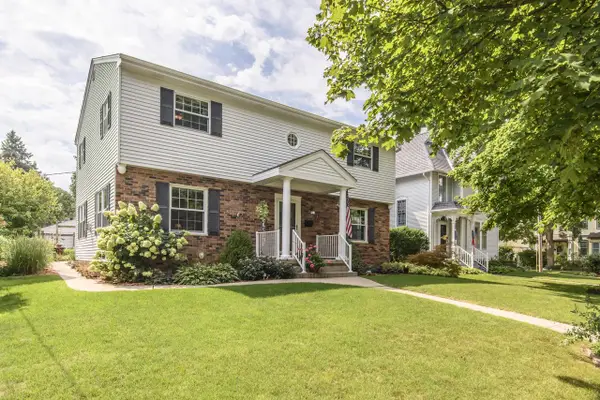 $475,000Active4 beds 2 baths2,770 sq. ft.
147 W Laflin AVENUE, Waukesha, WI 53186
MLS# 1981226Listed by: SHOREWEST REALTORS, INC. - New
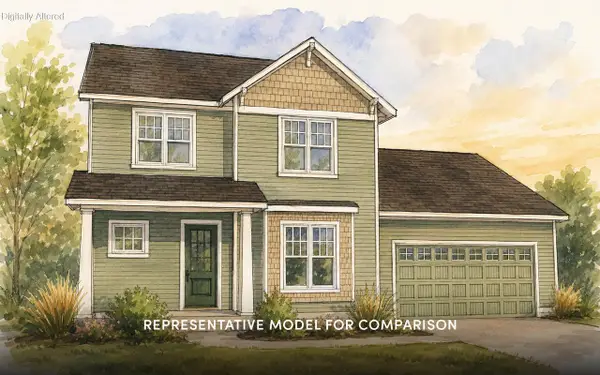 $622,534Active4 beds 3 baths2,096 sq. ft.
3010 Cranberry CIRCLE, Waukesha, WI 53188
MLS# 1981227Listed by: SHOREWEST REALTORS, INC. - New
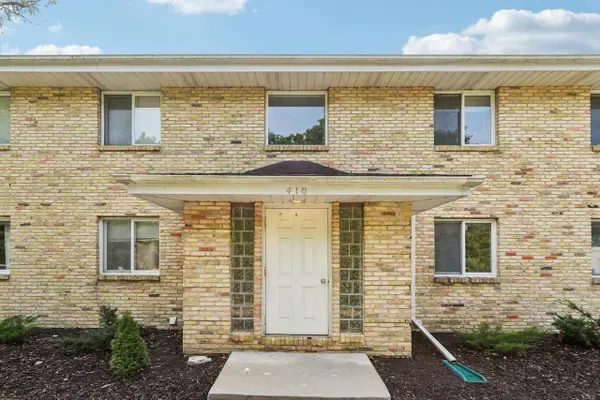 $165,000Active2 beds 1 baths949 sq. ft.
410 Cheviot Chase #3, Waukesha, WI 53186
MLS# 1981178Listed by: THE REAL ESTATE STUDIO - New
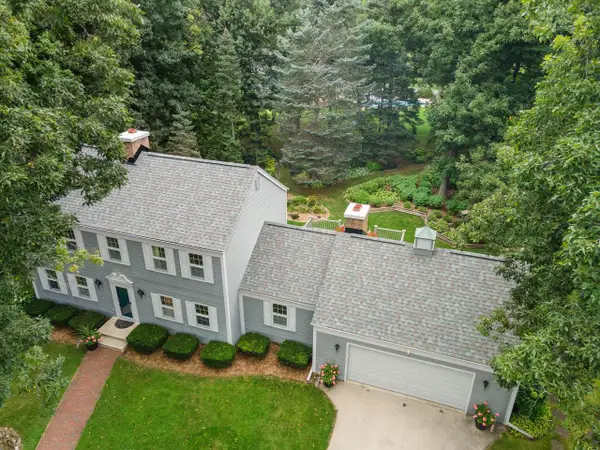 $550,000Active3 beds 3 baths2,084 sq. ft.
S38W27845 Merriwood COURT, Waukesha, WI 53189
MLS# 1981151Listed by: CENTURY 21 BENEFIT REALTY - Open Fri, 11:30am to 1pmNew
 $450,000Active3 beds 2 baths1,912 sq. ft.
2530 N University DRIVE, Waukesha, WI 53188
MLS# 1981152Listed by: ADVOCATE PARTNERS - New
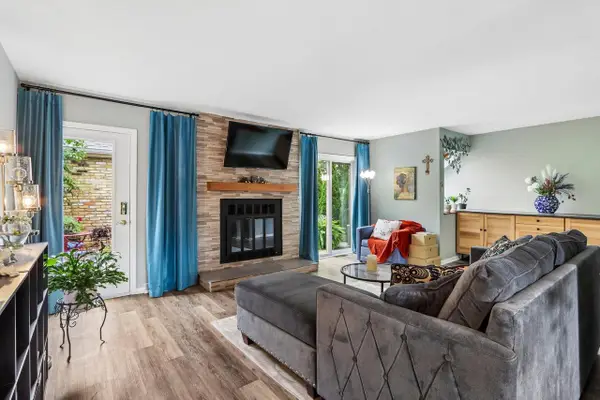 $258,000Active2 beds 2 baths1,286 sq. ft.
144 Fountain AVENUE #B, Waukesha, WI 53186
MLS# 1981094Listed by: LANNON STONE REALTY LLC - New
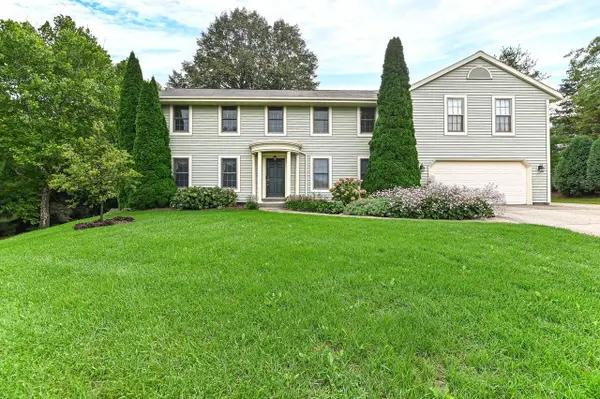 $589,000Active4 beds 3 baths2,600 sq. ft.
W294S2960 Wills Barry COURT, Waukesha, WI 53188
MLS# 1981115Listed by: FIRST WEBER INC - BROOKFIELD - New
 $799,900Active3 beds 4 baths2,600 sq. ft.
S54W25469 Pebble Brook COURT, Waukesha, WI 53189
MLS# 1981041Listed by: REDEFINED REALTY ADVISORS LLC - New
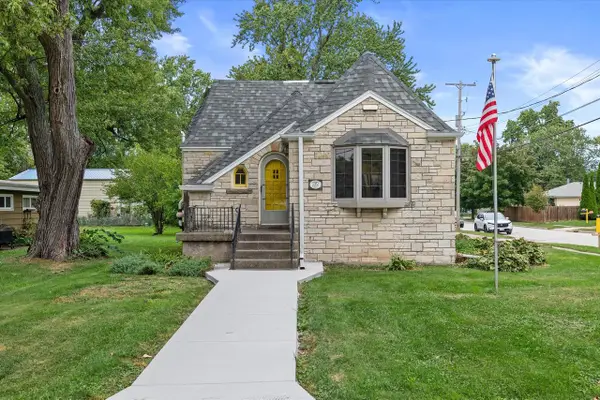 $299,900Active3 beds 1 baths1,217 sq. ft.
2000 Summit AVENUE, Waukesha, WI 53188
MLS# 1980939Listed by: REALTY EXECUTIVES INTEGRITY BROOKFIELD


Protect your home and budget from life's surprises with an Assurant Home Warranty, backed by a partner that supports you through every step of homeownership. Explore Plans.
© 2023 - 2026 ERA Franchise Systems LLC. All rights reserved. ERA Franchise Systems LLC fully supports the principles of the Fair Housing Act and the Equal Opportunity Act. ERA, ERA Real Estate powered, and their respective logos are registered service marks of ERA Franchise Systems LLC. Each office is independently owned and operated.