
509 N University DRIVE, Waukesha, WI 53188
Local realty services provided by:ERA MyPro Realty
Listed by: mind right r group*
Office: keller williams realty-milwaukee southwest
MLS#:1985833
Source:Metro MLS
509 N University DRIVE,Waukesha, WI 53188
$349,900
- 3 Beds
- 2 Baths
- 1,176 sq. ft.
- Single family
- Pending
Price summary
- Price:$349,900
- Price per sq. ft.:$297.53
About this home
Welcome home! This move-in ready 3 bed 2 full bath ranch home in desirable Waukesha WI features a NEW Roof (2026) plus NEW Furnace & AC (2025) for ultimate peace of mind. Spacious living room boasts vaulted ceilings and floods with natural light. Generous primary bedroom features attached full bath ensuite and walk-in closet. Convenient dinette opens to a large private balcony overlooking a huge backyard shaded by mature trees--perfect for outdoor entertaining. Exposed basement with full-size windows is perfect for future home office, guest room or rec room expansion. Ideally located near Waukesha schools, Carroll University, Merrill Crest Park, and local shopping. Schedule your home tour today! 1 yr home warranty included. Some media digitally altered.
Contact an agent
Home facts
- Year built:2002
- Listing ID #:1985833
- Added:5 day(s) ago
- Updated:October 28, 2026 at 04:09 AM
Rooms and interior
- Bedrooms:3
- Total bathrooms:2
- Full bathrooms:2
- Bathrooms Description:Master Bedroom Bath, Master Bedroom Bath: Walk-In Shower, Shower Over Tub, Shower Stall, Tub Only
- Kitchen Description:Dishwasher, Freezer, Microwave, On Main Level, Oven, Range, Refrigerator
- Bedroom Description:Master Bedroom On Main Level, Walk-In Closet(s)
- Basement Description:Exposed, Full, Full Size Windows, Sump Pump
- Living area:1,176 sq. ft.
Heating and cooling
- Cooling:Central Air, Forced Air
- Heating:Forced Air, Natural Gas
Structure and exterior
- Year built:2002
- Building area:1,176 sq. ft.
- Lot area:0.27 Acres
- Architectural Style:Ranch
- Construction Materials:Aluminum Trim, Vinyl
- Exterior Features:Deck
- Foundation Description:Poured Concrete
- Levels:1 Story
Schools
- High school:Waukesha North
- Middle school:Butler
- Elementary school:Lowell
Utilities
- Water:Municipal Water
- Sewer:Municipal Sewer
Finances and disclosures
- Price:$349,900
- Price per sq. ft.:$297.53
- Tax amount:$4,213 (2025)
Features and amenities
- Appliances:Dishwasher, Microwave, Oven, Range, Refrigerator, Washer
- Laundry features:Dryer, Washer
- Amenities:Cable/Satellite Available, Cathedral/Vaulted Ceiling, Water Softener
Parking
- Parking description:2 Car Garage, Garage - Attached, Garage Opener Included
- Garage spaces:2
New listings near 509 N University DRIVE
- New
 $319,900Active3 beds 1 baths1,344 sq. ft.
153 W Roberta AVENUE, Waukesha, WI 53186
MLS# 1986360Listed by: GRANDVIEW REALTY  $350,000Active3 beds 1 baths1,008 sq. ft.
1603 Center ROAD, Waukesha, WI 53189
MLS# 1986294Listed by: KELLER WILLIAMS REALTY-MILWAUKEE SOUTHWEST- New
 $340,000Active3 beds 1 baths954 sq. ft.
1659 Aldoro DRIVE, Waukesha, WI 53188
MLS# 1986281Listed by: ERA MYPRO REALTY  $778,900Active4 beds 3 baths2,431 sq. ft.
3804 Oakmont TRAIL, Waukesha, WI 53188
MLS# 1986119Listed by: BIELINSKI HOMES, INC.- New
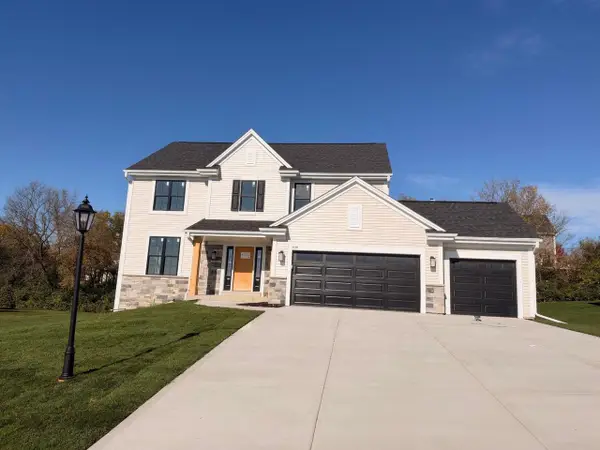 $768,900Active4 beds 3 baths2,404 sq. ft.
3716 Oakmont TRAIL, Waukesha, WI 53188
MLS# 1986118Listed by: BIELINSKI HOMES, INC.  $425,000Active3 beds 2 baths1,518 sq. ft.
1825 Wolf ROAD, Waukesha, WI 53186
MLS# 1986076Listed by: KELLER WILLIAMS REALTY-MILWAUKEE SOUTHWEST- New
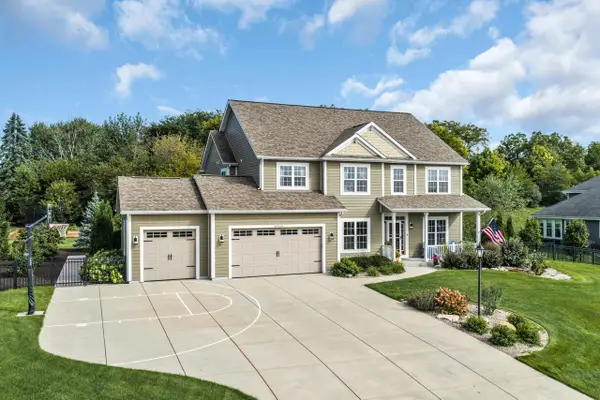 $985,000Active4 beds 4 baths5,018 sq. ft.
W275N342 Arrowhead TRAIL, Waukesha, WI 53188
MLS# 1986063Listed by: CUSTOM FIT REALTY, LLC - New
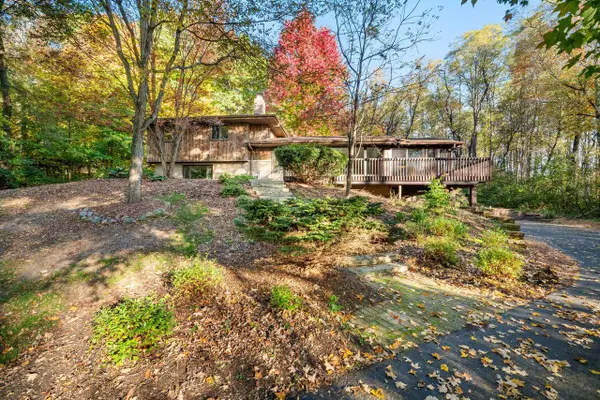 $480,000Active3 beds 2 baths2,067 sq. ft.
S46W22328 Tansdale ROAD, Waukesha, WI 53189
MLS# 1986006Listed by: COLDWELL BANKER REALTY  $794,900Pending4 beds 4 baths3,085 sq. ft.
W239N2317 Hawks Meadow COURT, Waukesha, WI 53188
MLS# 1985977Listed by: HOMEOWNERS CONCEPT SAVE MORE REALTY- New
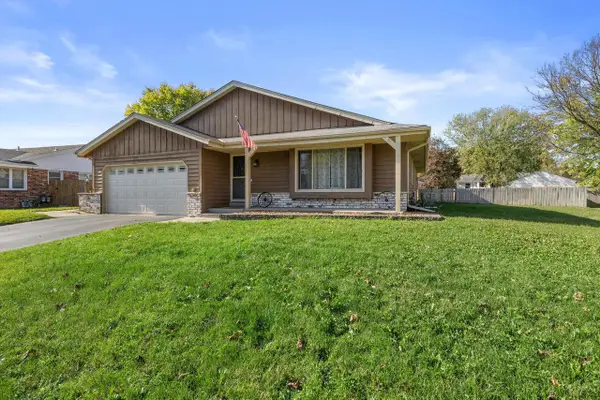 $415,000Active3 beds 2 baths2,443 sq. ft.
1860 Haymarket ROAD, Waukesha, WI 53189
MLS# 1985942Listed by: KELLER WILLIAMS REALTY-MILWAUKEE SOUTHWEST


Protect your home and budget from life's surprises with an Assurant Home Warranty, backed by a partner that supports you through every step of homeownership. Explore Plans.
© 2023 - 2026 ERA Franchise Systems LLC. All rights reserved. ERA Franchise Systems LLC fully supports the principles of the Fair Housing Act and the Equal Opportunity Act. ERA, ERA Real Estate powered, and their respective logos are registered service marks of ERA Franchise Systems LLC. Each office is independently owned and operated.