
608 Fairfield WAY, Waukesha, WI 53188
Local realty services provided by:ERA MyPro Realty
Listed by: lance nowak
Office: victory realty elite
MLS#:1988393
Source:WIREX via South Central Wisconsin MLS
608 Fairfield WAY,Waukesha, WI 53188
$639,900
- 5 Beds
- 3 Baths
- 3,122 sq. ft.
- Single family
- Active
Price summary
- Price:$639,900
- Price per sq. ft.:$204.96
About this home
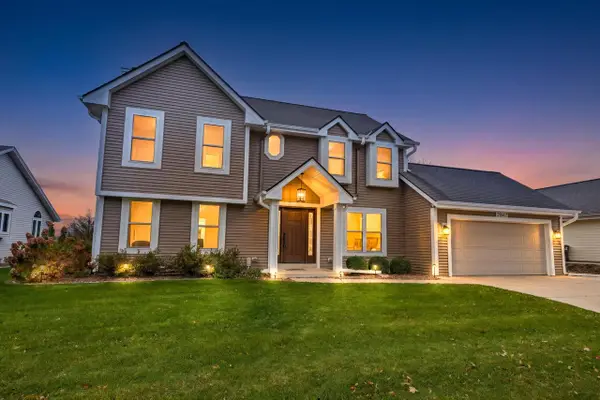
Commanding attention with soaring vaulted ceilings and a dramatic arched picture window, this 5-bedroom, 3-bath Waukesha ranch unfolds across 3,122 square feet for gracious gatherings. The main living room centers on a gas fireplace while the updated kitchen presents white cabinetry, quartz countertops, subway tile, stainless steel appliances and an oversized island. Built-in dining cabinetry, a bench nook and sliding doors to the composite deck enrich entertaining. The primary suite offers a spacious closet and private bath; a second main-level bedroom may serve as an office. Below, 3 bedrooms, a full bath, family room with gas fireplace & kitchenette create flexible secondary living-area potential. Outside, a patio, heated above-ground pool, mature trees, & shed. Photos digitally altered
Contact an agent
Home facts
- Year built:2001
- Subdivision & Development:Maple Lane Hills
- Listing ID #:1988393
- Added:4 day(s) ago
- Updated:November 18, 2026 at 05:06 PM
Rooms and interior
- Bedrooms:5
- Total bathrooms:3
- Full bathrooms:3
- Kitchen Description:Disposal, Microwave, On Main Level, Oven, Range, Refrigerator
- Bedroom Description:Master Bedroom On Main Level, Walk-In Closet(s)
- Basement Description:Exposed, Full, Full Size Windows
- Living area:3,122 sq. ft.
Heating and cooling
- Cooling:Central Air, Forced Air
- Heating:Forced Air, Natural Gas
Structure and exterior
- Year built:2001
- Building area:3,122 sq. ft.
- Lot area:0.66 Acres
- Architectural Style:Ranch
- Construction Materials:Brick, Brick/Stone, Vinyl
- Exterior Features:Deck
- Levels:1 Story
Utilities
- Water:Municipal Water
- Sewer:Municipal Sewer
Finances and disclosures
- Price:$639,900
- Price per sq. ft.:$204.96
- Tax amount:$7,575 (2025)
Features and amenities
- Appliances:Disposal, Microwave, Oven, Range, Refrigerator
- Amenities:Cathedral/Vaulted Ceiling, Pantry
Parking
- Parking description:2 Car Garage, Garage - Attached, Garage Opener Included
- Garage spaces:2
New listings near 608 Fairfield WAY
- New
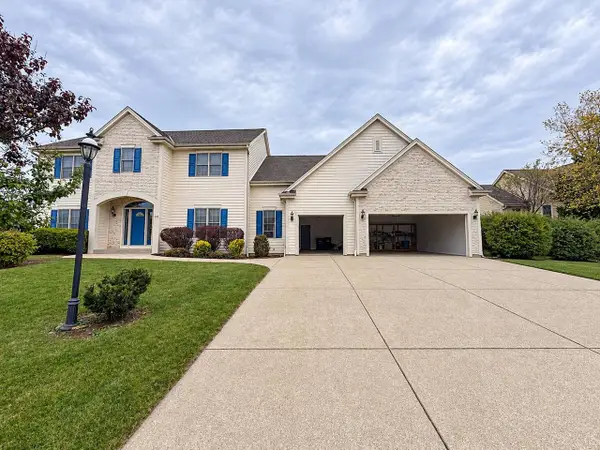 $789,000Active5 beds 4 baths3,710 sq. ft.
3918 Oakmont TRAIL, Waukesha, WI 53188
MLS# 1988600Listed by: 1ST ADVANTAGE REAL ESTATE - New
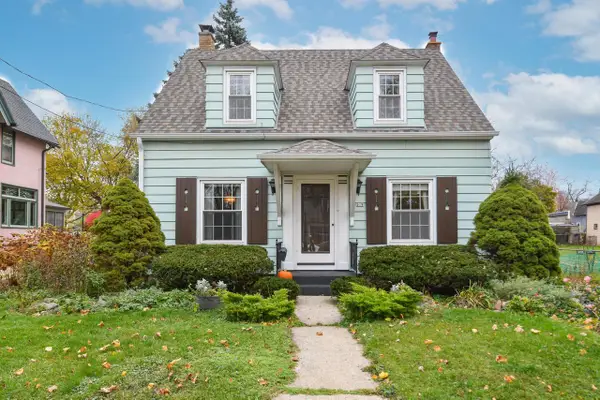 $329,900Active3 beds 2 baths1,836 sq. ft.
519 Lake STREET, Waukesha, WI 53186
MLS# 1988553Listed by: SHOREWEST REALTORS, INC. - New
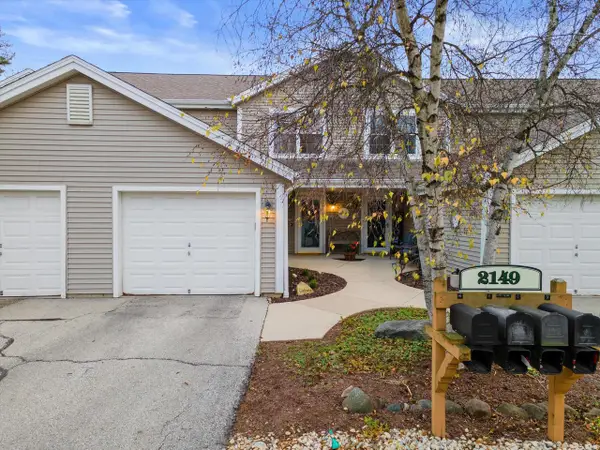 $275,000Active2 beds 2 baths1,213 sq. ft.
2149 E Broadway #B, Waukesha, WI 53186
MLS# 1988463Listed by: COLDWELL BANKER REALTY - New
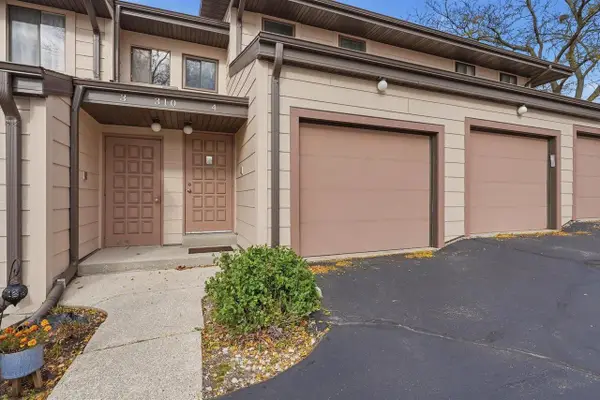 $149,900Active1 beds 1 baths848 sq. ft.
310 Sheffield ROAD #4, Waukesha, WI 53186
MLS# 1988449Listed by: KELLER WILLIAMS REALTY-MILWAUKEE SOUTHWEST - New
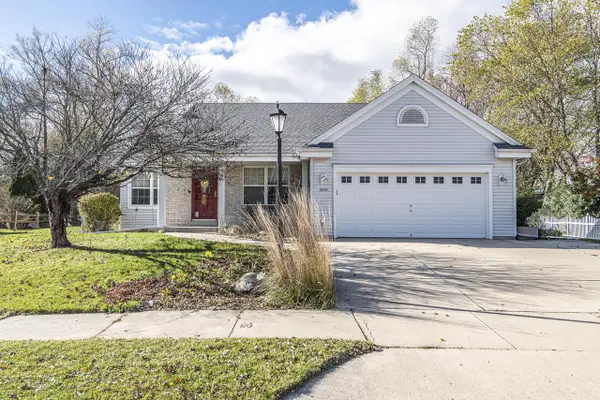 $499,900Active3 beds 2 baths1,411 sq. ft.
2015 Wildberry COURT, Waukesha, WI 53186
MLS# 1988434Listed by: LIST 4 LESS MLS OF WI 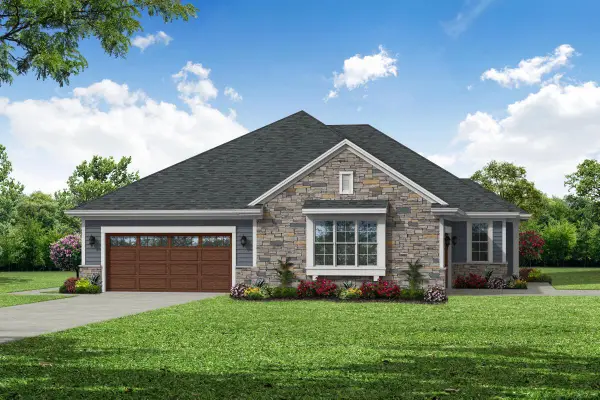 $619,900Active2 beds 2 baths1,600 sq. ft.
2008 Bluestem DRIVE #10-02, Waukesha, WI 53188
MLS# 1988419Listed by: BIELINSKI HOMES, INC.- New
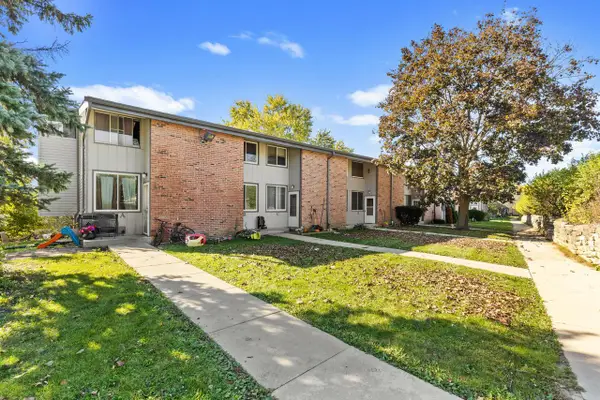 $155,000Active3 beds 2 baths1,176 sq. ft.
1444 Big Bend ROAD #D, Waukesha, WI 53189
MLS# 1988424Listed by: REALTY EXECUTIVES - INTEGRITY - New
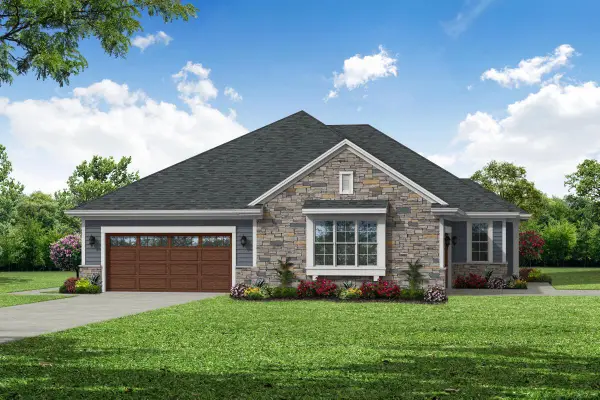 $619,900Active2 beds 2 baths1,600 sq. ft.
2006 Bluestem DRIVE #10-01, Waukesha, WI 53188
MLS# 1988418Listed by: BIELINSKI HOMES, INC. - New
 $575,000Active3 beds 3 baths2,350 sq. ft.
2847 Emslie DRIVE, Waukesha, WI 53188
MLS# 1988384Listed by: SHOREWEST REALTORS, INC.


Protect your home and budget from life's surprises with an Assurant Home Warranty, backed by a partner that supports you through every step of homeownership. Explore Plans.
© 2023 - 2026 ERA Franchise Systems LLC. All rights reserved. ERA Franchise Systems LLC fully supports the principles of the Fair Housing Act and the Equal Opportunity Act. ERA, ERA Real Estate powered, and their respective logos are registered service marks of ERA Franchise Systems LLC. Each office is independently owned and operated.