
S63W24495 Townline ROAD, Waukesha, WI 53189
Local realty services provided by:ERA MyPro Realty
Listed by: amy johnsen
Office: era mypro realty
MLS#:1887035
Source:Metro MLS
S63W24495 Townline ROAD,Waukesha, WI 53189
$572,000
- 4 Beds
- 2 Baths
- - sq. ft.
- Single family
- Sold
Sorry, we are unable to map this address
Price summary
- Price:$572,000
About this home
Discover your idyllic country retreat on this stunning, fully remodeled hobby farm. Nestled in the heart of Vernon, this home offers the perfect blend of rural charm and modern comfort.This beautifully renovated property boasts a chefs dream kitchen and the interior is designed for both style and functionality, creating a warm and inviting atmosphere.Outside, a private oasis awaits. Whether you're an avid gardener, animal lover, or simply seeking peace and tranquility, this hobby farm offers endless possibilities.This property is Two tax keys VNT 2026999002 and VNT 2026999001
Contact an agent
Home facts
- Year built:1969
- Listing ID #:1887035
- Added:712 day(s) ago
- Updated:December 04, 2024 at 07:30 AM
Rooms and interior
- Bedrooms:4
- Total bathrooms:2
- Full bathrooms:1
- Dining Description:On Main Level
- Bathrooms Description:Shower Over Tub
- Kitchen Description:Dishwasher, Microwave, On Main Level, Oven, Range, Refrigerator
- Bedroom Description:Master Bedroom On Upper Level
- Basement Description:Full
Heating and cooling
- Cooling:Central Air, Forced Air
- Heating:Forced Air, Natural Gas
Structure and exterior
- Year built:1969
- Lot Features:Hobby Farm, Wooded
- Architectural Style:Farmhouse/National Folk
- Construction Materials:Vinyl
- Exterior Features:Deck, Fenced Yard
- Levels:2 Story
Schools
- High school:Mukwonago
- Middle school:Park View
Utilities
- Water:Well
- Sewer:Private Septic System
Finances and disclosures
- Price:$572,000
- Tax amount:$3,434 (2023)
Features and amenities
- Appliances:Dishwasher, Microwave, Oven, Range, Refrigerator, Washer
- Laundry features:Dryer, Washer
Parking
- Parking description:2 Car Garage, Garage - Detached, Garage Opener Included
- Garage spaces:2
New listings near S63W24495 Townline ROAD
- New
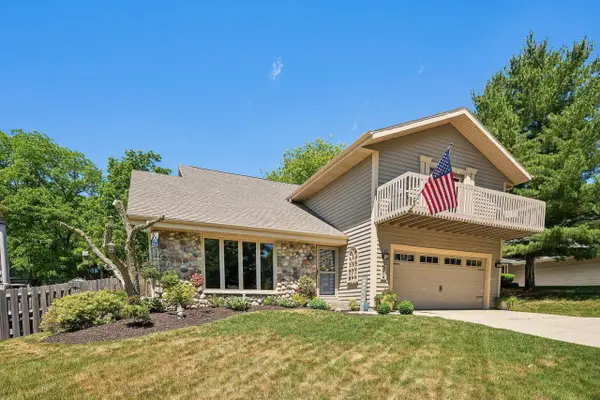 $495,000Active4 beds 3 baths2,499 sq. ft.
2814 Buckingham COURT, Waukesha, WI 53188
MLS# 1972784Listed by: MODERN REALTY PARTNERS LLC - Open Fri, 5:30 to 7pm
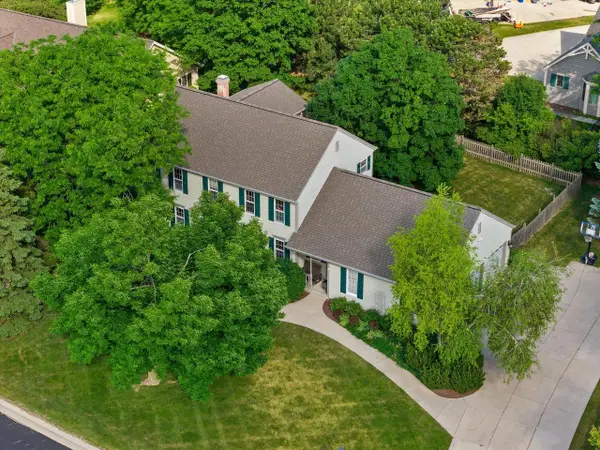 $649,900Active5 beds 4 baths4,185 sq. ft.
990 S Springdale ROAD, Waukesha, WI 53186
MLS# 1972726Listed by: RE/MAX FORWARD - New
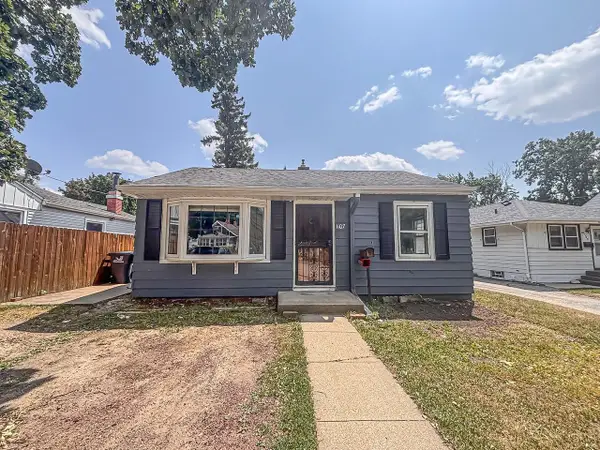 $189,900Active1 beds 1 baths700 sq. ft.
1107 E Moreland BOULEVARD, Waukesha, WI 53186
MLS# 1972714Listed by: LAKE COUNTRY FLAT FEE 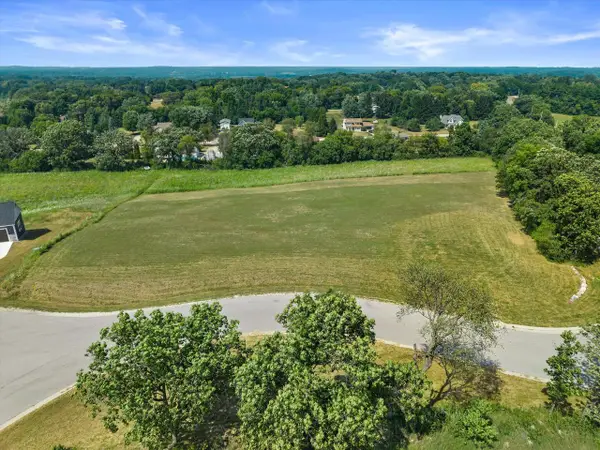 $249,900Active2.8 Acres
S59W29914 ACES COURT #Lot 1, Waukesha, WI 53189
MLS# 1972693Listed by: COLDWELL BANKER REALTY $320,000Active4 beds 2 baths1,424 sq. ft.
431 Dunbar AVENUE, Waukesha, WI 53186
MLS# 1972602Listed by: SHOREWEST REALTORS, INC.- New
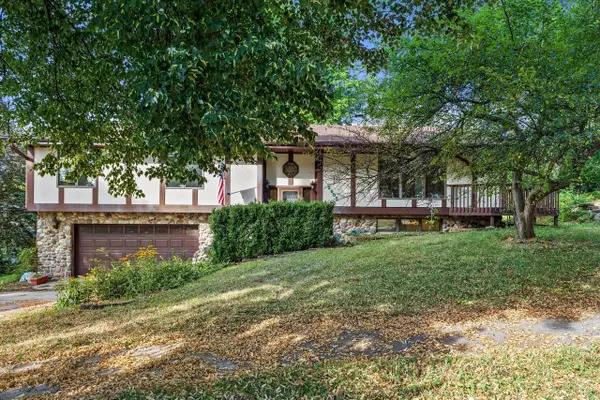 $440,000Active3 beds 3 baths2,000 sq. ft.
2905 Cody COURT, Waukesha, WI 53188
MLS# 1972408Listed by: RE/MAX SERVICE FIRST - New
 $174,900Active0.29 Acres
Lt32 WHITE OAK WAY, Waukesha, WI 53188
MLS# 1972389Listed by: BIELINSKI HOMES, INC. 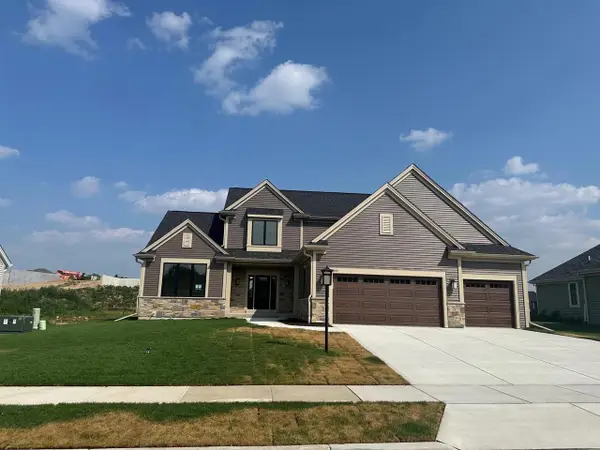 $790,900Active4 beds 3 baths2,590 sq. ft.
3809 White Oak WAY, Waukesha, WI 53188
MLS# 1972388Listed by: BIELINSKI HOMES, INC. $174,900Active0.31 Acres
Lt36 WHITE OAK WAY, Waukesha, WI 53188
MLS# 1972390Listed by: BIELINSKI HOMES, INC. $748,900Active4 beds 3 baths2,210 sq. ft.
805 Viewpoint AVENUE, Waukesha, WI 53188
MLS# 1972386Listed by: BIELINSKI HOMES, INC.


Protect your home and budget from life's surprises with an Assurant Home Warranty, backed by a partner that supports you through every step of homeownership. Explore Plans.
© 2023 - 2026 ERA Franchise Systems LLC. All rights reserved. ERA Franchise Systems LLC fully supports the principles of the Fair Housing Act and the Equal Opportunity Act. ERA, ERA Real Estate powered, and their respective logos are registered service marks of ERA Franchise Systems LLC. Each office is independently owned and operated.