
W248S6006 Deerfield CIRCLE, Waukesha, WI 53189
Local realty services provided by:ERA MyPro Realty
Listed by: danielle dieringer
Office: realty executives - integrity
MLS#:1976168
Source:Metro MLS
W248S6006 Deerfield CIRCLE,Waukesha, WI 53189
$696,200
- 4 Beds
- 4 Baths
- - sq. ft.
- Single family
- Sold
Sorry, we are unable to map this address
Price summary
- Price:$696,200
About this home
Discover this beautifully updated 4-bedroom, 3.5-bath Colonial tucked away on 2.6 acres in the Village of Waukesha! The spacious main level offers a desirable kitchen with lots of cabinet space and a large pantry, both a living room and family room, a cozy gas fireplace, and convenient first-floor laundry. Freshly painted interiors, new carpeting, new appliances, a new washer and dryer, and a new radon mitigation system make this home truly move-in ready. The finished lower level features an exposed design with a walkout patio, offering even more space to relax or entertain. The property extends into a peaceful nature area with walking paths and abundant wildlife. Enjoy low property taxes while being just minutes from the freeway, Waukesha bypass, shopping, dining, and more!
Contact an agent
Home facts
- Year built:1996
- Subdivision & Development:Townline Country Estates
- Listing ID #:1976168
- Added:51 day(s) ago
- Updated:October 05, 2026 at 07:36 AM
Rooms and interior
- Bedrooms:4
- Total bathrooms:4
- Full bathrooms:3
- Flooring:Wood Floors
- Dining Description:On Main Level
- Bathrooms Description:Master Bedroom Bath, Master Bedroom Bath: Walk-In Shower, Shower Over Tub, Shower Stall, Shower on Lower, Tub Only
- Kitchen Description:Dishwasher, Microwave, On Main Level, Oven, Range, Refrigerator
- Bedroom Description:Master Bedroom On Upper Level, Walk-In Closet(s)
- Basement Description:8'+ Ceiling, Exposed, Finished, Full, Full Size Windows, Radon Mitigation System, Sump Pump, Walk Out/Outer Door
Heating and cooling
- Cooling:Central Air, Forced Air
- Heating:Forced Air, Natural Gas
Structure and exterior
- Year built:1996
- Lot Features:Wooded
- Architectural Style:Colonial
- Construction Materials:Brick, Brick/Stone, Wood
- Exterior Features:Deck, Patio
- Foundation Description:Poured Concrete
- Levels:2 Story
Schools
- High school:Waukesha West
Utilities
- Water:Well
- Sewer:Private Septic System
Finances and disclosures
- Price:$696,200
- Tax amount:$4,383 (2025)
Features and amenities
- Appliances:Dishwasher, Microwave, Oven, Range, Refrigerator, Washer
- Laundry features:Dryer, Washer
- Amenities:Cable/Satellite Available, Pantry, Water Softener
Parking
- Parking description:3 Car Garage, Garage - Attached, Garage Opener Included
- Garage spaces:3
New listings near W248S6006 Deerfield CIRCLE
- New
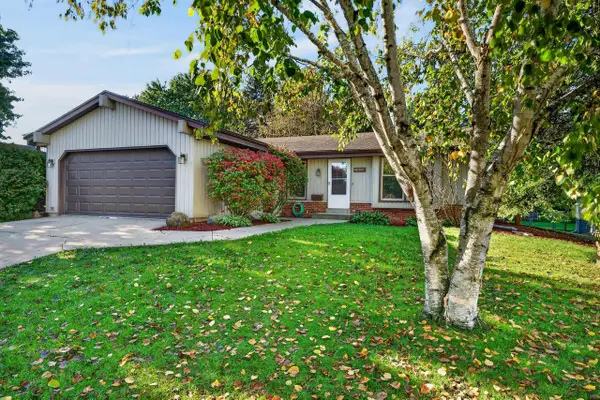 $385,000Active3 beds 2 baths1,375 sq. ft.
1616 Haymarket ROAD, Waukesha, WI 53189
MLS# 1983231Listed by: COLDWELL BANKER REALTY - New
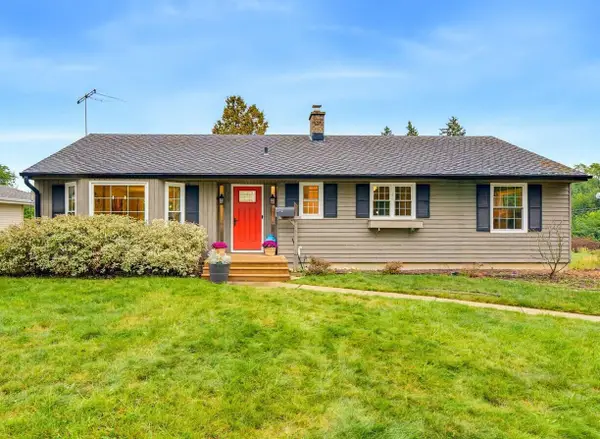 $389,900Active4 beds 2 baths2,166 sq. ft.
739 N Moreland BOULEVARD, Waukesha, WI 53188
MLS# 1983149Listed by: REALTY EXECUTIVES INTEGRITY BROOKFIELD - New
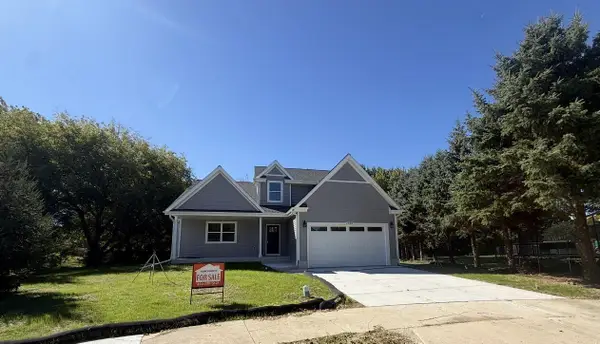 $579,000Active3 beds 3 baths1,813 sq. ft.
2308 Finch COURT, Waukesha, WI 53189
MLS# 1983176Listed by: ULRICH REALTY, LLC - New
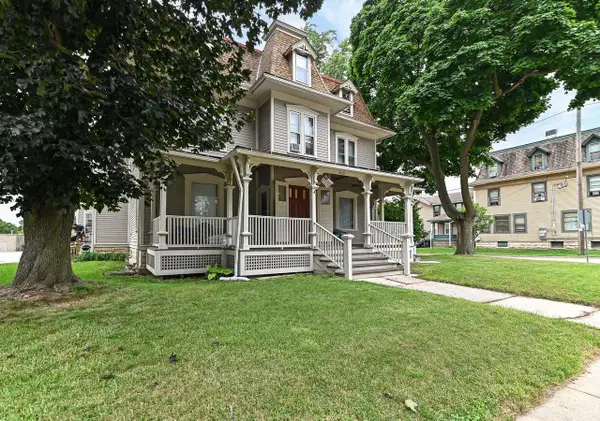 $2,100,000Active-- beds 4 baths13,353 sq. ft.
402 Wisconsin AVENUE #404-406, 716 Maple A, Waukesha, WI 53186
MLS# 1983137Listed by: SHOREWEST REALTORS, INC. - New
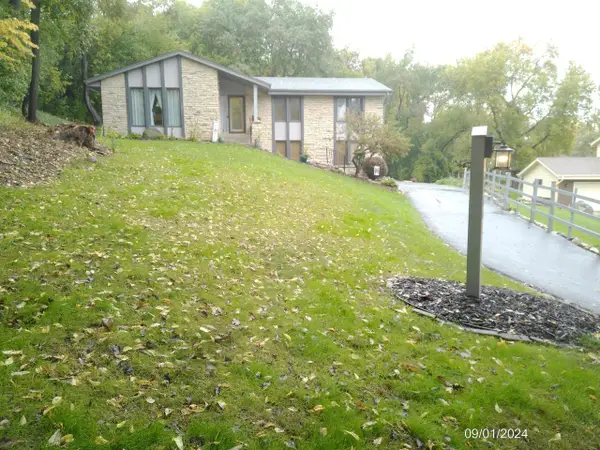 $449,900Active3 beds 3 baths1,679 sq. ft.
2116 Harris Highland DRIVE, Waukesha, WI 53188
MLS# 1982966Listed by: SHOREWEST REALTORS, INC. - New
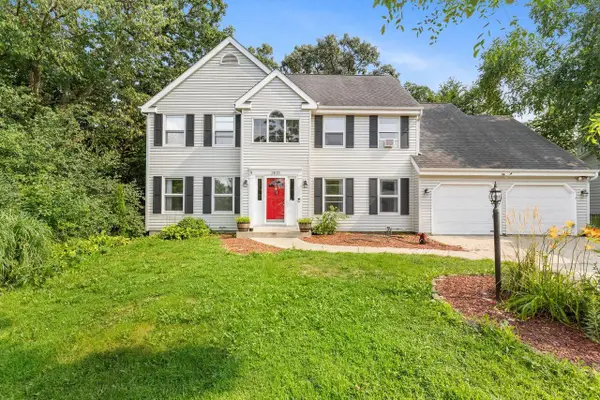 $479,900Active5 beds 4 baths3,257 sq. ft.
2615 Faringdon COURT, Waukesha, WI 53188
MLS# 1982888Listed by: THE REAL ESTATE STUDIO - New
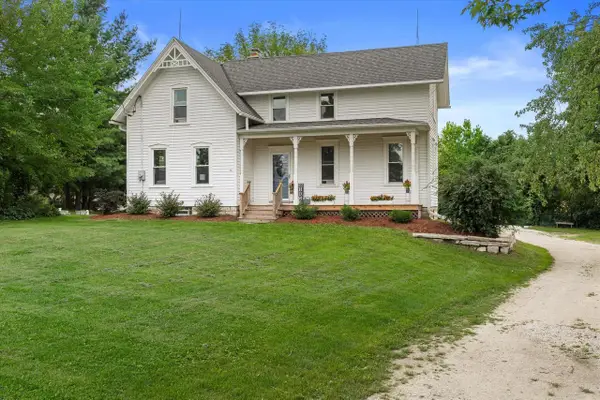 $489,900Active4 beds 2 baths2,112 sq. ft.
N4W22625 Bluemound ROAD, Waukesha, WI 53186
MLS# 1982894Listed by: RE/MAX FORWARD - New
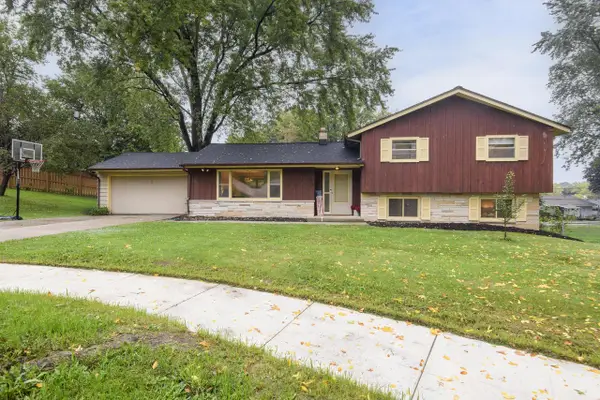 $375,000Active4 beds 2 baths1,801 sq. ft.
606 Lee COURT, Waukesha, WI 53186
MLS# 1982856Listed by: SHOREWEST REALTORS, INC. - New
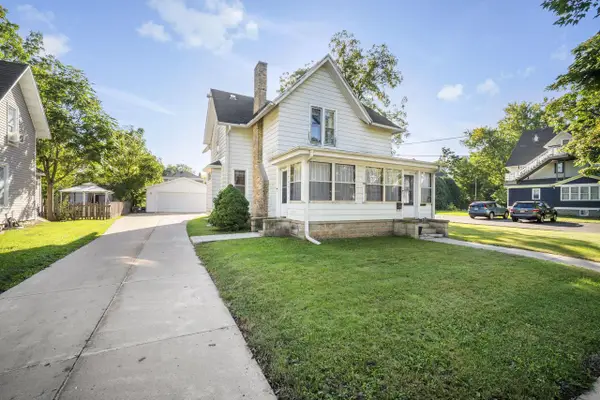 $275,000Active5 beds 2 baths1,829 sq. ft.
115 N West AVENUE, Waukesha, WI 53186
MLS# 1982771Listed by: RE/MAX PREFERRED-DELAFIELD - New
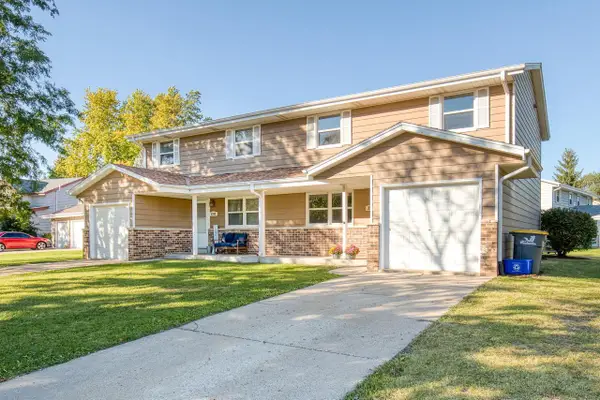 $519,900Active-- beds -- baths2,698 sq. ft.
2700 Albany COURT #2702, Waukesha, WI 53188
MLS# 1982767Listed by: THE REAL ESTATE STUDIO


Protect your home and budget from life's surprises with an Assurant Home Warranty, backed by a partner that supports you through every step of homeownership. Explore Plans.
© 2023 - 2026 ERA Franchise Systems LLC. All rights reserved. ERA Franchise Systems LLC fully supports the principles of the Fair Housing Act and the Equal Opportunity Act. ERA, ERA Real Estate powered, and their respective logos are registered service marks of ERA Franchise Systems LLC. Each office is independently owned and operated.