
W256S6582 Pheasant DRIVE, Waukesha, WI 53189
Local realty services provided by:ERA MyPro Realty
Listed by: karla florance
Office: keller williams-mns wauwatosa
MLS#:1969466
Source:Metro MLS
W256S6582 Pheasant DRIVE,Waukesha, WI 53189
$860,000
- 4 Beds
- 2 Baths
- - sq. ft.
- Single family
- Sold
Sorry, we are unable to map this address
Price summary
- Price:$860,000
About this home
Why build when you can move right into this like-new Don Belman home in Vernon, where modern transitional design meets exceptional craftsmanship. Wide-plank white oak floors, soaring ceilings, clean lines, and a neutral palette create a timeless backdrop. The chef's kitchen features thick quartz countertops, a dramatic waterfall island, under cabinet lighting, and Pella windows with oversized sliders opening to a covered patio and expansive scored concrete patio with a gas hookup for grilling. The luxurious primary suite offers tray ceiling, custom closets and a spa-inspired bath with double shower heads, body jets, and handheld wand. Additional highlights include a fireplace, walk-in mudroom with closet and built-ins, oversized 3 car garage, large driveway, Schlage keypad !!! come see
Contact an agent
Home facts
- Year built:2022
- Subdivision & Development:Pheasant Run
- Listing ID #:1969466
- Added:69 day(s) ago
- Updated:September 07, 2026 at 07:27 AM
Rooms and interior
- Bedrooms:4
- Total bathrooms:2
- Full bathrooms:2
- Flooring:Wood Floors
- Dining Description:On Main Level
- Bathrooms Description:Master Bedroom Bath: Walk-In Shower, Stubbed For Bathroom on Lower
- Kitchen Description:Dishwasher, Microwave, On Main Level, Oven, Range, Refrigerator
- Bedroom Description:Master Bedroom On Main Level, Walk-In Closet(s)
- Basement Description:Full, Full Size Windows, Sump Pump
Heating and cooling
- Cooling:Central Air, Forced Air, Whole House Fan
- Heating:Forced Air, Natural Gas
Structure and exterior
- Year built:2022
- Architectural Style:Contemporary, Ranch
- Construction Materials:Brick, Brick/Stone
- Exterior Features:Patio
- Levels:1 Story
Schools
- High school:Mukwonago
- Middle school:Park View
Utilities
- Water:Well
- Sewer:Private Septic System
Finances and disclosures
- Price:$860,000
- Tax amount:$4,870 (2025)
Features and amenities
- Appliances:Dishwasher, Microwave, Oven, Range, Refrigerator, Washer
- Laundry features:Dryer, Washer
- Amenities:Cable/Satellite Available, Cathedral/Vaulted Ceiling, High Speed Internet, Pantry, Water Softener
Parking
- Parking description:3 Car Garage, Garage - Attached, Garage Opener Included
- Garage spaces:3
New listings near W256S6582 Pheasant DRIVE
- New
 $419,900Active3 beds 3 baths1,759 sq. ft.
3933 Willow DRIVE, Waukesha, WI 53189
MLS# 1979337Listed by: HOMEOWNERS CONCEPT SAVE MORE REALTY - New
 $375,000Active3 beds 2 baths1,080 sq. ft.
370 Allen ROAD, Waukesha, WI 53186
MLS# 1979332Listed by: VYLLA HOME - New
 $799,900Active5 beds 6 baths4,253 sq. ft.
S25W29201 Cambrian RIDGE, Waukesha, WI 53188
MLS# 1979280Listed by: AA BAKER REALTORS LLC - New
 $275,000Active2 beds 2 baths1,213 sq. ft.
2141 E Broadway #B, Waukesha, WI 53186
MLS# 1979205Listed by: SHOREWEST REALTORS, INC.  $589,900Pending2 beds 2 baths1,600 sq. ft.
2109 Bluestem DRIVE #0302, Waukesha, WI 53188
MLS# 1979096Listed by: BIELINSKI HOMES, INC.- New
 $589,900Active2 beds 2 baths1,600 sq. ft.
2111 Bluestem DRIVE #0301, Waukesha, WI 53188
MLS# 1979094Listed by: BIELINSKI HOMES, INC. - New
 $425,400Active3 beds 3 baths1,850 sq. ft.
3610 Oak Valley LANE, Waukesha, WI 53188
MLS# 1978993Listed by: COMPASS RE WI-LAKE COUNTRY - New
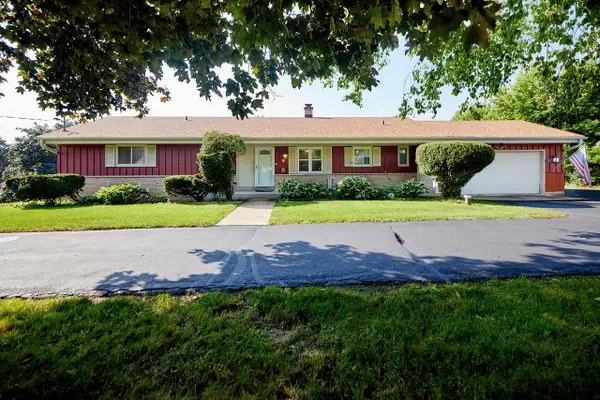 $429,900Active3 beds 4 baths2,210 sq. ft.
S23W22831 E Broadway, Waukesha, WI 53186
MLS# 1978918Listed by: KELLER WILLIAMS THRIVE-TWIN LAKES - New
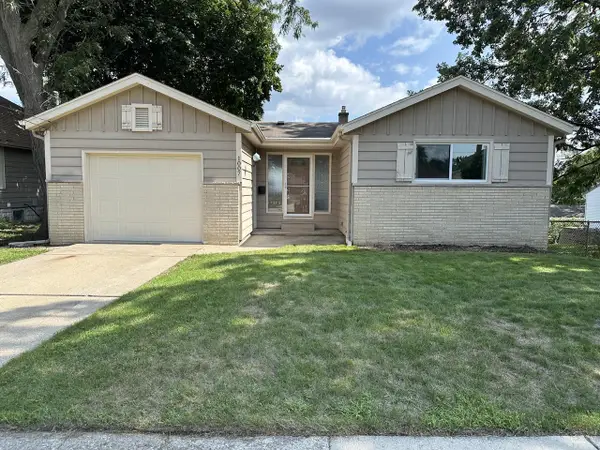 $379,900Active4 beds 2 baths1,703 sq. ft.
1007 Buena Vista AVENUE, Waukesha, WI 53188
MLS# 1978854Listed by: LAKE TO LAKE REALTY GROUP LLC - New
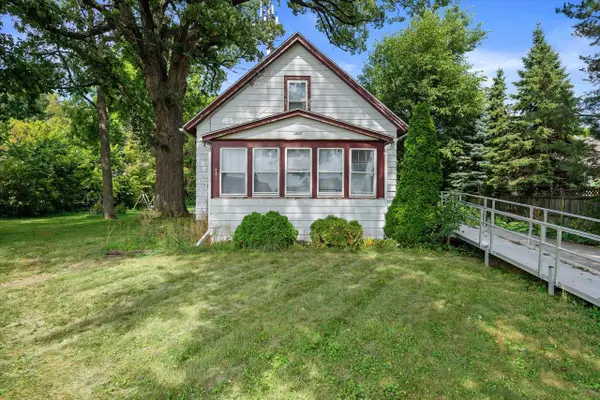 $359,000Active3 beds 2 baths1,386 sq. ft.
1436 E Racine AVENUE, Waukesha, WI 53186
MLS# 1978857Listed by: BERKSHIRE HATHAWAY HOMESERVICES METRO REALTY


Protect your home and budget from life's surprises with an Assurant Home Warranty, backed by a partner that supports you through every step of homeownership. Explore Plans.
© 2023 - 2026 ERA Franchise Systems LLC. All rights reserved. ERA Franchise Systems LLC fully supports the principles of the Fair Housing Act and the Equal Opportunity Act. ERA, ERA Real Estate powered, and their respective logos are registered service marks of ERA Franchise Systems LLC. Each office is independently owned and operated.