
W316S2825 Roberts ROAD, Waukesha, WI 53188
Local realty services provided by:ERA MyPro Realty
Listed by: christine kestly
Office: tmt real estate professionals
MLS#:1971070
Source:Metro MLS
W316S2825 Roberts ROAD,Waukesha, WI 53188
$485,000
- 3 Beds
- 2 Baths
- 1,650 sq. ft.
- Single family
- Pending
Price summary
- Price:$485,000
- Price per sq. ft.:$293.94
About this home
Welcome home to this one-owner, well-maintained 3 bedroom, 2 bath 1.5-story home. Set on over one acre of beautifully landscaped grounds with mature trees offering exceptional privacy and a peaceful setting. Pride of ownership is evident throughout this solid, spacious home with a functional layout and abundant natural light. Thoughtfully built with late 1990s details, it has been meticulously cared for and is ready for its next chapter--move in as-is or personalize with updates. 2-car attached garage plus a detached garage perfect for extra vehicles, storage, a workshop, or hobbies. Enjoy room to garden, relax, or entertain in this rare private retreat. A lovingly maintained home with strong bones and timeless appeal, don't miss this special opportunity!
Contact an agent
Home facts
- Year built:1996
- Listing ID #:1971070
- Added:33 day(s) ago
- Updated:August 10, 2026 at 03:33 PM
Rooms and interior
- Bedrooms:3
- Total bathrooms:2
- Full bathrooms:2
- Flooring:Wood Floors
- Bathrooms Description:Master Bedroom Bath: Tub/Shower Combo
- Kitchen Description:Dishwasher, Microwave, On Main Level, Oven, Range, Refrigerator
- Bedroom Description:Master Bedroom On Upper Level, Walk-In Closet(s)
- Basement Description:Full, Sump Pump
- Living area:1,650 sq. ft.
Heating and cooling
- Cooling:Central Air, Forced Air
- Heating:Electric, Forced Air, Natural Gas
Structure and exterior
- Year built:1996
- Building area:1,650 sq. ft.
- Lot area:1.02 Acres
- Lot Features:Wooded
- Architectural Style:Colonial
- Construction Materials:Vinyl
- Exterior Features:Deck
- Foundation Description:Block
- Levels:1.5 Story
Schools
- High school:Kettle Moraine
- Middle school:Kettle Moraine
- Elementary school:Wales
Utilities
- Water:Well
- Sewer:Private Septic System
Finances and disclosures
- Price:$485,000
- Price per sq. ft.:$293.94
- Tax amount:$3,485 (2025)
Features and amenities
- Appliances:Dishwasher, Microwave, Oven, Range, Refrigerator, Washer
- Laundry features:Dryer, Washer
- Amenities:Cable/Satellite Available, Cathedral/Vaulted Ceiling, Water Softener
Parking
- Parking description:2 Car Garage, Garage - Attached, Garage Opener Included
- Garage spaces:2
New listings near W316S2825 Roberts ROAD
- New
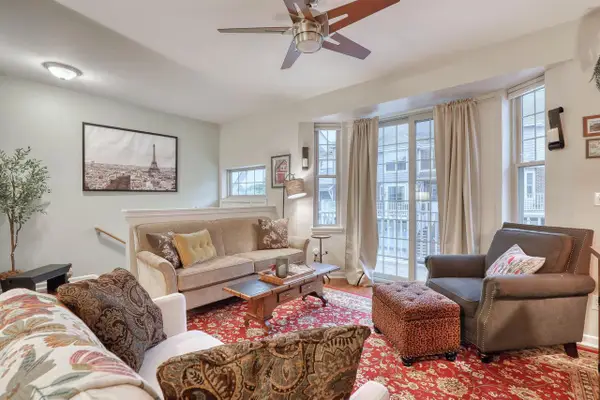 $259,900Active2 beds 2 baths1,297 sq. ft.
808 Timber Ridge COURT #4 D, Waukesha, WI 53189
MLS# 1975720Listed by: THE WISCONSIN REAL ESTATE GROUP - New
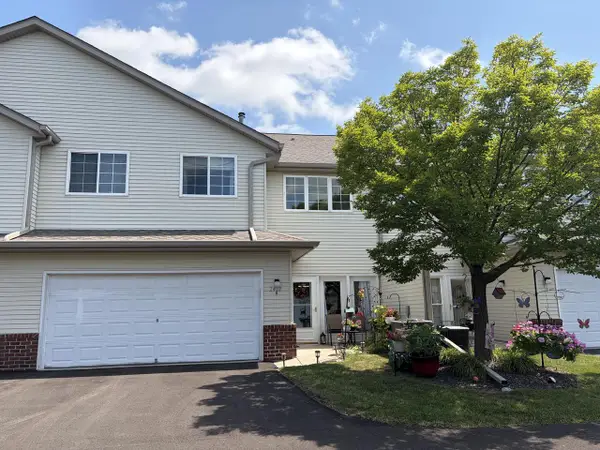 $309,900Active3 beds 3 baths1,595 sq. ft.
2412 Fox River PARKWAY #H, Waukesha, WI 53189
MLS# 1975694Listed by: REALTY DYNAMICS - New
 $749,990Active4 beds 3 baths2,735 sq. ft.
1344 Mohican TRAIL, Waukesha, WI 53189
MLS# 1975677Listed by: KAEREK HOMES, INC. - New
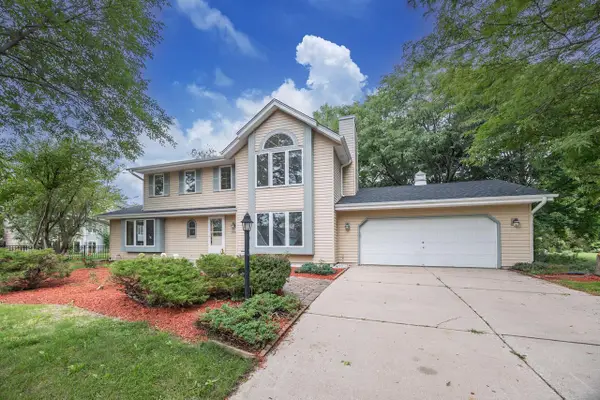 $509,900Active3 beds 3 baths2,048 sq. ft.
21840 Doneswood DRIVE, Waukesha, WI 53186
MLS# 1975641Listed by: KELLER WILLIAMS-MNS WAUWATOSA - Open Sat, 2 to 4pm
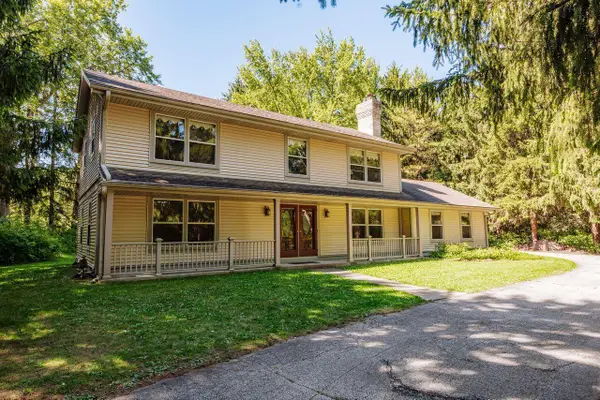 $639,900Active4 beds 3 baths2,092 sq. ft.
S67W24425 Skyline AVENUE, Waukesha, WI 53189
MLS# 1975619Listed by: THE REAL ESTATE STUDIO  $280,000Active3 beds 2 baths1,116 sq. ft.
W227S1493 Anitol AVENUE, Waukesha, WI 53186
MLS# 1975568Listed by: COLDWELL BANKER REAL ESTATE GROUP- New
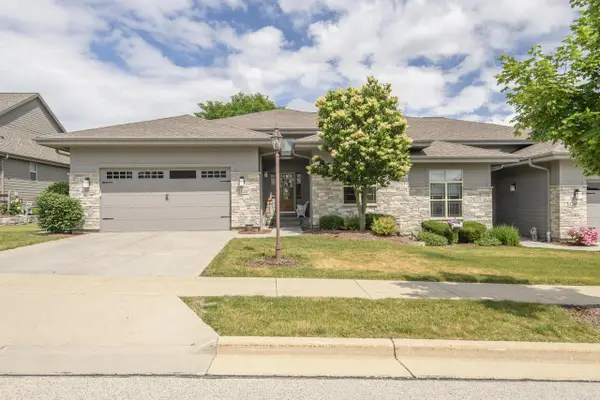 $659,900Active3 beds 3 baths2,993 sq. ft.
1207 Woodland Hills DRIVE, Waukesha, WI 53188
MLS# 1975546Listed by: SHOREWEST REALTORS, INC. - Open Thu, 4:30 to 6pm
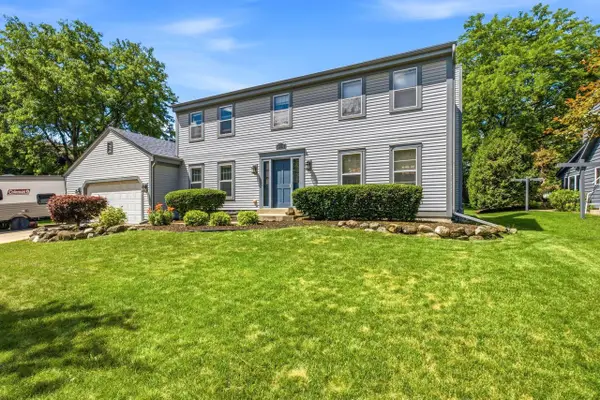 $479,000Pending4 beds 4 baths2,270 sq. ft.
1232 Cavalier DRIVE, Waukesha, WI 53186
MLS# 1975470Listed by: REALTY EXECUTIVES - INTEGRITY 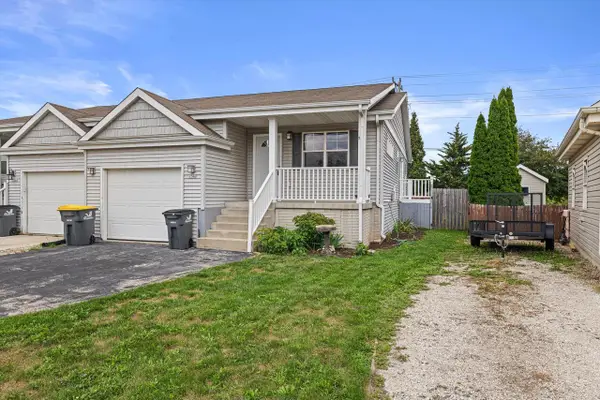 $345,000Active3 beds 3 baths1,700 sq. ft.
1246 Lombardi WAY, Waukesha, WI 53186
MLS# 1975383Listed by: EPIQUE REALTY GERMANTOWN- New
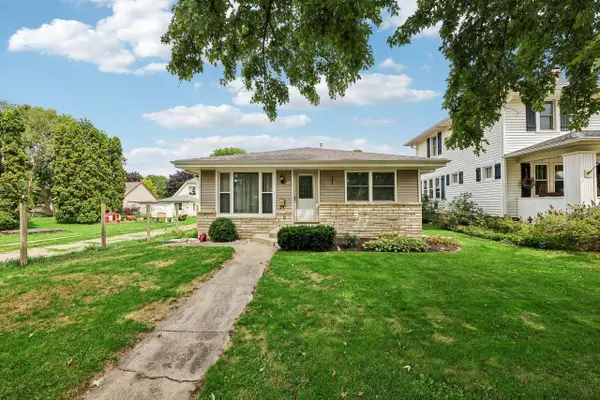 $349,900Active4 beds 2 baths1,400 sq. ft.
146 Harrison AVENUE, Waukesha, WI 53186
MLS# 1975392Listed by: LAKE COUNTRY FLAT FEE


Protect your home and budget from life's surprises with an Assurant Home Warranty, backed by a partner that supports you through every step of homeownership. Explore Plans.
© 2023 - 2026 ERA Franchise Systems LLC. All rights reserved. ERA Franchise Systems LLC fully supports the principles of the Fair Housing Act and the Equal Opportunity Act. ERA, ERA Real Estate powered, and their respective logos are registered service marks of ERA Franchise Systems LLC. Each office is independently owned and operated.