
1009 Ziegler Drive, Waunakee, WI 53597
Local realty services provided by:ERA MyPro Realty
Listed by: stuart meland
Office: madcityhomes.com
MLS#:2033752
Source:Metro MLS
1009 Ziegler Drive,Waunakee, WI 53597
$889,000
- 4 Beds
- 3 Baths
- 2,952 sq. ft.
- Single family
- Active
Price summary
- Price:$889,000
- Price per sq. ft.:$301.15
About this home
NEW CONSTRUCTION 4-bedroom, 3 bath home with partial lower-level finish. Tranquil screen porch with vaulted ceiling, Trex deck and metal railing, and steps to backyard. Kitchen features warm oak and painted cabinetry and quartz counters w/coffee bar. Walk in pantry with appliance countertop! Sizable Primary Suite with tray ceiling and rope lighting. Primary bath includes gorgeous tile shower with ALL of the upgrades and large custom closet! Main floor guest bedroom or office space. Stylish custom built locker bench and well-designed laundry room are all part of the main floor features. Lower Level includes wet bar, rec room, Bedrooms 3 & 4 and Guest Bath. Estimated completion November 2026! Custom built by Ganser Construction, Inc.
Contact an agent
Home facts
- Year built:2026
- Subdivision & Development:Westview Meadows
- Listing ID #:2033752
- Added:1 day(s) ago
- Updated:October 06, 2026 at 03:55 PM
Rooms and interior
- Bedrooms:4
- Total bathrooms:3
- Full bathrooms:3
- Bathrooms Description:At least 1 Tub, Master Bedroom Bath, Master Bedroom Bath: Full, Master Bedroom Bath: Walk-In Shower
- Kitchen Description:Dishwasher, Disposal, Microwave, On Main Level, Range/Oven, Refrigerator
- Bedroom Description:Master Bedroom On Main Level, Walk-In Closet(s)
- Basement Description:Exposed, Full, Full Size Windows, Partially Finished, Sump Pump
- Living area:2,952 sq. ft.
Heating and cooling
- Cooling:Central Air, Forced Air
- Heating:Electric, Forced Air, Natural Gas, Zoned Heating
Structure and exterior
- Year built:2026
- Building area:2,952 sq. ft.
- Lot area:0.26 Acres
- Lot Features:Sidewalks
- Architectural Style:Prairie/Craftsman, Ranch
- Construction Materials:Brick, Vinyl
- Exterior Features:Screened porch
- Foundation Description:Poured Concrete
- Levels:1 Story
Schools
- High school:Waunakee
- Middle school:Waunakee
- Elementary school:Call School District
Utilities
- Water:Municipal Water
- Sewer:Municipal Sewer
Finances and disclosures
- Price:$889,000
- Price per sq. ft.:$301.15
- Tax amount:$1 (2025)
Features and amenities
- Appliances:Dishwasher, Disposal, Microwave, Refrigerator, Washer
- Laundry features:Dryer, Washer
- Amenities:Cable/Satellite Available, Cathedral/Vaulted Ceiling, High Speed Internet, Water Softener, Wet Bar
Parking
- Parking description:3 Car Garage, Garage - Attached, Garage Opener Included
- Garage spaces:3
New listings near 1009 Ziegler Drive
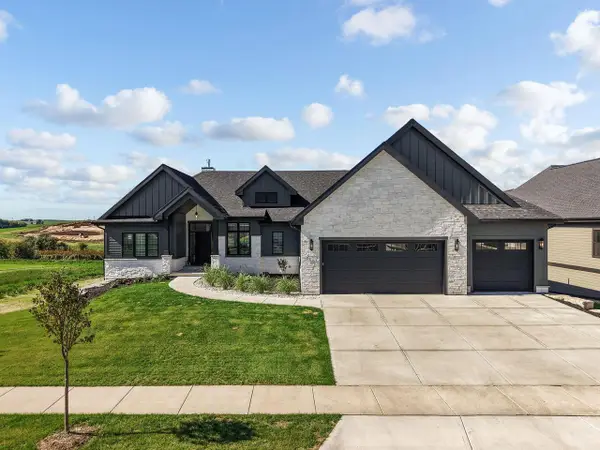 $1,415,000Pending4 beds 4 baths4,202 sq. ft.
1117 Kyron Drive, Waunakee, WI 53597
MLS# 2033700Listed by: EXP REALTY, LLC- New
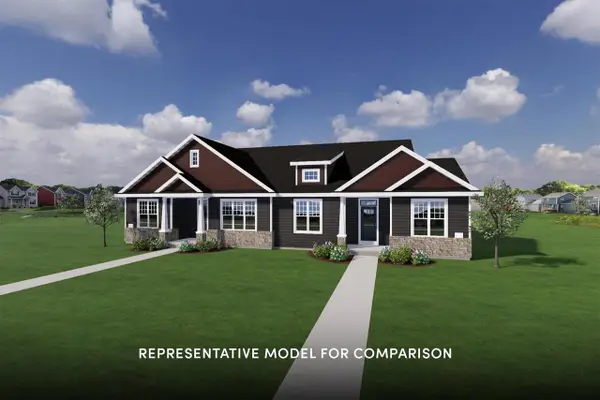 $474,900Active3 beds 2 baths1,727 sq. ft.
707 Cozy Farm Road, Waunakee, WI 53597
MLS# 2033445Listed by: STARK COMPANY, REALTORS - New
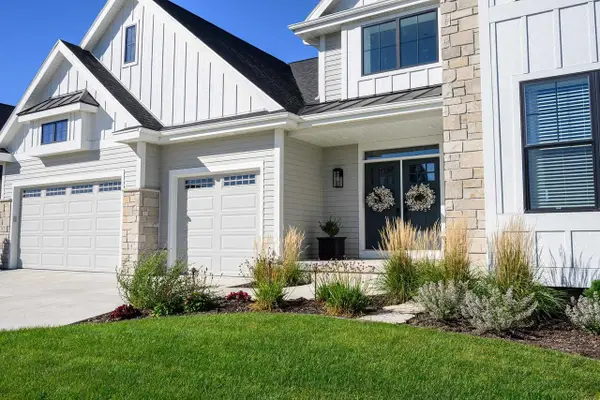 $1,675,000Active4 beds 7 baths5,033 sq. ft.
905 Roger Court, Waunakee, WI 53597
MLS# 2033603Listed by: SPRINKMAN REAL ESTATE - New
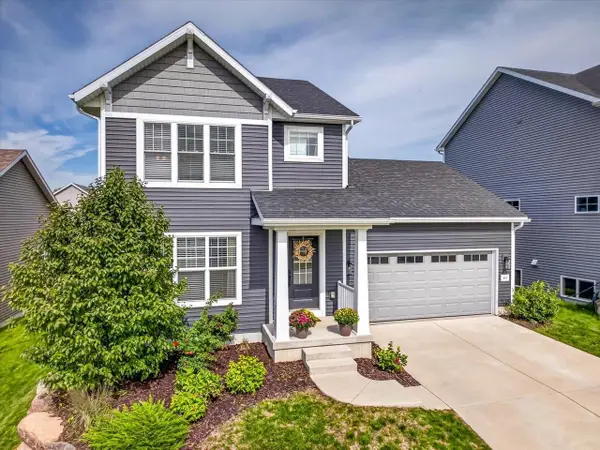 $524,900Active3 beds 3 baths1,583 sq. ft.
618 Prospect Road, Waunakee, WI 53597
MLS# 2033695Listed by: BUNBURY & ASSOC, REALTORS - New
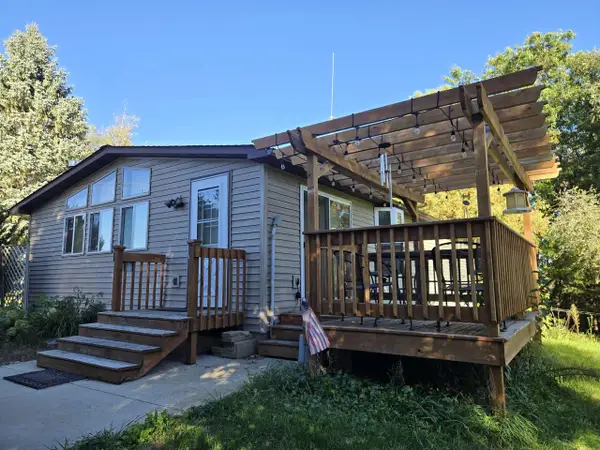 $389,900Active3 beds 1 baths1,408 sq. ft.
6275 County Road K, Waunakee, WI 53597
MLS# 2033753Listed by: KELLER WILLIAMS REALTY - New
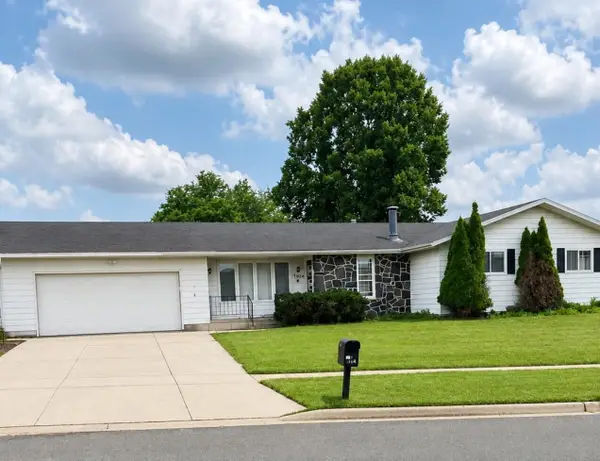 $394,900Active3 beds 3 baths2,546 sq. ft.
309 S Klein DRIVE, Waunakee, WI 53597
MLS# 1982164Listed by: ABUNDANCE REAL ESTATE 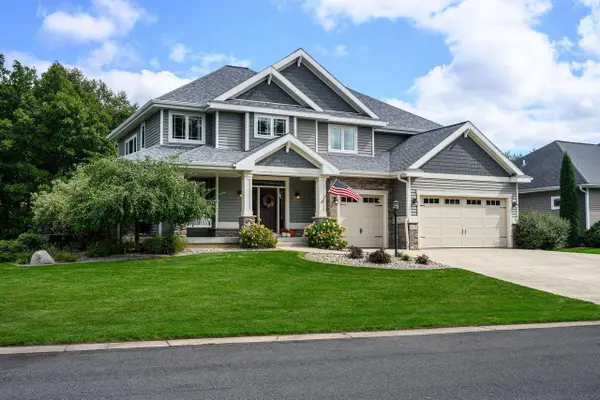 $1,100,000Active4 beds 4 baths4,476 sq. ft.
6432 Nature Cove Trail, Waunakee, WI 53597
MLS# 2033265Listed by: SPRINKMAN REAL ESTATE $159,000Active0.28 Acres
1009 Dolan Avenue, Waunakee, WI 53597
MLS# 2033285Listed by: WISCONSIN REAL ESTATE PROF, LLC $169,000Active0.3 Acres
1007 Dolan Avenue, Waunakee, WI 53597
MLS# 2033286Listed by: WISCONSIN REAL ESTATE PROF, LLC


Protect your home and budget from life's surprises with an Assurant Home Warranty, backed by a partner that supports you through every step of homeownership. Explore Plans.
© 2023 - 2026 ERA Franchise Systems LLC. All rights reserved. ERA Franchise Systems LLC fully supports the principles of the Fair Housing Act and the Equal Opportunity Act. ERA, ERA Real Estate powered, and their respective logos are registered service marks of ERA Franchise Systems LLC. Each office is independently owned and operated.