
1200 Stone Edge Court, Waunakee, WI 53597
Local realty services provided by:ERA MyPro Realty
Listed by: peggy acker-farber
Office: re/max preferred
MLS#:2027244
Source:Metro MLS
Price summary
- Price:$699,900
- Price per sq. ft.:$312.04
About this home
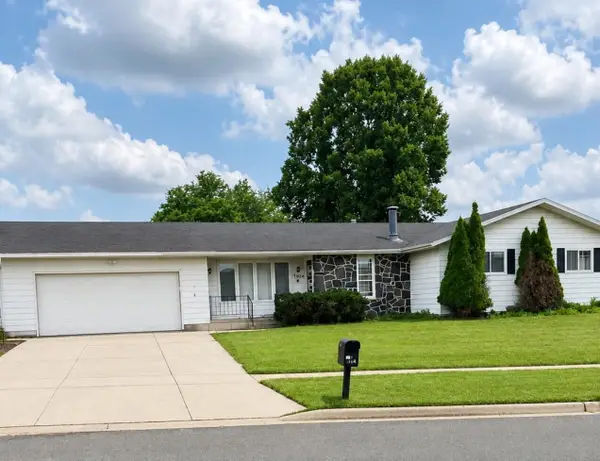
Five car garage! First floor owner suite! Half acre lot tree lined for privacy and overlooking a farm! This custom home is an absolute must see! Walk in and be greeted by a beautiful two-story foyer that draws in the second story loft & overlooks the beautiful great room with 16 foot ceilings and floor to ceiling windows, spreading natural light throughout the entire area! Gorgeous solid 3/4" hickory floors grace the entire area and flow into the beautiful granite kitchen with stainless steel appliances and access to a large deck overlooking the large lot. First floor laundry off of the five car garage with water and heat. The open staircase leads you to a wonderful second story loft and two large bedrooms with a Jack and Jill bath. Double your square footage for peanuts by finishing off the exposed blower level! This home feels like country living with the convenience of being in town! No homeowners association!
Contact an agent
Home facts
- Year built:2013
- Listing ID #:2027244
- Added:94 day(s) ago
- Updated:July 09, 2026 at 02:41 PM
Rooms and interior
- Bedrooms:3
- Total bathrooms:3
- Full bathrooms:2
- Bathrooms Description:At least 1 Tub, Master Bedroom Bath, Master Bedroom Bath: Full, Master Bedroom Bath: Tub/No Shower, Master Bedroom Bath: Walk-In Shower, Stubbed For Bathroom on Lower, Whirlpool
- Kitchen Description:Dishwasher, Disposal, Microwave, On Main Level, Range/Oven, Refrigerator
- Bedroom Description:Master Bedroom On Main Level, Walk-In Closet(s)
- Basement Description:8'+ Ceiling, Exposed, Full, Full Size Windows, Sump Pump
- Living area:2,243 sq. ft.
Heating and cooling
- Cooling:Air Cleaner, Central Air, Forced Air, Multiple Units
- Heating:Forced Air, Multiple Units, Natural Gas
Structure and exterior
- Year built:2013
- Building area:2,243 sq. ft.
- Lot area:0.38 Acres
- Lot Features:Sidewalks, Wooded
- Architectural Style:Contemporary
- Construction Materials:Stone, Vinyl
- Foundation Description:Poured Concrete
- Levels:2 Story
Schools
- High school:Waunakee
- Middle school:Waunakee
- Elementary school:Call School District
Utilities
- Water:Municipal Water
- Sewer:Municipal Sewer
Finances and disclosures
- Price:$699,900
- Price per sq. ft.:$312.04
- Tax amount:$8,653 (2025)
Features and amenities
- Appliances:Dishwasher, Disposal, Microwave, Refrigerator, Washer
- Laundry features:Dryer, Washer
- Amenities:Cable/Satellite Available, High Speed Internet, Water Softener
Parking
- Parking description:3 Car Garage, 4 Car Garage, Garage - Attached, Garage - Heated, Garage Door Over 8 Feet, Garage Opener Included, Tandem
- Garage spaces:3
New listings near 1200 Stone Edge Court
- New
 $394,900Active3 beds 3 baths2,546 sq. ft.
309 S Klein DRIVE, Waunakee, WI 53597
MLS# 1982164Listed by: ABUNDANCE REAL ESTATE  $159,000Active0.28 Acres
1009 Dolan Avenue, Waunakee, WI 53597
MLS# 2033285Listed by: WISCONSIN REAL ESTATE PROF, LLC $169,000Active0.3 Acres
1007 Dolan Avenue, Waunakee, WI 53597
MLS# 2033286Listed by: WISCONSIN REAL ESTATE PROF, LLC $179,000Active0.3 Acres
1005 Dolan Avenue, Waunakee, WI 53597
MLS# 2033300Listed by: WISCONSIN REAL ESTATE PROF, LLC $189,000Active0.3 Acres
1003 Dolan Avenue, Waunakee, WI 53597
MLS# 2033301Listed by: WISCONSIN REAL ESTATE PROF, LLC $189,000Pending0.27 Acres
999 Dolan Avenue, Waunakee, WI 53597
MLS# 2033302Listed by: WISCONSIN REAL ESTATE PROF, LLC $239,000Pending0.43 Acres
995 Dolan Avenue, Waunakee, WI 53597
MLS# 2033303Listed by: WISCONSIN REAL ESTATE PROF, LLC $239,000Pending0.41 Acres
994 Dolan Avenue, Waunakee, WI 53597
MLS# 2033304Listed by: WISCONSIN REAL ESTATE PROF, LLC $199,000Pending0.25 Acres
998 Dolan Avenue, Waunakee, WI 53597
MLS# 2033305Listed by: WISCONSIN REAL ESTATE PROF, LLC $199,000Pending0.26 Acres
1002 Dolan Avenue, Waunakee, WI 53597
MLS# 2033307Listed by: WISCONSIN REAL ESTATE PROF, LLC


Protect your home and budget from life's surprises with an Assurant Home Warranty, backed by a partner that supports you through every step of homeownership. Explore Plans.
© 2023 - 2026 ERA Franchise Systems LLC. All rights reserved. ERA Franchise Systems LLC fully supports the principles of the Fair Housing Act and the Equal Opportunity Act. ERA, ERA Real Estate powered, and their respective logos are registered service marks of ERA Franchise Systems LLC. Each office is independently owned and operated.