
1601 Schreiner Lane, Waunakee, WI 53597
Local realty services provided by:ERA MyPro Realty
Listed by: stuart meland
Office: madcityhomes.com
MLS#:2027474
Source:Metro MLS
1601 Schreiner Lane,Waunakee, WI 53597
$1,345,000
- 5 Beds
- 3 Baths
- 4,141 sq. ft.
- Single family
- Active
Price summary
- Price:$1,345,000
- Price per sq. ft.:$324.8
About this home
Thoughtfully designed for both entertaining and everyday living, this custom Stonehaven home features soaring 10' and 11' tray ceilings, Andersen Windows, premium finishes, and multiple indoor-outdoor gathering spaces. Luxury features include 2 four-season sun rooms, luxury owner's suite & spa bath, over-sized butler's pantry, custom cabinetry, basement entertainment room & bar, private grilling deck, heated 3-car garage, and more! Too many features to list! Estimated completion Sept 2026.
Contact an agent
Home facts
- Year built:2026
- Subdivision & Development:Kilkenny West
- Listing ID #:2027474
- Added:59 day(s) ago
- Updated:September 06, 2026 at 03:40 PM
Rooms and interior
- Bedrooms:5
- Total bathrooms:3
- Full bathrooms:3
- Dining Description:On Main Level
- Bathrooms Description:At least 1 Tub, Master Bedroom Bath, Master Bedroom Bath: Full, Master Bedroom Bath: Tub/No Shower, Master Bedroom Bath: Walk-In Shower
- Kitchen Description:Dishwasher, Disposal, Microwave, On Main Level, Range/Oven, Refrigerator
- Bedroom Description:Master Bedroom On Main Level, Walk-In Closet(s)
- Basement Description:8'+ Ceiling, Exposed, Finished, Full, Full Size Windows, Radon Mitigation System, Sump Pump, Walk Out/Outer Door
- Living area:4,141 sq. ft.
Heating and cooling
- Cooling:Central Air, Forced Air
- Heating:Electric, Forced Air, Natural Gas
Structure and exterior
- Year built:2026
- Building area:4,141 sq. ft.
- Lot area:0.26 Acres
- Lot Features:Sidewalks
- Architectural Style:Prairie/Craftsman, Ranch
- Construction Materials:Stone
- Exterior Features:Deck, Patio, Screened porch
- Foundation Description:Poured Concrete
- Levels:1 Story
Schools
- High school:Waunakee
- Middle school:Waunakee
- Elementary school:Call School District
Utilities
- Water:Municipal Water
- Sewer:Municipal Sewer
Finances and disclosures
- Price:$1,345,000
- Price per sq. ft.:$324.8
- Tax amount:$3 (2025)
Features and amenities
- Appliances:Dishwasher, Disposal, Microwave, Refrigerator, Washer
- Laundry features:Dryer, Washer
- Amenities:Cable/Satellite Available, Wet Bar
Parking
- Parking description:3 Car Garage, Garage - Attached, Garage - Heated, Garage Opener Included
- Garage spaces:3
New listings near 1601 Schreiner Lane
- New
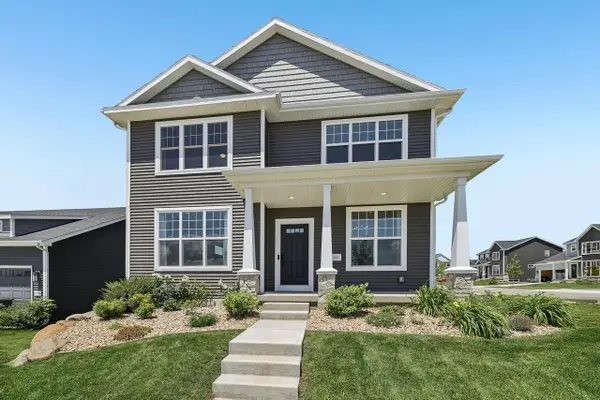 $535,000Active3 beds 3 baths1,872 sq. ft.
521 Patrick Avenue, Waunakee, WI 53597
MLS# 2031684Listed by: REDFIN CORPORATION - New
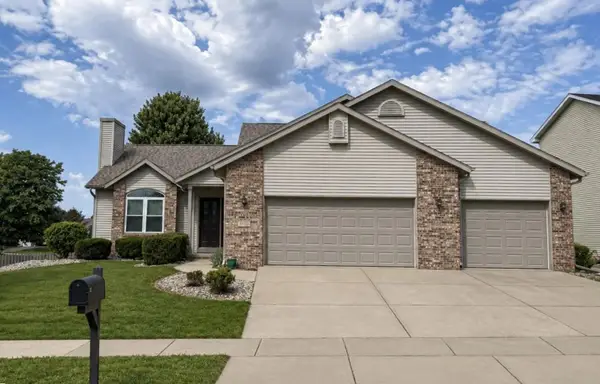 $599,000Active4 beds 3 baths2,423 sq. ft.
1106 Turnberry Court, Waunakee, WI 53597
MLS# 2031790Listed by: SPRINKMAN REAL ESTATE - New
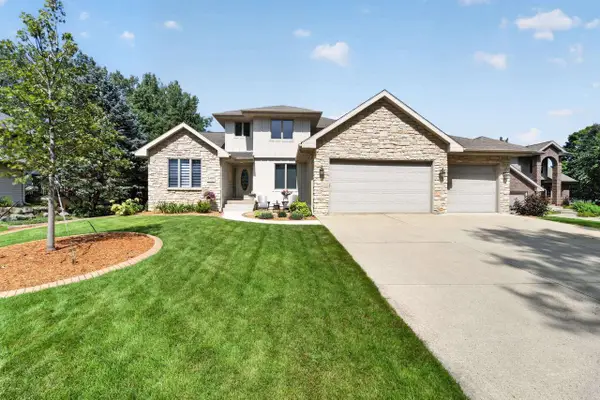 $940,000Active4 beds 4 baths3,660 sq. ft.
5480 Walden Bay Drive, Waunakee, WI 53597
MLS# 2031823Listed by: MHB REAL ESTATE - New
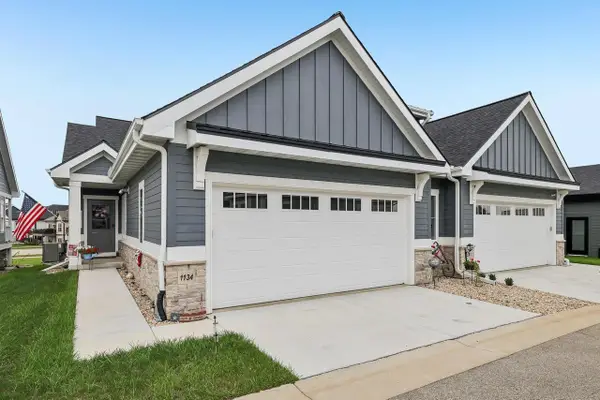 $594,900Active4 beds 3 baths2,774 sq. ft.
1134 Irene Court, Waunakee, WI 53597
MLS# 2031457Listed by: RE/MAX PREFERRED - New
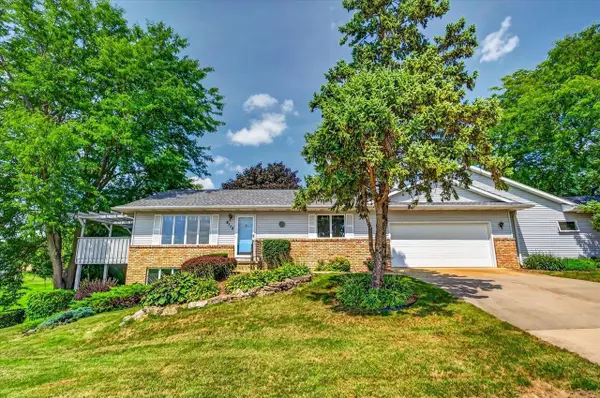 $325,000Active2 beds 2 baths1,729 sq. ft.
6112 Woodland Drive #1, Waunakee, WI 53597
MLS# 2031511Listed by: FIRST WEBER, INC - New
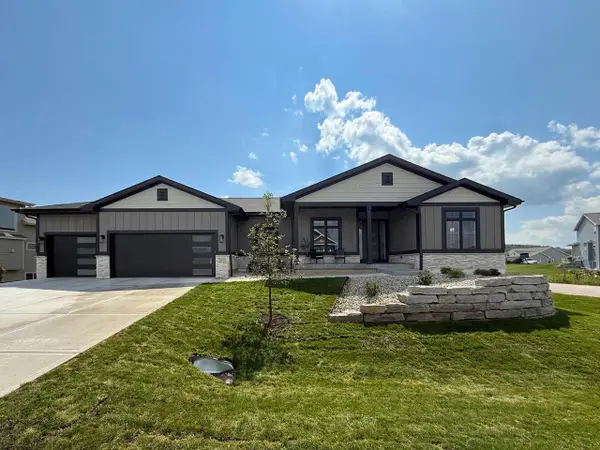 $1,185,000Active5 beds 3 baths4,304 sq. ft.
5831 Eagle Prairie Court, Waunakee, WI 53597
MLS# 2031518Listed by: FIRST WEBER INC - New
 $1,625,000Active4 beds 4 baths4,428 sq. ft.
1113 Kyron Drive, Waunakee, WI 53597
MLS# 2031535Listed by: PINNACLE REAL ESTATE GROUP LLC 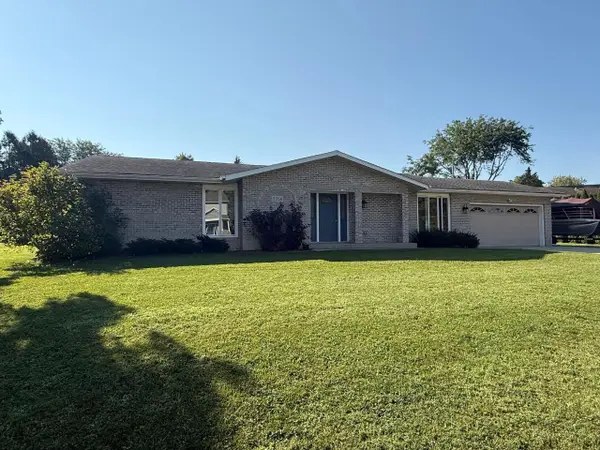 $449,900Pending3 beds 2 baths1,495 sq. ft.
5556 Rainbow Road, Waunakee, WI 53597
MLS# 2031540Listed by: MADCITYHOMES.COM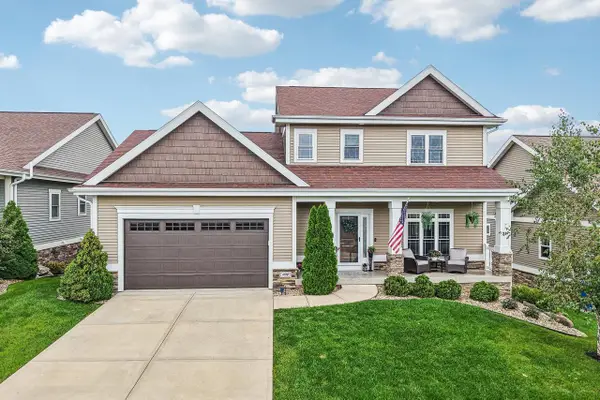 $699,900Active5 beds 4 baths2,688 sq. ft.
1012 Tara Lane, Waunakee, WI 53597
MLS# 2031242Listed by: RE/MAX PREFERRED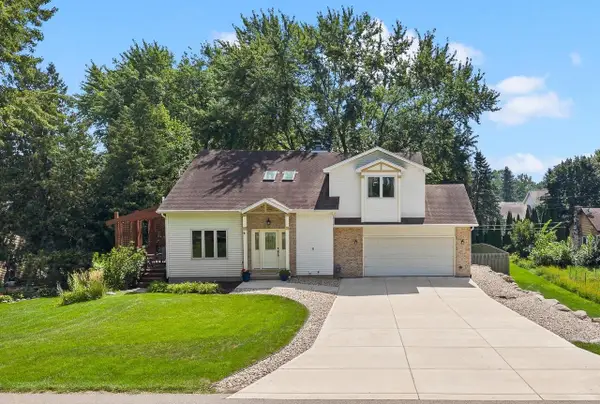 $525,000Active4 beds 4 baths2,157 sq. ft.
5591 Huntingwood Way, Waunakee, WI 53597
MLS# 2031008Listed by: COLDWELL BANKER REAL ESTATE GROUP


Protect your home and budget from life's surprises with an Assurant Home Warranty, backed by a partner that supports you through every step of homeownership. Explore Plans.
© 2023 - 2026 ERA Franchise Systems LLC. All rights reserved. ERA Franchise Systems LLC fully supports the principles of the Fair Housing Act and the Equal Opportunity Act. ERA, ERA Real Estate powered, and their respective logos are registered service marks of ERA Franchise Systems LLC. Each office is independently owned and operated.