
4857 Autumn Leaf Court, Waunakee, WI 53597
Local realty services provided by:ERA MyPro Realty
Listed by: jenny bunbury-johnson, todd johnson
Office: bunbury & assoc, realtors
MLS#:2015349
Source:Metro MLS
Price summary
- Price:$1,095,000
- Price per sq. ft.:$167.02
About this home
Waunakee Schools. An exceptional custom-built Waunakee home on a quiet cul-de-sac, set on a private 0.79-acre lot. This 6-bedroom, 4.5-bath residence showcases beautiful wood floors and elevated finishes through out the home. huge Main-level boasts primary suite w/heated floors and steam shower, home office, and a chef?s kitchen open to the dining area, 15x7 walk in butlers pantry, morning room and grand living room with 12? ceilings, beautiful and cozy stone fireplace, and south facing wall of windows with tons of light leading to the large deck. 4 bedrooms up, one is an ensuite .The expansive walkout lower level offers an expansive Family room/rec room, exercise room, bedroom, and full bath?with heated floors, ideal for entertaining or multi-generational living. Storage is amazing. A rare blend of space, comfort, and privacy!Low Westport taxes.3 car garage.
Contact an agent
Home facts
- Year built:2008
- Subdivision & Development:N/A
- Listing ID #:2015349
- Added:232 day(s) ago
- Updated:June 10, 2026 at 02:30 PM
Rooms and interior
- Bedrooms:6
- Total bathrooms:5
- Full bathrooms:4
- Bathrooms Description:At least 1 Tub, Master Bedroom Bath, Master Bedroom Bath: Full, Master Bedroom Bath: Tub/No Shower, Master Bedroom Bath: Walk-In Shower, Steam Shower
- Kitchen Description:Dishwasher, Disposal, Microwave, On Main Level, Range/Oven, Refrigerator
- Bedroom Description:Master Bedroom On Main Level, Walk-In Closet(s)
- Basement Description:8'+ Ceiling, Exposed, Finished, Full, Full Size Windows, Radon Mitigation System, Sump Pump, Walk Out/Outer Door
- Living area:6,556 sq. ft.
Heating and cooling
- Cooling:Air Cleaner, Air Exchanger, Central Air, Forced Air, Multiple Units
- Heating:Forced Air, IN-Floor Heat, Multiple Units, Natural Gas, Zoned Heating
Structure and exterior
- Year built:2008
- Building area:6,556 sq. ft.
- Lot area:0.79 Acres
- Lot Features:Wooded
- Construction Materials:Fiber Cement
- Exterior Features:Deck, Patio
- Foundation Description:Poured Concrete
- Levels:2 Story
Schools
- High school:Waunakee
- Middle school:Waunakee
- Elementary school:Arboretum
Utilities
- Water:Well
- Sewer:Municipal Sewer
Finances and disclosures
- Price:$1,095,000
- Price per sq. ft.:$167.02
- Tax amount:$13,714 (2024)
Features and amenities
- Appliances:Dishwasher, Disposal, Microwave, Refrigerator, Washer
- Laundry features:Dryer, Washer
- Amenities:Cable/Satellite Available, Cathedral/Vaulted Ceiling, Central Vacuum, High Speed Internet, Water Softener
Parking
- Parking description:3 Car Garage, Garage - Attached
- Garage spaces:3
New listings near 4857 Autumn Leaf Court
- New
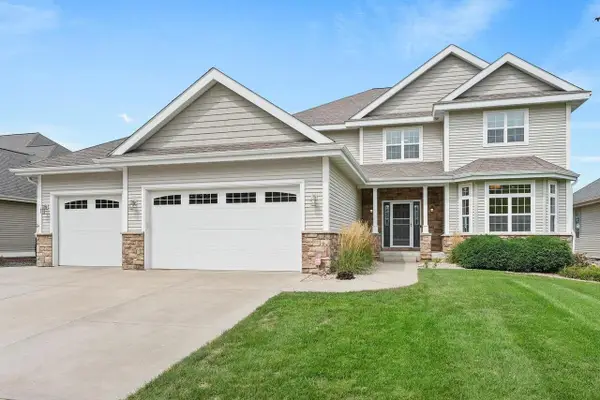 $850,000Active6 beds 4 baths3,850 sq. ft.
1418 Blue Ridge Trail, Waunakee, WI 53597
MLS# 2032400Listed by: LAUER REALTY GROUP, INC. - New
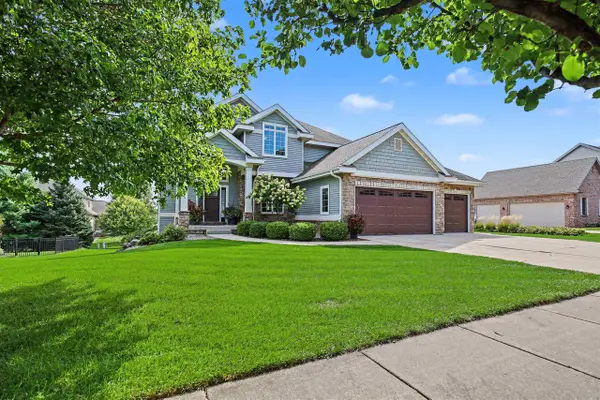 $849,900Active4 beds 4 baths3,599 sq. ft.
2022 Foggy Mountain Pass, Waunakee, WI 53597
MLS# 2032461Listed by: THE MCGRADY GROUP, LLC - New
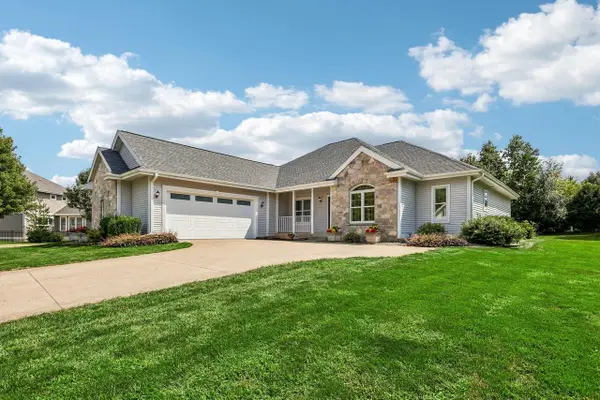 $699,900Active3 beds 3 baths3,415 sq. ft.
1148 Bluebird Trail, Waunakee, WI 53597
MLS# 2032495Listed by: RE/MAX PREFERRED - New
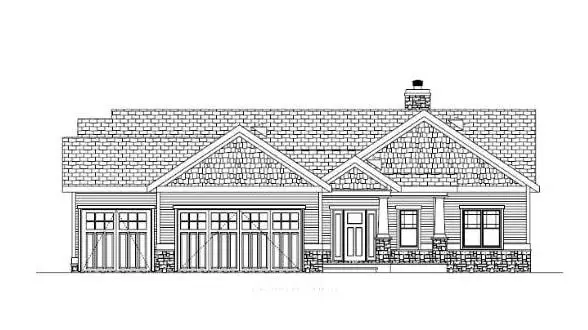 $779,900Active3 beds 2 baths1,746 sq. ft.
1556 Meister Lane, Waunakee, WI 53597
MLS# 2032515Listed by: RE/MAX PREFERRED - New
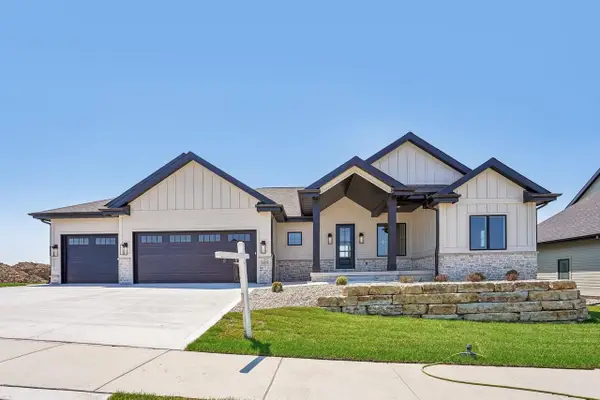 $969,000Active4 beds 3 baths3,443 sq. ft.
1409 Yeske Drive, Waunakee, WI 53597
MLS# 2032517Listed by: RE/MAX PREFERRED - New
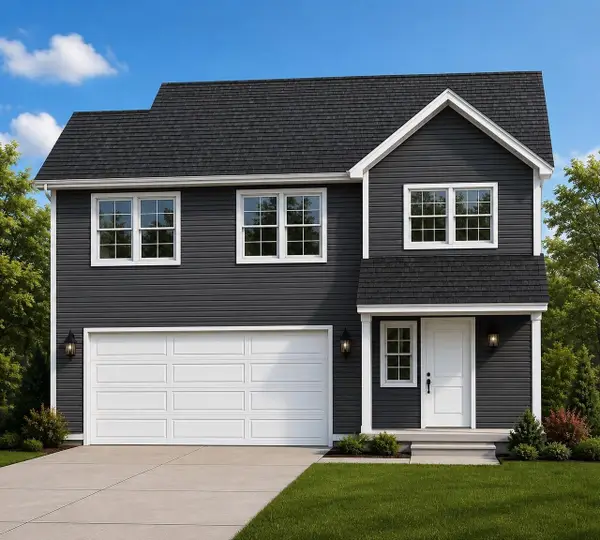 $359,900Active3 beds 3 baths1,831 sq. ft.
414 Badger Lane, Belleville, WI 53508
MLS# 2032259Listed by: BEST REALTY OF EDGERTON - New
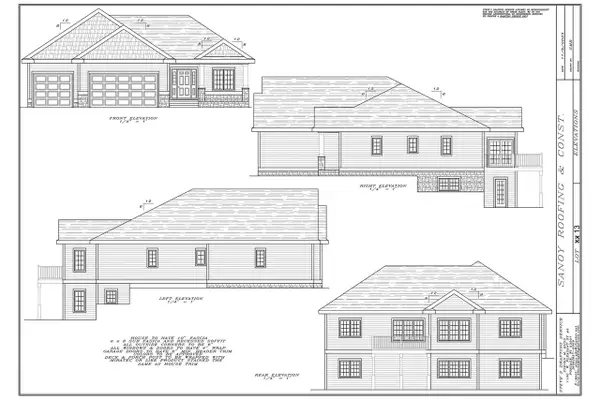 $685,000Active3 beds 2 baths1,702 sq. ft.
L13 Yeske Drive, Waunakee, WI 53597
MLS# 2032278Listed by: SANOY REALTY - New
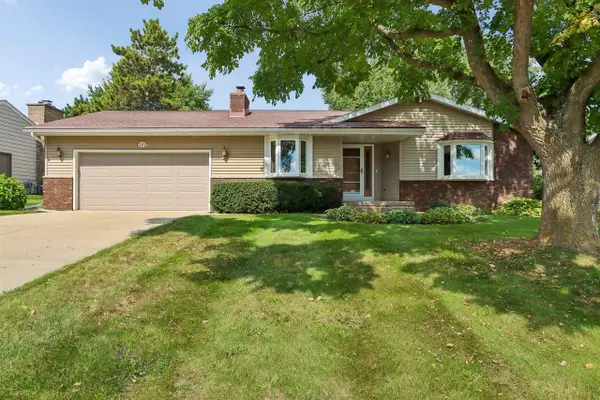 $499,900Active3 beds 2 baths2,172 sq. ft.
121 Winston Way, Waunakee, WI 53597
MLS# 2032294Listed by: RE/MAX PREFERRED - New
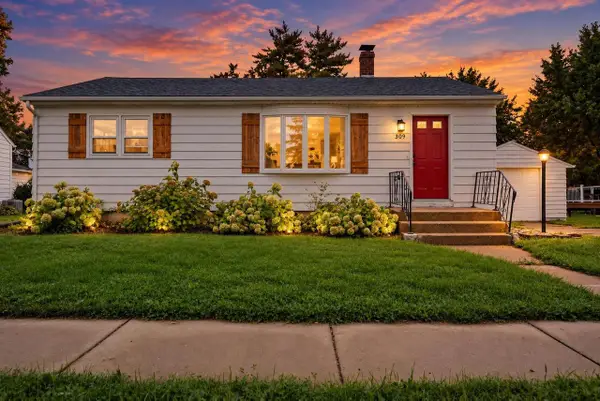 $379,000Active3 beds 1 baths1,406 sq. ft.
309 4th Street, Waunakee, WI 53597
MLS# 2032210Listed by: STARK COMPANY, REALTORS - New
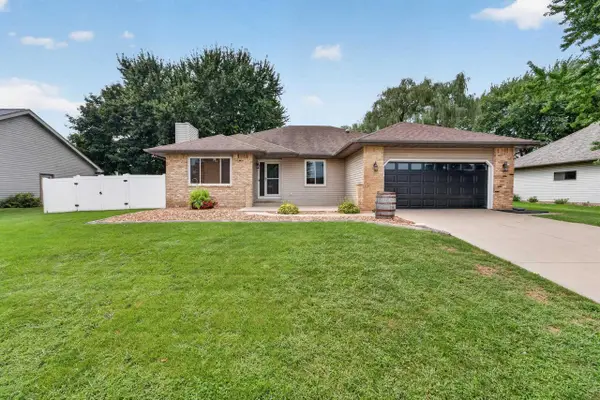 $610,000Active3 beds 3 baths3,101 sq. ft.
408 Pinehurst Drive, Waunakee, WI 53597
MLS# 2032232Listed by: MHB REAL ESTATE


Protect your home and budget from life's surprises with an Assurant Home Warranty, backed by a partner that supports you through every step of homeownership. Explore Plans.
© 2023 - 2026 ERA Franchise Systems LLC. All rights reserved. ERA Franchise Systems LLC fully supports the principles of the Fair Housing Act and the Equal Opportunity Act. ERA, ERA Real Estate powered, and their respective logos are registered service marks of ERA Franchise Systems LLC. Each office is independently owned and operated.