
1203 ROYALTON STREET, Waupaca, WI 54981
Local realty services provided by:ERA MyPro Realty
Listed by: mancheski & associates, inc., heidi mancheski
Office: first weber
MLS#:22602273
Source:Metro MLS
1203 ROYALTON STREET,Waupaca, WI 54981
$239,900
- 3 Beds
- 2 Baths
- 1,791 sq. ft.
- Single family
- Pending
Price summary
- Price:$239,900
- Price per sq. ft.:$133.95
About this home
Sunlit Charm Meets Timeless Tudor Elegance in the Heart of Waupaca! Step into this delightful Cape Cod-style English Tudor home, where classic full-brick construction and warm character create an inviting retreat you?ll love coming home to. Nestled on a large, sunny corner lot in the heart of Waupaca, you?re just moments from shopping, dining, baseball fields, parks, and entertainment -perfectly blending convenience with neighborhood charm. Outside, you?ll enjoy an oversized patio bathed in natural light, ideal for morning coffee or evening gatherings. A spacious detached garage offers room for vehicles, a workshop, outdoor kitchen, or creative projects, complete with a chimney ready for heating and a fresh new accent wall. Raised garden beds and mature landscaping complete the picture of a home that feels like your own private oasis. Quality like this is rare - they truly don?t build them like this anymore!,Inside, natural light pours through the windows, highlighting the home?s thoughtful layout: Upper level: Two bedrooms and a half bath for peaceful privacy. Main floor: A bright living room with elegant lighted sconces, a formal dining room ready for memorable gatherings, an updated kitchen that?s cute as a button, and an additional bedroom with a full bath - perfect for guests or multigenerational living. Lower level: A cozy family room, flexible bonus spaces, and abundant storage. Recent updates include a new water heater, new dishwasher, and fresh paint throughout. This warm and welcoming home is move-in ready and full of possibilities. Don?t miss your chance to make it yours! Call today to schedule a private showing and experience the sunshine and charm for yourself!...
Contact an agent
Home facts
- Year built:1928
- Listing ID #:22602273
- Added:80 day(s) ago
- Updated:July 17, 2026 at 03:19 PM
Rooms and interior
- Bedrooms:3
- Total bathrooms:2
- Full bathrooms:1
- Flooring:Carpet, Tile Floors, Vinyl Floors, Wood Floors
- Dining Description:On Main Level
- Kitchen Description:Dishwasher, Microwave, On Main Level, Range/Oven, Refrigerator
- Bedroom Description:Master Bedroom On Main Level
- Basement Description:Full, Partially Finished
- Living area:1,791 sq. ft.
Heating and cooling
- Cooling:Central Air, Forced Air
- Heating:Forced Air, Natural Gas
Structure and exterior
- Roof:Shingle
- Year built:1928
- Building area:1,791 sq. ft.
- Lot area:0.17 Acres
- Architectural Style:Tudor/Provincial
- Construction Materials:Brick
- Exterior Features:Patio
- Levels:1.5 Story
Schools
- High school:Waupaca
- Middle school:Waupaca
- Elementary school:Chain O Lakes
Utilities
- Water:Municipal Water
- Sewer:Municipal Sewer
Finances and disclosures
- Price:$239,900
- Price per sq. ft.:$133.95
- Tax amount:$2,856 (2025)
Features and amenities
- Appliances:Dishwasher, Microwave, Refrigerator, Washer
- Laundry features:Dryer, Washer
- Amenities:Ceiling Fan(s), High Speed Internet
Parking
- Parking description:2 Car Garage, Garage - Detached, Garage Opener Included
- Garage spaces:2
New listings near 1203 ROYALTON STREET
- New
 $1,400,000Active4 beds 3 baths2,670 sq. ft.
N2981 OTTER DRIVE, Waupaca, WI 54981
MLS# 50330686Listed by: UNITED COUNTRY-UDONI & SALAN REALTY - New
 $74,900Active5 Acres
LARSON ROAD, Waupaca, WI 54981
MLS# 50330463Listed by: WEISS REALTY, LLC - New
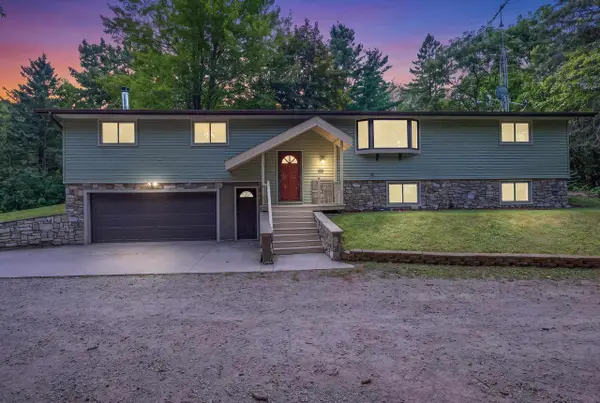 $359,000Active3 beds 2 baths2,592 sq. ft.
E1317 LARSON ROAD, Waupaca, WI 54981
MLS# 50330468Listed by: WEISS REALTY, LLC - New
 $275,000Active3 beds 2 baths2,066 sq. ft.
119 W BADGER STREET, Waupaca, WI 54981
MLS# 50330490Listed by: RE/MAX LYONS REAL ESTATE - New
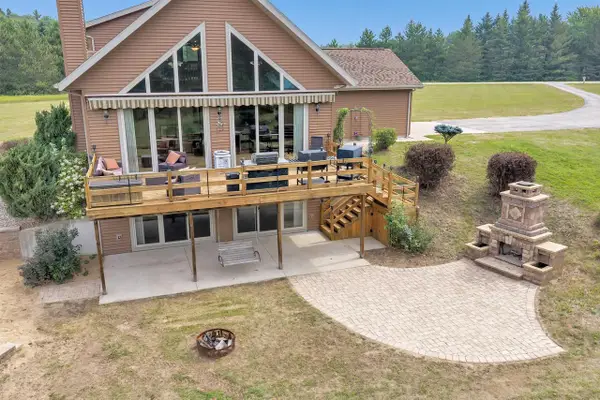 $549,900Active4 beds 4 baths2,772 sq. ft.
N2561 HODGETT COURT, Waupaca, WI 54981
MLS# 50330570Listed by: KELLER WILLIAMS FOX CITIES - New
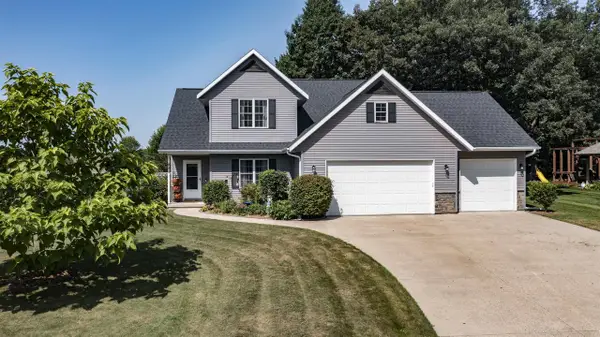 $435,000Active3 beds 3 baths2,659 sq. ft.
820 WOODLAND CIRCLE, Waupaca, WI 54981
MLS# 50330575Listed by: RE/MAX LYONS REAL ESTATE - New
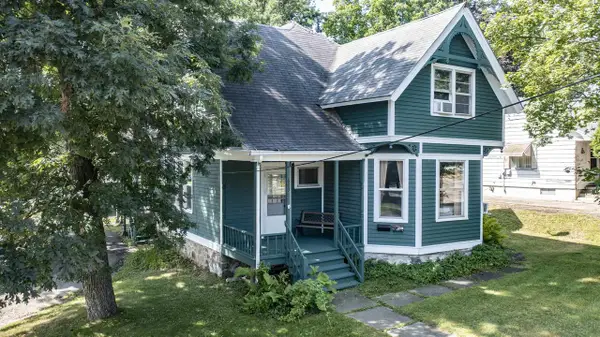 $230,000Active-- beds -- baths2,730 sq. ft.
603 W FULTON STREET, Waupaca, WI 54981
MLS# 50330653Listed by: RE/MAX LYONS REAL ESTATE 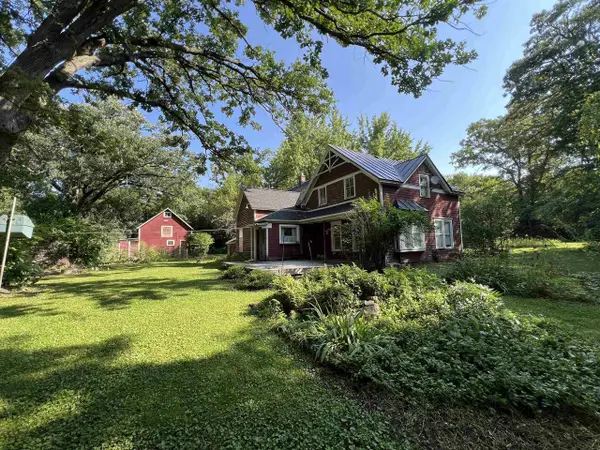 $85,000Pending4 beds 2 baths1,855 sq. ft.
825 BALLARD STREET, Waupaca, WI 54981
MLS# 50330301Listed by: RE/MAX LYONS REAL ESTATE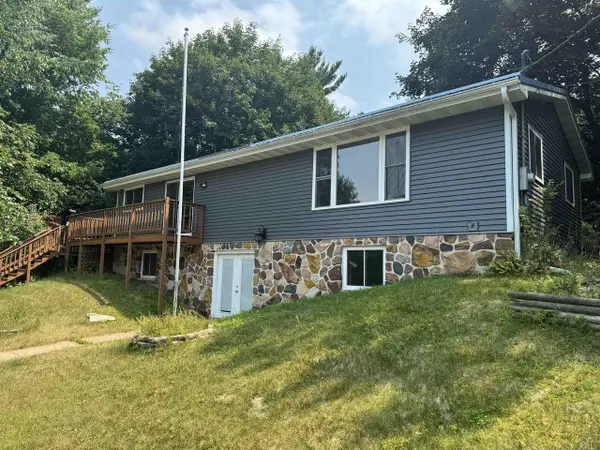 $289,900Pending3 beds 1 baths1,881 sq. ft.
N2108 COUNTY ROAD K, Waupaca, WI 54981
MLS# 50329926Listed by: SHAMBEAU & GRENLIE REAL ESTATE, LLC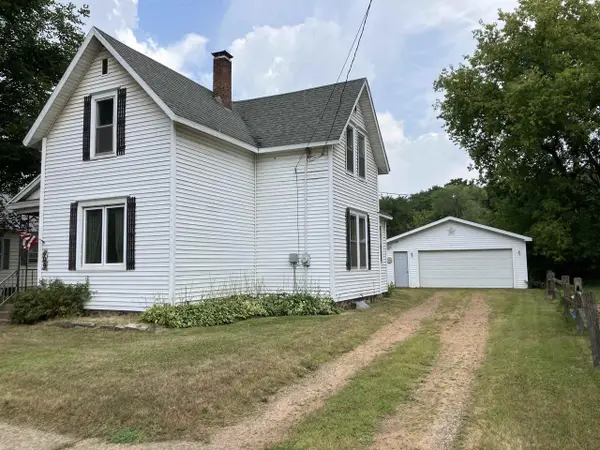 $115,000Pending4 beds 1 baths1,204 sq. ft.
809 WARE STREET, Waupaca, WI 54981
MLS# 50329820Listed by: RE/MAX LYONS REAL ESTATE


Protect your home and budget from life's surprises with an Assurant Home Warranty, backed by a partner that supports you through every step of homeownership. Explore Plans.
© 2023 - 2026 ERA Franchise Systems LLC. All rights reserved. ERA Franchise Systems LLC fully supports the principles of the Fair Housing Act and the Equal Opportunity Act. ERA, ERA Real Estate powered, and their respective logos are registered service marks of ERA Franchise Systems LLC. Each office is independently owned and operated.