
903 DEMAREST AVENUE, Waupaca, WI 54981
Local realty services provided by:ERA MyPro Realty
Listed by: elite realty team - tiffany broecker & todd reilly, tiffany broecker
Office: exp - elite realty
MLS#:22605731
Source:WIREX via South Central Wisconsin MLS
903 DEMAREST AVENUE,Waupaca, WI 54981
$224,900
- 3 Beds
- 2 Baths
- 1,662 sq. ft.
- Single family
- Active
Price summary
- Price:$224,900
- Price per sq. ft.:$135.32
About this home
Stylish updates, warm character and inviting spaces come together in this beautifully maintained 3BR/2BA Waupaca ranch! The open-concept main level welcomes you with gorgeous tongue-and-groove hardwood floors, abundant natural light, and a standout maple kitchen featuring rich cabinetry, an apron-front porcelain sink, butcher-block countertops, tiled backsplash, thoughtful task and accent lighting, snack bar, and stainless appliances. The distinctive details give this kitchen a warmth and personality you'll appreciate every day. The hardwood floors continue through both main-level bedrooms, while the primary suite offers two closets. Enjoy the spa-inspired bath with a jetted soaking tub and separate shower. Just beyond the glass patio door, enjoy a private brick patio and peaceful backyard?an inviting setting for morning coffee, outdoor dining or unwinding at the end of the day.,The lower level expands your living possibilities with a spacious third bedroom featuring an egress window and generous closet, plus a convenient full bath. Whether you need guest accommodations, a home office, hobby space or room to spread out, the flexibility is here. A full-size utility room with sink and additional unfinished storage provide welcome practicality. Further highlights include a 2021 furnace, low-maintenance exterior and attached two-car garage. Ideally located near Waupaca's restaurants, shopping, schools, parks and recreational amenities, with easy access to South Park Beach and the renowned Chain O'Lakes. A beautifully cared-for home offering style, comfort, privacy and the best of the Waupaca lifestyle....
Contact an agent
Home facts
- Year built:1955
- Listing ID #:22605731
- Added:1 day(s) ago
- Updated:November 19, 2026 at 09:20 PM
Rooms and interior
- Bedrooms:3
- Total bathrooms:2
- Full bathrooms:2
- Flooring:Carpet, Wood Floors
- Bathrooms Description:Whirlpool
- Kitchen Description:Dishwasher, Microwave, On Main Level, Range/Oven, Refrigerator
- Bedroom Description:Master Bedroom On Main Level
- Basement Description:Crawl Space, Full, Partially Finished
- Living area:1,662 sq. ft.
Heating and cooling
- Cooling:Central Air, Forced Air
- Heating:Forced Air, Natural Gas
Structure and exterior
- Roof:Shingle
- Year built:1955
- Building area:1,662 sq. ft.
- Lot area:0.25 Acres
- Architectural Style:Ranch
- Construction Materials:Vinyl, Wood
- Foundation Description:Block
- Levels:1 Story
Utilities
- Water:Municipal Water
- Sewer:Municipal Sewer
Finances and disclosures
- Price:$224,900
- Price per sq. ft.:$135.32
- Tax amount:$2,812 (2025)
Features and amenities
- Appliances:Dishwasher, Microwave, Refrigerator, Washer
- Laundry features:Dryer, Washer
- Amenities:Ceiling Fan(s), Smoke Detector(s)
Parking
- Parking description:2 Car Garage, Garage - Attached
- Garage spaces:2
New listings near 903 DEMAREST AVENUE
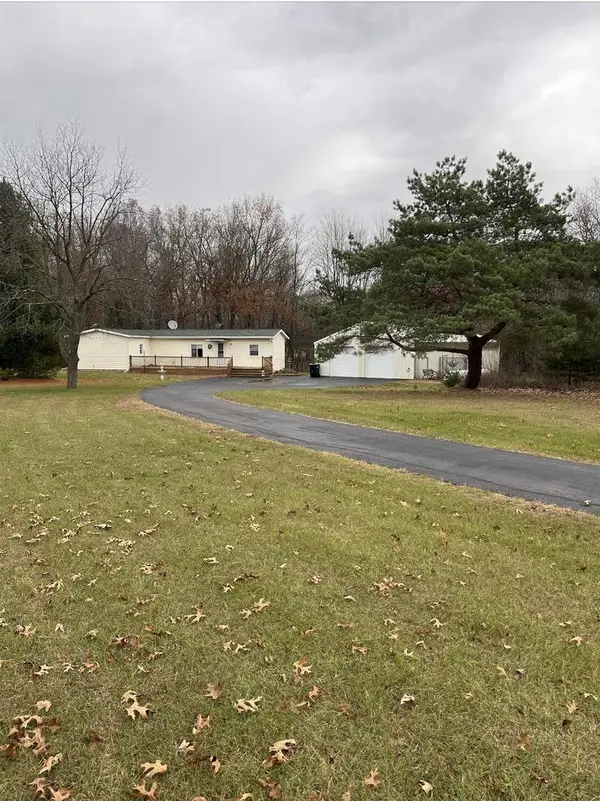 $225,000Pending2 beds 1 baths738 sq. ft.
E1178 RADLEY ROAD, Waupaca, WI 54981
MLS# 50335777Listed by: RE/MAX LYONS REAL ESTATE $85,000Pending5 Acres
11170 EDMINSTER ROAD, Waupaca, WI 54981
MLS# 50335606Listed by: ACRE REALTY, LTD.- New
 $244,900Active3 beds 2 baths1,240 sq. ft.
N1887 SHADOW ROAD, Waupaca, WI 54981
MLS# 50335503Listed by: LPT REALTY  $115,000Pending7.7 Acres
N1015 CHALET DRIVE, Waupaca, WI 54981
MLS# 50335535Listed by: RE/MAX HERITAGE $329,900Active5 beds 3 baths2,227 sq. ft.
1103 BERLIN STREET, Waupaca, WI 54981
MLS# 22605520Listed by: THE LEGACY GROUP $420,000Pending3 beds 2 baths1,624 sq. ft.
1555 ROTARY STREET, Waupaca, WI 54981
MLS# 50335386Listed by: COLDWELL BANKER REAL ESTATE GROUP $345,000Pending3 beds 2 baths1,620 sq. ft.
2270 LENSMIRE LANE, Waupaca, WI 54981
MLS# 50335439Listed by: CENTURY 21 ACE REALTY $534,900Active4 beds 3 baths2,135 sq. ft.
N4825 COUNTY ROAD Q, Waupaca, WI 54981
MLS# 50335167Listed by: RE/MAX LYONS REAL ESTATE $395,000Pending5 beds 3 baths2,252 sq. ft.
2275 YOUNG DRIVE, Waupaca, WI 54981
MLS# 50335209Listed by: RE/MAX LYONS REAL ESTATE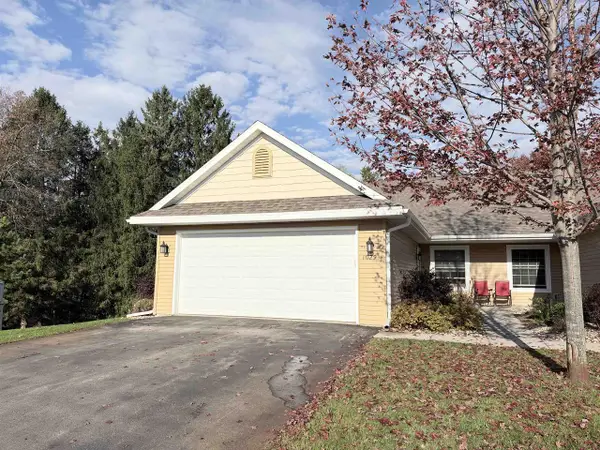 $350,000Active2 beds 2 baths1,316 sq. ft.
1029 CHARLES WRIGHT DRIVE, Waupaca, WI 54981
MLS# 50335049Listed by: UNITED COUNTRY-UDONI & SALAN REALTY


Protect your home and budget from life's surprises with an Assurant Home Warranty, backed by a partner that supports you through every step of homeownership. Explore Plans.
© 2023 - 2026 ERA Franchise Systems LLC. All rights reserved. ERA Franchise Systems LLC fully supports the principles of the Fair Housing Act and the Equal Opportunity Act. ERA, ERA Real Estate powered, and their respective logos are registered service marks of ERA Franchise Systems LLC. Each office is independently owned and operated.