
450 BITTERSWEET LANE, Waupun, WI 53963
Local realty services provided by:ERA MyPro Realty
Listed by: lisa bornick, sarah laning
Office: keller williams envision
MLS#:50333572
Source:Metro MLS
450 BITTERSWEET LANE,Waupun, WI 53963
$389,900
- 3 Beds
- 4 Baths
- 2,400 sq. ft.
- Single family
- Active
Price summary
- Price:$389,900
- Price per sq. ft.:$162.46
About this home
This inviting open-concept ranch in Waupun offers 3 bedrooms, 3.5 baths, a spacious yard and an attached 2-car garage. Enjoy the ease of main-floor living with a comfortable flow between the kitchen, dining and living areas. The finished basement provides additional space for relaxing, entertaining, a home office, along with an additional bathroom. Enjoy the large yard with plenty of room for outdoor activities, gardening or simply unwinding. Conveniently located near a school bus stop, this home offers comfortable living with added convenience. Come see all the possibilities this home has to offer! Buyer to verify measurements if important. Lawnmower available for purchase.
Contact an agent
Home facts
- Year built:2008
- Listing ID #:50333572
- Added:1 day(s) ago
- Updated:October 06, 2026 at 03:56 PM
Rooms and interior
- Bedrooms:3
- Total bathrooms:4
- Full bathrooms:3
- Kitchen Description:Dishwasher, Microwave, On Main Level, Refrigerator
- Bedroom Description:Master Bedroom On Main Level
- Basement Description:Full, Partially Finished
- Living area:2,400 sq. ft.
Heating and cooling
- Cooling:Central Air, Forced Air
- Heating:Forced Air, Natural Gas
Structure and exterior
- Year built:2008
- Building area:2,400 sq. ft.
- Lot area:0.3 Acres
- Architectural Style:Ranch
- Construction Materials:Brick, Brick/Stone, Vinyl
- Exterior Features:Patio
- Foundation Description:Poured Concrete
- Levels:1 Story
Utilities
- Water:Municipal Water
- Sewer:Municipal Sewer
Finances and disclosures
- Price:$389,900
- Price per sq. ft.:$162.46
- Tax amount:$5,406
Features and amenities
- Appliances:Dishwasher, Microwave, Refrigerator, Washer
- Laundry features:Washer
Parking
- Parking description:2 Car Garage, Garage - Attached
- Garage spaces:2
New listings near 450 BITTERSWEET LANE
- New
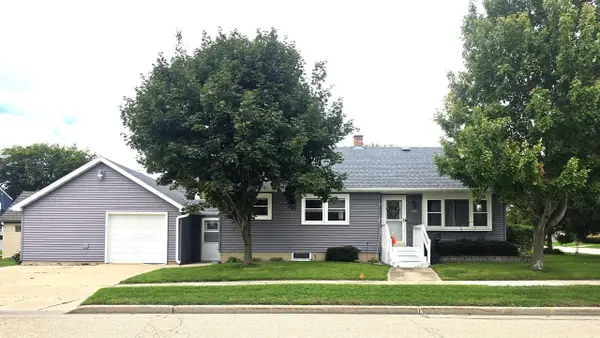 $219,900Active2 beds 1 baths1,084 sq. ft.
642 S Madison Street, Waupun, WI 53963
MLS# 2033498Listed by: MY PROPERTY SHOPPE LLC - New
 $599,000Active4 beds 3 baths3,022 sq. ft.
N3299 Hickory Drive, Waupun, WI 53963
MLS# 2033509Listed by: UNITED COUNTRY MIDWEST LIFESTY - New
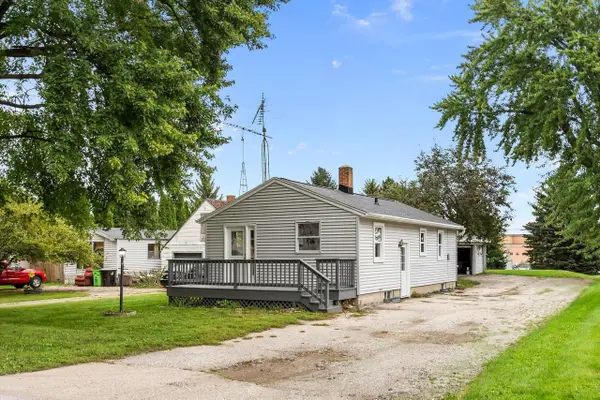 $215,000Active2 beds 1 baths720 sq. ft.
525 S GROVE STREET, Waupun, WI 53963
MLS# 50333365Listed by: BECKMAN PROPERTIES 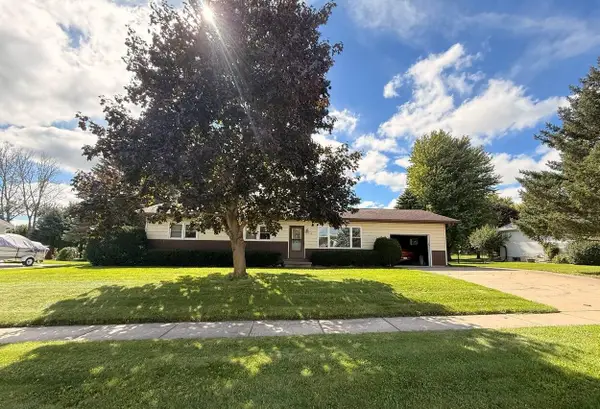 $199,900Pending3 beds 1 baths1,200 sq. ft.
613 Buwalda DRIVE, Waupun, WI 53963
MLS# 1981918Listed by: QUORUM ENTERPRISES, INC. $190,000Pending3 beds 2 baths1,344 sq. ft.
606 Cochrane Street, Waupun, WI 53963
MLS# 2032977Listed by: REALTY EXECUTIVES COOPER SPRANSY $239,900Pending3 beds 2 baths1,040 sq. ft.
465 Neevel AVENUE, Waupun, WI 53963
MLS# 1981377Listed by: COLDWELL BANKER REALTY $189,900Pending2 beds 1 baths624 sq. ft.
979 W Main Street, Waupun, WI 53963
MLS# 2032911Listed by: QUADE REAL ESTATE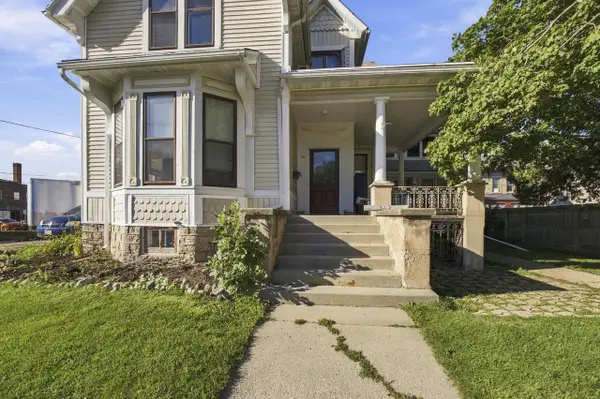 $159,900Active-- beds -- baths1,640 sq. ft.
312 E Jefferson STREET, Waupun, WI 53963
MLS# 1980757Listed by: BOARDWALK REALTY LLC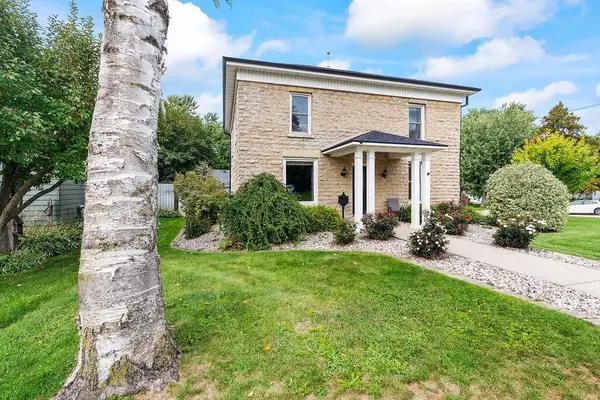 $274,900Pending3 beds 2 baths2,274 sq. ft.
244 Fond Du Lac STREET, Waupun, WI 53963
MLS# 1980696Listed by: SHOREWEST REALTORS, INC.


Protect your home and budget from life's surprises with an Assurant Home Warranty, backed by a partner that supports you through every step of homeownership. Explore Plans.
© 2023 - 2026 ERA Franchise Systems LLC. All rights reserved. ERA Franchise Systems LLC fully supports the principles of the Fair Housing Act and the Equal Opportunity Act. ERA, ERA Real Estate powered, and their respective logos are registered service marks of ERA Franchise Systems LLC. Each office is independently owned and operated.