
625 S WATERTOWN STREET, Waupun, WI 53963
Local realty services provided by:ERA MyPro Realty
Listed by: tyler beckman
Office: beckman properties
MLS#:50328961
Source:Metro MLS
625 S WATERTOWN STREET,Waupun, WI 53963
$259,900
- 3 Beds
- 2 Baths
- 1,547 sq. ft.
- Single family
- Pending
Price summary
- Price:$259,900
- Price per sq. ft.:$168
About this home
Renovated 3 bedroom 1.5 bathroom Waupun home with a 3 car garage! Just add a propane tank & make it a Heated garage! 1.5 story home with a functional layout and proper scale. Kitchen with full appliance package and surplus of counter & cabinet space. Formal dining room open to your spacious 19x11 living room. 1st floor bedroom & full bathroom. Upstairs you'll find another 2 bedrooms & a half bathroom. New flooring throughout! New roof & gutters!
Contact an agent
Home facts
- Year built:1950
- Listing ID #:50328961
- Added:63 day(s) ago
- Updated:August 21, 2026 at 03:36 PM
Rooms and interior
- Bedrooms:3
- Total bathrooms:2
- Full bathrooms:1
- Dining Description:On Main Level
- Bathrooms Description:At least 1 Tub
- Kitchen Description:Dishwasher, On Main Level, Range/Oven
- Bedroom Description:Master Bedroom On Main Level
- Basement Description:Full
- Living area:1,547 sq. ft.
Heating and cooling
- Cooling:Central Air, Forced Air
- Heating:Forced Air, Natural Gas
Structure and exterior
- Year built:1950
- Building area:1,547 sq. ft.
- Lot area:0.2 Acres
- Lot Features:Sidewalks
- Construction Materials:Vinyl
- Foundation Description:Block
- Levels:1.5 Story
Utilities
- Water:Municipal Water
- Sewer:Municipal Sewer
Finances and disclosures
- Price:$259,900
- Price per sq. ft.:$168
- Tax amount:$2,069
Features and amenities
- Appliances:Dishwasher
Parking
- Parking description:3 Car Garage, Garage - Detached, Garage Opener Included
- Garage spaces:3
New listings near 625 S WATERTOWN STREET
- New
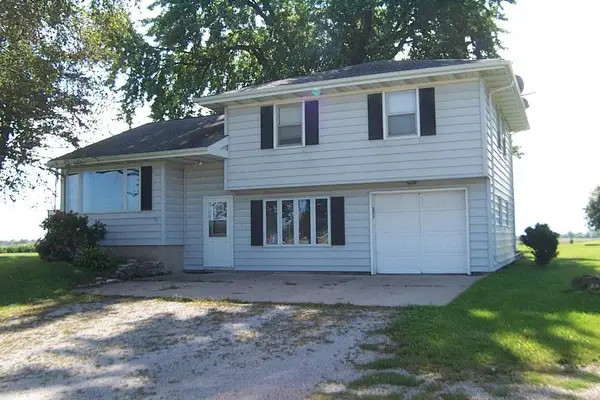 $278,000Active3 beds 2 baths1,436 sq. ft.
N3045 S Frontage Road, Waupun, WI 53963
MLS# 2032425Listed by: KARSTEN REAL ESTATE - New
 $324,900Active2 beds 2 baths1,290 sq. ft.
627 Maxon Street, Waupun, WI 53963
MLS# 2032439Listed by: MY PROPERTY SHOPPE LLC - New
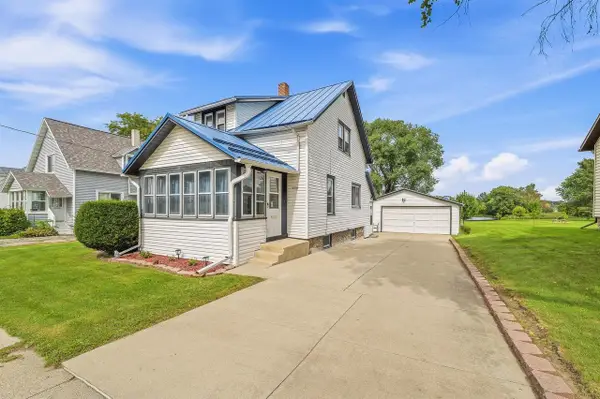 $219,900Active3 beds 1 baths1,176 sq. ft.
208 TAYLOR STREET, Waupun, WI 53963
MLS# 50332558Listed by: ADASHUN JONES, INC.  $229,900Pending3 beds 2 baths1,323 sq. ft.
253 S Madison Street, Waupun, WI 53963
MLS# 2031951Listed by: COLDWELL BANKER RES BROKERAGE- New
 $209,999Active3 beds 1 baths1,138 sq. ft.
201 MONROE STREET, Waupun, WI 53963
MLS# 50332113Listed by: CORBETT REALTY  $329,000Pending3 beds 2 baths1,730 sq. ft.
309 Rounsville Street, Waupun, WI 53963
MLS# 2031789Listed by: VANDEZANDE REAL ESTATE LLC- New
 $1,250,000Active4 beds 3 baths3,400 sq. ft.
W6068 Neitzel Road, Waupun, WI 53963
MLS# 2031808Listed by: WEICHERT, REALTORS - GREAT DAY  $219,900Pending3 beds 2 baths1,452 sq. ft.
616 E JEFFERSON STREET, Waupun, WI 53963
MLS# 50332089Listed by: BERKSHIRE HATHAWAY HS WATER CITY REALTY $209,900Active4 beds 2 baths1,688 sq. ft.
10 N Watertown Street, Waupun, WI 53963
MLS# 2031428Listed by: PORCH LIGHT REALTY $449,900Active3 beds 1 baths1,525 sq. ft.
N3486 Guenther ROAD, Waupun, WI 53963
MLS# 1977979Listed by: KELLER WILLIAMS PRESTIGE


Protect your home and budget from life's surprises with an Assurant Home Warranty, backed by a partner that supports you through every step of homeownership. Explore Plans.
© 2023 - 2026 ERA Franchise Systems LLC. All rights reserved. ERA Franchise Systems LLC fully supports the principles of the Fair Housing Act and the Equal Opportunity Act. ERA, ERA Real Estate powered, and their respective logos are registered service marks of ERA Franchise Systems LLC. Each office is independently owned and operated.