
904 NEWTON AVENUE, Waupun, WI 53963
Local realty services provided by:ERA MyPro Realty
Listed by: susan hietpas
Office: beiser realty, llc.
MLS#:50334329
Source:Metro MLS
904 NEWTON AVENUE,Waupun, WI 53963
$350,000
- 3 Beds
- 2 Baths
- 2,031 sq. ft.
- Single family
- Pending
Price summary
- Price:$350,000
- Price per sq. ft.:$172.33
About this home
A taste of country living within the City of Waupun. This home sits on .70 acres of park like yard with a small stream in the back. Inside find 3 bedrooms, 2 baths and a fantastic 4 seasons room overlooking that back yard. A finished lower level with a full bath and office area also has lots of storage. There is a a 3 car attached garage PLUS a 12x30 detached building insulated with a concrete floor, used as a workshop and a 8x12 garden shed. Concrete driveway, front porch, whole house generator and year old shingles are extra features.
Contact an agent
Home facts
- Year built:1963
- Listing ID #:50334329
- Added:9 day(s) ago
- Updated:October 25, 2026 at 03:54 PM
Rooms and interior
- Bedrooms:3
- Total bathrooms:2
- Full bathrooms:2
- Kitchen Description:Dishwasher, On Main Level, Range/Oven, Refrigerator
- Bedroom Description:Master Bedroom On Main Level
- Basement Description:Finished, Full, Sump Pump
- Living area:2,031 sq. ft.
Heating and cooling
- Cooling:Central Air, Forced Air
- Heating:Forced Air, Natural Gas
Structure and exterior
- Year built:1963
- Building area:2,031 sq. ft.
- Lot area:0.7 Acres
- Construction Materials:Vinyl
- Exterior Features:Deck, Patio
- Foundation Description:Poured Concrete
- Levels:1 Story
Utilities
- Water:Municipal Water
- Sewer:Municipal Sewer
Finances and disclosures
- Price:$350,000
- Price per sq. ft.:$172.33
- Tax amount:$4,190
Features and amenities
- Appliances:Dishwasher, Refrigerator, Washer
- Laundry features:Washer
Parking
- Parking description:3 Car Garage, Garage - Attached, Garage - Heated
- Garage spaces:3
New listings near 904 NEWTON AVENUE
- New
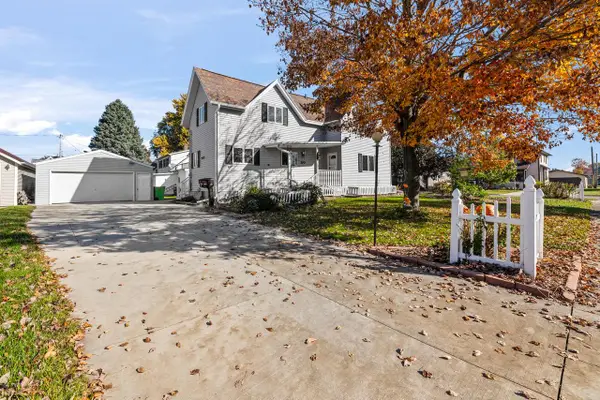 $259,999Active3 beds 2 baths1,365 sq. ft.
300 Grace STREET, Waupun, WI 53963
MLS# 1985890Listed by: JOHNSON REALTY & ASSOCIATES LLC - New
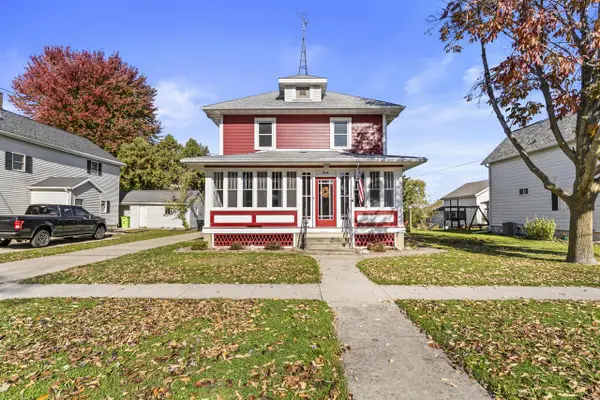 $274,900Active4 beds 2 baths1,404 sq. ft.
20 W Brown STREET, Waupun, WI 53963
MLS# 1985794Listed by: EXP REALTY, LLC MKE - New
 $289,900Active3 beds 2 baths3,444 sq. ft.
537 E Main Street, Waupun, WI 53963
MLS# 2034783Listed by: MY PROPERTY SHOPPE LLC - New
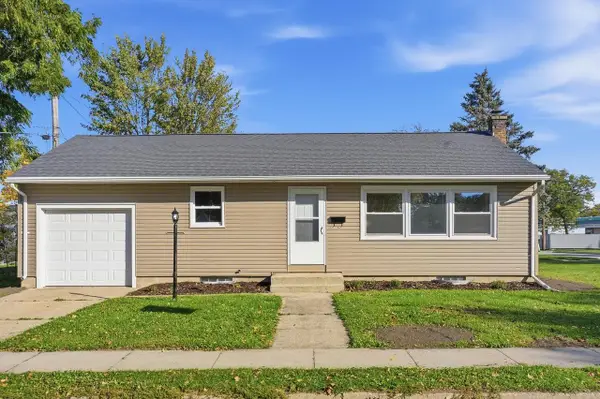 $224,900Active2 beds 1 baths891 sq. ft.
800 W Jefferson STREET, Waupun, WI 53963
MLS# 1984957Listed by: KELLER WILLIAMS REALTY-MILWAUKEE SOUTHWEST 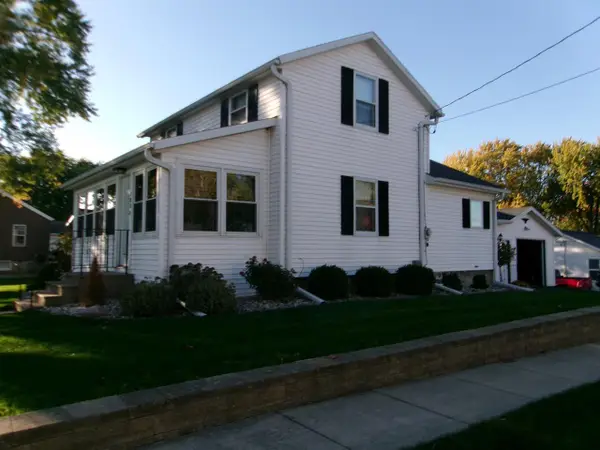 $214,900Pending3 beds 1 baths1,200 sq. ft.
100 TAYLOR Street, Waupun, WI 53963
MLS# 2034581Listed by: VANDEZANDE REAL ESTATE LLC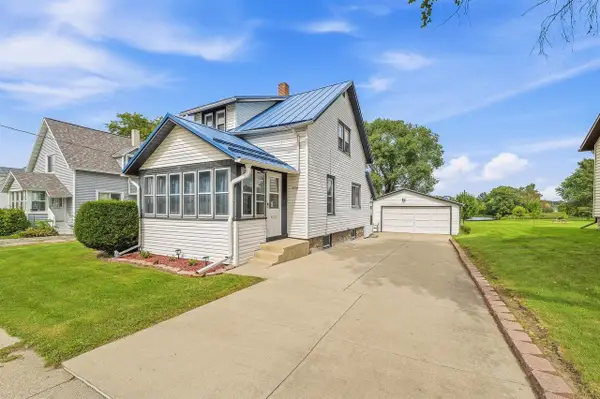 $204,900Active3 beds 1 baths1,176 sq. ft.
208 TAYLOR STREET, Waupun, WI 53963
MLS# 50334244Listed by: ADASHUN JONES, INC.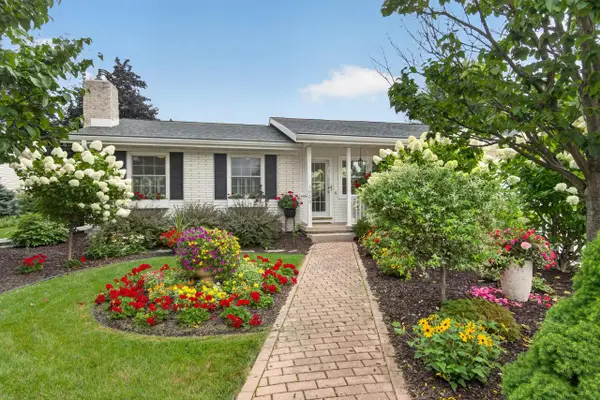 $315,000Active2 beds 2 baths1,601 sq. ft.
1020 Maple AVENUE, Waupun, WI 53963
MLS# 1984445Listed by: EMMER REAL ESTATE GROUP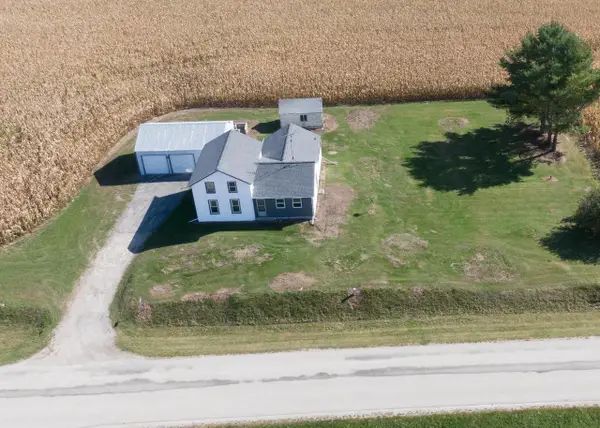 $189,900Pending4 beds 1 baths1,609 sq. ft.
N3089 E Rock River Road, Waupun, WI 53963
MLS# 2034427Listed by: EXP REALTY, LLC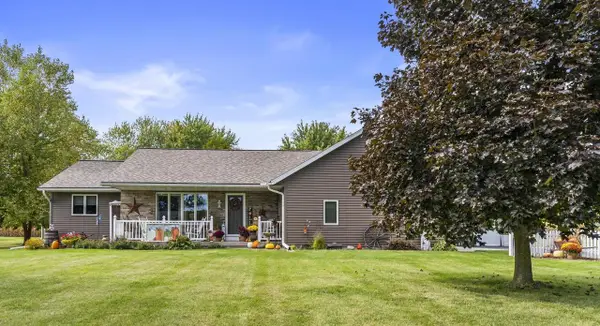 $439,900Pending3 beds 3 baths2,106 sq. ft.
N2972 SAVAGE ROAD, Waupun, WI 53963
MLS# 50333956Listed by: KELLER WILLIAMS ENVISION


Protect your home and budget from life's surprises with an Assurant Home Warranty, backed by a partner that supports you through every step of homeownership. Explore Plans.
© 2023 - 2026 ERA Franchise Systems LLC. All rights reserved. ERA Franchise Systems LLC fully supports the principles of the Fair Housing Act and the Equal Opportunity Act. ERA, ERA Real Estate powered, and their respective logos are registered service marks of ERA Franchise Systems LLC. Each office is independently owned and operated.