
145548 BRISTERS HILL ROAD, Wausau, WI 54401
Local realty services provided by:ERA MyPro Realty
Listed by: jacob mizgalski, the mizgalski property group
Office: exp realty, llc.
MLS#:22600045
Source:Metro MLS
145548 BRISTERS HILL ROAD,Wausau, WI 54401
$949,000
- 6 Beds
- 5 Baths
- 5,686 sq. ft.
- Single family
- Pending
Price summary
- Price:$949,000
- Price per sq. ft.:$166.9
About this home
OPEN HOUSE CANCELED. Revel in elevated living within the prestigious enclave of Walden Estates! A neighborhood celebrated for its architecturally striking residences, rustic character, and discerning, affluent community. This remarkable luxury estate has been thoughtfully built and meticulously remodelled to suit both everyday living and grand-scale entertaining. Welcome to Bristers Hill. Tucked away along a private road and framed by mature foliage, the paved drive graced with yard lanterns offers a stately arrival home. Durable acrylic siding, complemented by wood and stone, forms a handsome and enduring exterior, while the roof, replaced in 2018, ensures peace of mind for years to come. Upon entry, the grand foyer immediately impresses with soaring vaulted ceilings, dramatic timber beams, and exquisite lighting throughout. The home offers an abundance of storage, generous closets, and plentiful bathrooms- comfort and practicality thoughtfully considered at every turn. The living room exudes timeless charm with rich woodwork and flooring, a gas fireplace with stone surround, and ,Descending just a few steps reveals a lower level offering nearly as much finished square footage as the main floor. Here you?ll find newly drywalled and carpeted stairways, three well-proportioned bedrooms, an indoor sauna, and a full bath with heated floors. The final level is nothing short of extraordinary. A full-service wet bar with ice maker and kegerator sets the stage for entertaining, while the private home theater (enhanced in 2019) features bar seating, theater-style reclining chairs, movie screen, integrated speakers, laser projector. We must note all furniture is negotiable. Should you require even more space, the home continues to deliver: an additional bedroom with walk-in closet ideal for a mother-in-law or grandparent suite, another full bath with powder table, a sixth bedroom, and a versatile bonus room currently used as a fitness space but easily converted into a seventh bedroom if desired. Two additional unfinished rooms provide ample storage and house mechanicals including a water softener, two water heaters, and two furnaces. A newly installed mound system services the property under a septic easement agreement. Outdoors, enjoyment continues with a patio fire pit, storage shed, and thoughtfully maintained grounds. Seller-reported updates include: added dog kennel area (July 2025), deck re-staining (2025), indoor/outdoor Sonos system and speaker upgrade (August 2025), new washing machine (September 2025), new water heater and boiler expansion tank (November 2025), new carpeting in the owner?s suite and lower level (December 2025), and a redesigned north stairwell (December 2025). Conveniently located near medical centers and business campuses, this exceptional estate must be experienced in person to be fully appreciated. Arrange your private showing today, your dream home awaits!...
Contact an agent
Home facts
- Year built:1978
- Listing ID #:22600045
- Added:217 day(s) ago
- Updated:February 24, 2026 at 04:09 PM
Rooms and interior
- Bedrooms:6
- Total bathrooms:5
- Full bathrooms:3
- Flooring:Carpet, Wood Floors
- Bathrooms Description:Master Bedroom Bath, Whirlpool
- Kitchen Description:Dishwasher, Disposal, Microwave, On Main Level, Range/Oven, Refrigerator
- Bedroom Description:Master Bedroom On Upper Level, Walk-In Closet(s)
- Basement Description:Finished, Radon Mitigation System
- Living area:5,686 sq. ft.
Heating and cooling
- Cooling:Central Air, Forced Air
- Heating:Forced Air, IN-Floor Heat, Natural Gas, Radiant
Structure and exterior
- Roof:Shingle
- Year built:1978
- Building area:5,686 sq. ft.
- Lot area:1.45 Acres
- Construction Materials:Stone, Stucco, Wood
- Exterior Features:Deck, Patio
- Levels:1 Story
Schools
- High school:Wausau
Utilities
- Water:Well
- Sewer:Mound System, Private Septic System
Finances and disclosures
- Price:$949,000
- Price per sq. ft.:$166.9
- Tax amount:$7,531 (2025)
Features and amenities
- Appliances:Dishwasher, Disposal, Microwave, Refrigerator, Washer
- Laundry features:Dryer, Washer
- Amenities:Cathedral/Vaulted Ceiling, Ceiling Fan(s), High Speed Internet, Integrated Audio System, Loft, Smoke Detector(s), Wet Bar
- Pool features:Sauna/Hot Tub
Parking
- Parking description:3 Car Garage, Garage - Attached, Garage Opener Included
- Garage spaces:3
New listings near 145548 BRISTERS HILL ROAD
- New
 $300,000Active-- beds -- baths
507 SEYMOUR STREET, Wausau, WI 54403
MLS# 22603861Listed by: COMPASS REAL ESTATE WI LLC - New
 $175,000Active-- beds -- baths
907 SINGLE AVENUE, Wausau, WI 54403
MLS# 22603863Listed by: COMPASS REAL ESTATE WI LLC - New
 $299,900Active4 beds 3 baths2,110 sq. ft.
1606 BOS CREEK DRIVE, Wausau, WI 54401
MLS# 22603828Listed by: COLDWELL BANKER ACTION - New
 $489,000Active4 beds 3 baths3,018 sq. ft.
226272 KINGLET CIRCLE, Wausau, WI 54401
MLS# 22603766Listed by: REMAX EXCEL - New
 $349,900Active3 beds 2 baths1,624 sq. ft.
106 S 36TH AVENUE, Wausau, WI 54401
MLS# 22603768Listed by: FIRST WEBER  $155,000Pending2 beds 1 baths1,140 sq. ft.
1005 S 12TH AVENUE, Wausau, WI 54401
MLS# 22603785Listed by: AMAXIMMO LLC- New
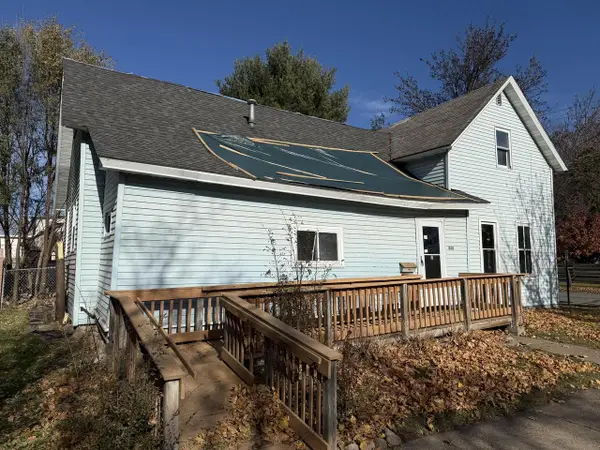 $62,000Active4 beds 1 baths1,500 sq. ft.
530 Humboldt AVENUE, Wausau, WI 54403
MLS# 1974897Listed by: AREA WIDE REALTY 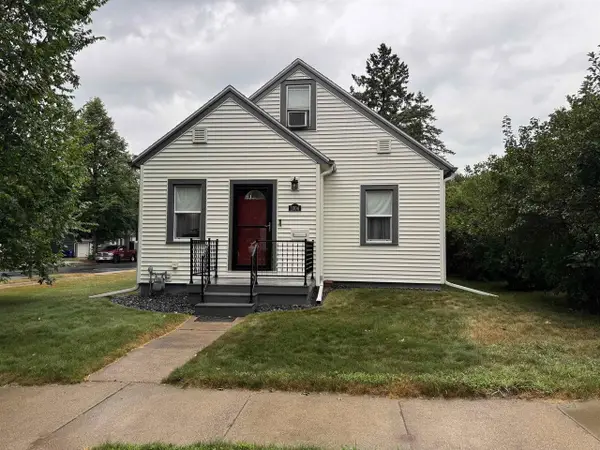 $189,000Pending3 beds 2 baths1,404 sq. ft.
1004 N 5TH AVENUE, Wausau, WI 54401
MLS# 22603715Listed by: REMAX EXCEL- New
 $299,900Active3 beds 2 baths1,944 sq. ft.
1134 S 17TH AVENUE, Wausau, WI 54401
MLS# 22603703Listed by: COLDWELL BANKER ACTION  $229,900Pending3 beds 2 baths1,651 sq. ft.
930 WASHINGTON STREET, Wausau, WI 54403
MLS# 22603726Listed by: REMAX EXCEL


Protect your home and budget from life's surprises with an Assurant Home Warranty, backed by a partner that supports you through every step of homeownership. Explore Plans.
© 2023 - 2026 ERA Franchise Systems LLC. All rights reserved. ERA Franchise Systems LLC fully supports the principles of the Fair Housing Act and the Equal Opportunity Act. ERA, ERA Real Estate powered, and their respective logos are registered service marks of ERA Franchise Systems LLC. Each office is independently owned and operated.