
151711 DAFFODIL LANE, Wausau, WI 54401
Local realty services provided by:ERA MyPro Realty
Listed by: shahn kariger
Office: central wi real estate
MLS#:22604260
Source:Metro MLS
151711 DAFFODIL LANE,Wausau, WI 54401
$305,000
- 3 Beds
- 2 Baths
- 2,127 sq. ft.
- Single family
- Active
Price summary
- Price:$305,000
- Price per sq. ft.:$143.39
About this home
Rib Mountain State Park is literally right across the street! This move-in-ready 3-bedroom, 1-bath home offers a fantastic combination of updates, space, and location, with a 3-car garage and easy access to everything Rib Mountain and Wausau have to offer. Many of the big-ticket updates are already complete, making this home easy to enjoy from day one. Recent improvements include new flooring throughout the home (except the upstairs bathroom), a new HVAC system with furnace and central air in 2023, an upgraded refrigerator and dishwasher in 2023, and a professionally refinished basement with new drywall and dedicated storage space. The entire basement was also insulated, adding comfort and efficiency. The exterior has also seen its share of improvements, including newer vinyl and stone siding, windows, seamless gutters, garage doors, a new retaining wall in front of the garage, and a spacious composite-decking addition off the back of the home, perfect for enjoying the peaceful, wooded setting on a quiet street. A new roof is scheduled for installation in late September, giving ,Like many homes in Rib Mtn, this one sustained hail damage to the roof, which is scheduled to be replaced near the end of September. The matching vinyl plank flooring from the main living areas will be left for the new owners should they wish to use it for future projects....
Contact an agent
Home facts
- Year built:1968
- Listing ID #:22604260
- Added:6 day(s) ago
- Updated:September 06, 2026 at 03:40 PM
Rooms and interior
- Bedrooms:3
- Total bathrooms:2
- Full bathrooms:2
- Flooring:Carpet, Vinyl Floors
- Dining Description:On Main Level
- Kitchen Description:Dishwasher, Microwave, On Main Level, Range/Oven, Refrigerator
- Bedroom Description:Master Bedroom On Upper Level
- Basement Description:Full, Partially Finished, Radon Mitigation System
- Living area:2,127 sq. ft.
Heating and cooling
- Cooling:Central Air, Forced Air
- Heating:Forced Air, Natural Gas
Structure and exterior
- Roof:Shingle
- Year built:1968
- Building area:2,127 sq. ft.
- Lot area:0.37 Acres
- Architectural Style:Raised Ranch
- Construction Materials:Stone, Vinyl
- Exterior Features:Deck
- Foundation Description:Block
- Levels:Tri-Level
Schools
- High school:Wausau
Utilities
- Water:Municipal Water
- Sewer:Municipal Sewer
Finances and disclosures
- Price:$305,000
- Price per sq. ft.:$143.39
Features and amenities
- Appliances:Dishwasher, Microwave, Refrigerator, Washer
- Laundry features:Dryer, Washer
- Amenities:Cathedral/Vaulted Ceiling, Ceiling Fan(s), High Speed Internet, Smoke Detector(s), _fea_all Window Coverings
Parking
- Parking description:3 Car Garage, Garage - Attached, Garage Opener Included
- Garage spaces:3
New listings near 151711 DAFFODIL LANE
 $300,000Active-- beds -- baths
507 Seymour Street, Wausau, WI 54403
MLS# 2030210Listed by: COMPASS REAL ESTATE WISCONSIN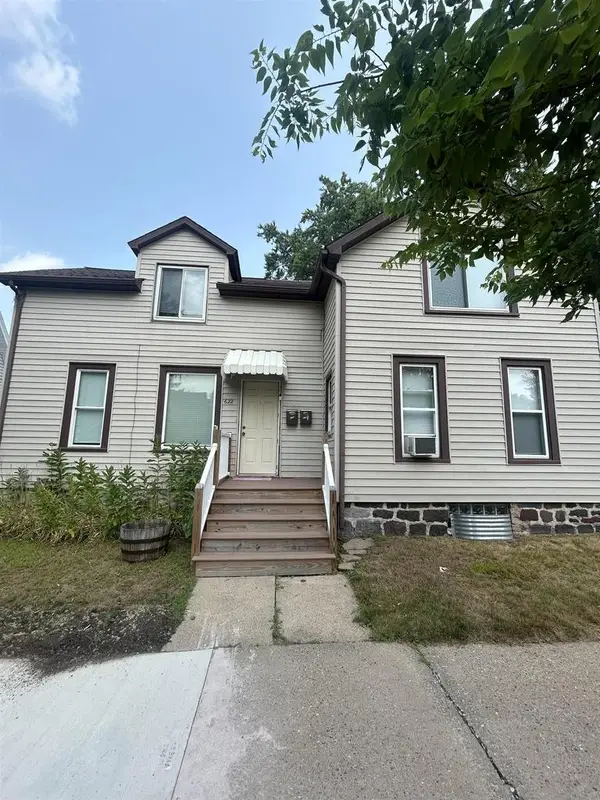 $200,000Active-- beds -- baths
622 Chicago Avenue, Wausau, WI 54403
MLS# 2030223Listed by: COMPASS REAL ESTATE WISCONSIN- New
 $159,900Active2 beds 1 baths704 sq. ft.
310 N 9TH AVENUE, Wausau, WI 54401
MLS# 22604355Listed by: EXIT MIDSTATE REALTY - New
 $749,900Active4 beds 3 baths3,482 sq. ft.
231768 N 104TH AVENUE, Wausau, WI 54401
MLS# 22604357Listed by: REMAX EXCEL - New
 $700,000Active3 beds 3 baths2,694 sq. ft.
223815 E LAKESHORE DRIVE, Wausau, WI 54401
MLS# 22604274Listed by: REMAX EXCEL - New
 $349,900Active4 beds 2 baths2,244 sq. ft.
3500 FALCON DRIVE, Wausau, WI 54401
MLS# 22604276Listed by: REMAX EXCEL - New
 $294,900Active5 beds 2 baths1,998 sq. ft.
226968 BOB O LINK AVENUE, Wausau, WI 54401
MLS# 22604285Listed by: EXP REALTY, LLC - New
 $615,000Active4 beds 4 baths4,212 sq. ft.
4029 CRESTWOOD DRIVE, Wausau, WI 54403
MLS# 22604309Listed by: REMAX EXCEL - New
 $209,900Active3 beds 2 baths1,160 sq. ft.
2514 ZIMMERMAN STREET, Wausau, WI 54403
MLS# 22604321Listed by: EXP REALTY, LLC - New
 $285,000Active4 beds 2 baths2,542 sq. ft.
1111 MARQUARDT ROAD, Wausau, WI 54403
MLS# 22604326Listed by: WIMMER REAL ESTATE LLC


Protect your home and budget from life's surprises with an Assurant Home Warranty, backed by a partner that supports you through every step of homeownership. Explore Plans.
© 2023 - 2026 ERA Franchise Systems LLC. All rights reserved. ERA Franchise Systems LLC fully supports the principles of the Fair Housing Act and the Equal Opportunity Act. ERA, ERA Real Estate powered, and their respective logos are registered service marks of ERA Franchise Systems LLC. Each office is independently owned and operated.