
163901 TOWNLINE ROAD, Wausau, WI 54403
Local realty services provided by:ERA MyPro Realty
Listed by: cassidy waldvogel, the steif team
Office: first weber
MLS#:22604817
Source:Metro MLS
163901 TOWNLINE ROAD,Wausau, WI 54403
$329,900
- 4 Beds
- 2 Baths
- 1,820 sq. ft.
- Single family
- Pending
Price summary
- Price:$329,900
- Price per sq. ft.:$181.26
About this home
CONVENIENT LOCATION WITH COUNTRY SETTING! Welcome to 163901 Townline Rd! This charming 4-bedroom, 2-bath home offers a comfortable and inviting place to call home, with plenty of space both inside and out. The main level features a primary suite with a dual-access full bathroom, a bright living room filled with natural light, and a spacious dining area perfect for gathering. The kitchen is equipped with KitchenAid appliances and offers a great space to prepare meals and enjoy time together. Upstairs, you?ll find three additional bedrooms, each with ample closet space, along with another full bathroom. Outside, the 1.2-acre lot gives you plenty of room to spread out, with a deck (23x15), welcoming front porch (28x8), and swing set already in place. Whether you?re enjoying your morning coffee on the porch, spending time in the yard, or gathering with friends and family, this property has plenty to offer. Come see what makes this home feel so welcoming!
Contact an agent
Home facts
- Year built:1920
- Listing ID #:22604817
- Added:1 day(s) ago
- Updated:October 06, 2026 at 03:56 PM
Rooms and interior
- Bedrooms:4
- Total bathrooms:2
- Full bathrooms:2
- Flooring:Carpet, Tile Floors
- Dining Description:On Main Level
- Bathrooms Description:Master Bedroom Bath
- Kitchen Description:Dishwasher, Microwave, On Main Level, Range/Oven, Refrigerator
- Bedroom Description:Master Bedroom On Main Level
- Basement Description:Full
- Living area:1,820 sq. ft.
Heating and cooling
- Cooling:Central Air, Forced Air
- Heating:Forced Air, Natural Gas
Structure and exterior
- Roof:Metal
- Year built:1920
- Building area:1,820 sq. ft.
- Lot area:1.2 Acres
- Construction Materials:Vinyl
- Exterior Features:Deck
- Foundation Description:Block, Poured Concrete
- Levels:1.5 Story
Schools
- High school:D C Everest
- Middle school:D C Everest
Utilities
- Water:Well
- Sewer:Private Septic System
Finances and disclosures
- Price:$329,900
- Price per sq. ft.:$181.26
- Tax amount:$3,087 (2025)
Features and amenities
- Appliances:Dishwasher, Microwave, Refrigerator, Washer
- Laundry features:Dryer, Washer
- Amenities:Ceiling Fan(s), Seller Leased: Water Softener
Parking
- Parking description:3 Car Garage, Garage - Detached, Garage Opener Included
- Garage spaces:3
New listings near 163901 TOWNLINE ROAD
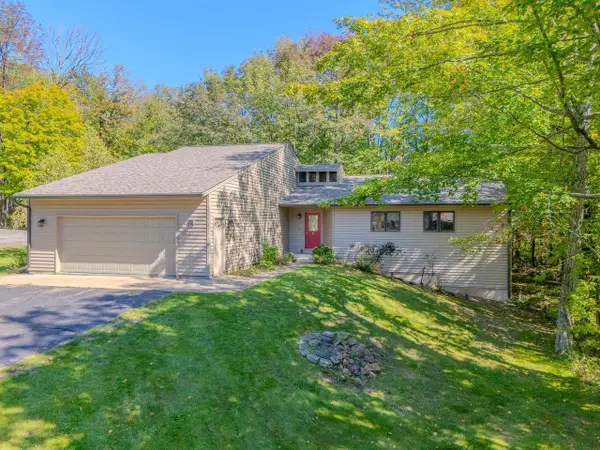 $375,000Pending4 beds 4 baths3,069 sq. ft.
225271 CAMELLIA STREET, Wausau, WI 54401
MLS# 22604755Listed by: FIRST WEBER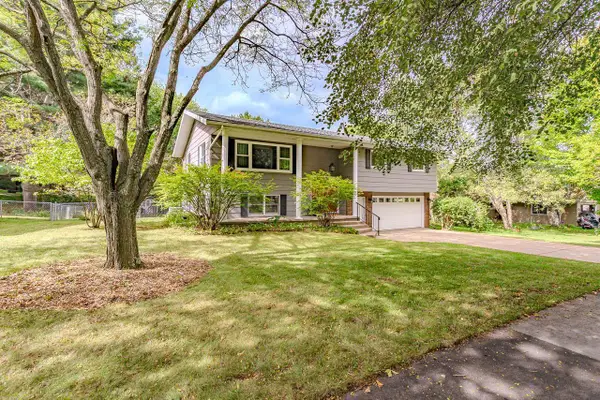 $289,900Pending3 beds 3 baths1,873 sq. ft.
4122 BRIARWOOD AVENUE, Wausau, WI 54403
MLS# 22604769Listed by: COLDWELL BANKER ACTION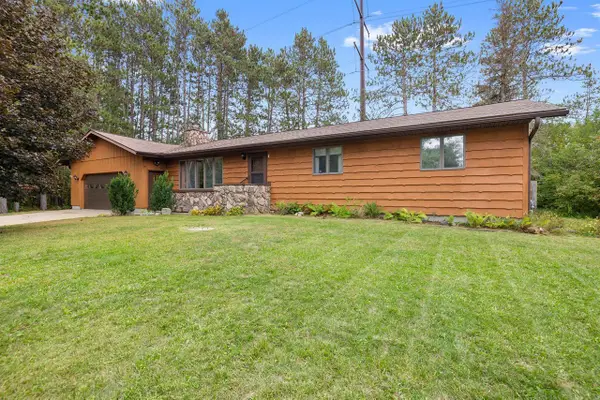 $295,000Pending3 beds 2 baths2,145 sq. ft.
150649 WINDFLOWER LANE, Wausau, WI 54401
MLS# 22604775Listed by: REMAX EXCEL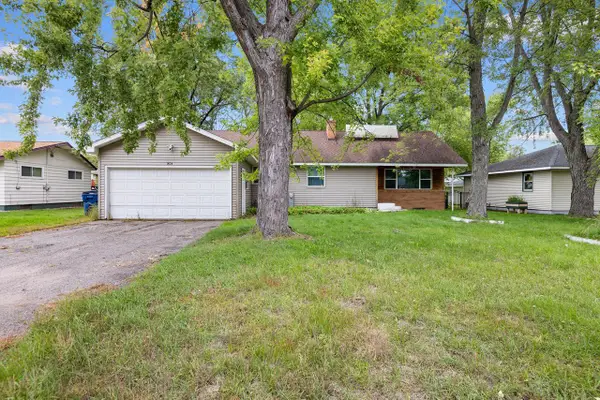 $199,900Pending3 beds 1 baths1,322 sq. ft.
152156 ROBIN LANE, Wausau, WI 54401
MLS# 22604779Listed by: REMAX EXCEL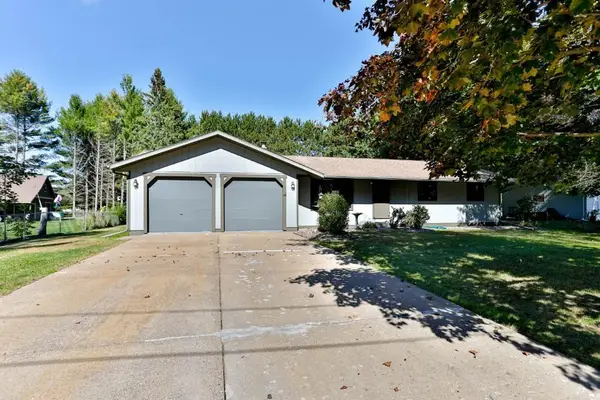 $319,900Pending3 beds 2 baths1,232 sq. ft.
152326 FOXSEDGE LANE, Wausau, WI 54401
MLS# 22604838Listed by: COLDWELL BANKER ACTION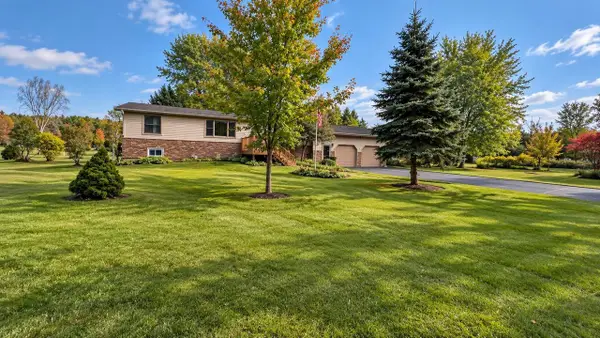 $310,000Pending3 beds 2 baths1,456 sq. ft.
230331 COLONIAL ROAD, Wausau, WI 54403
MLS# 22604839Listed by: FIRST WEBER $220,000Pending4 beds 2 baths1,300 sq. ft.
1008 N 5TH AVENUE, Wausau, WI 54401
MLS# 22604882Listed by: FIRST WEBER- New
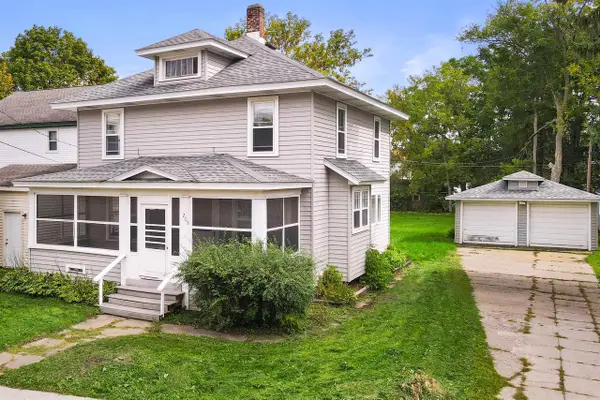 $200,000Active3 beds 2 baths1,734 sq. ft.
205 FRENZEL STREET, Wausau, WI 54403
MLS# 22604752Listed by: FIRST WEBER - New
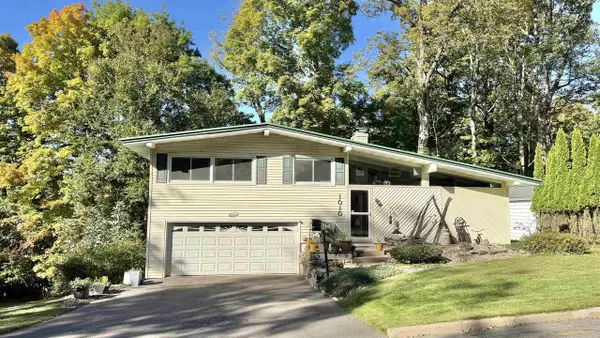 $289,000Active3 beds 3 baths2,016 sq. ft.
1010 BIRD STREET, Wausau, WI 54403
MLS# 22604762Listed by: REMAX EXCEL


Protect your home and budget from life's surprises with an Assurant Home Warranty, backed by a partner that supports you through every step of homeownership. Explore Plans.
© 2023 - 2026 ERA Franchise Systems LLC. All rights reserved. ERA Franchise Systems LLC fully supports the principles of the Fair Housing Act and the Equal Opportunity Act. ERA, ERA Real Estate powered, and their respective logos are registered service marks of ERA Franchise Systems LLC. Each office is independently owned and operated.