
2003 Liberty Ridge Way, Wausau, WI 54401
Local realty services provided by:ERA MyPro Realty
Listed by: matt spets
Office: midwest land group llc.
MLS#:1601838
Source:WIREX via South Central Wisconsin MLS
2003 Liberty Ridge Way,Wausau, WI 54401
$699,000
- 5 Beds
- 4 Baths
- 3,140 sq. ft.
- Single family
- Active
Price summary
- Price:$699,000
- Price per sq. ft.:$222.61
About this home
Enjoy year-round city views in this well-maintained 5 bedroom 3.5 bath home by Timber River Custom Homes, prominently featured in the 2019 WABA Parade of Homes. Tucked into Liberty Ridge, a secluded, privately owned enclave of just four homes with no more being approved, this retreat blends luxury, light, and privacy, with shopping, highway access, and Aspirus Hospital close by. Large transom windows flood the main level with natural light, while 10' ceilings and a neutral color palette create an open, airy feel. A split-bedroom layout gives the primary suite and two additional bedrooms their own separate wings. The living room is anchored by a stone fireplace, tray ceiling, and maple hardwood floors that run through the main floor. The eat-in kitchen is made for entertaining with stainless Bosch appliances, a large pantry, and Dekton countertops. The sunny primary suite is a retreat of its own, with an 11' tray ceiling, French doors to the deck, and a huge walk-in closet. Its well equipped bathroom features heated tile floors, a U by Moen smart shower, and an oversized spa tub, one of two on the main floor. Downstairs, the walkout lower level maintains great views and adds luxury vinyl plank flooring, a second fireplace, a kitchenette, and a recently installed infrared sauna. A freshly finished flex room with space for a 120" screen is ready to become your home theater, gym, or even golf simulator. Two more bedrooms, a full bath, and an oversized unfinished storage room complete the level. Out back, the spacious deck?s unique illuminated glass railings keep the view unobstructed from every angle. Other extras include a whole home water softener, a high-end exterior camera system, maintenance-free Hardie board siding, in-ground irrigation, and an oversized and heated three-car garage. Amenities at every turn and a panoramic view that stretches for miles. Opportunities like this are rare. Schedule your showing today!...
Contact an agent
Home facts
- Year built:2019
- Listing ID #:1601838
- Added:166 day(s) ago
- Updated:November 16, 2026 at 04:33 PM
Rooms and interior
- Bedrooms:5
- Total bathrooms:4
- Full bathrooms:3
- Dining Description:On Main Level
- Kitchen Description:Dishwasher, Microwave, On Main Level, Range/Oven, Refrigerator
- Bedroom Description:Master Bedroom On Main Level
- Basement Description:Finished
- Living area:3,140 sq. ft.
Heating and cooling
- Cooling:Air Exchanger, Central Air, Forced Air
- Heating:Forced Air, IN-Floor Heat, Natural Gas
Structure and exterior
- Year built:2019
- Building area:3,140 sq. ft.
- Lot area:0.62 Acres
- Construction Materials:Stone
- Exterior Features:Irrigation system
- Foundation Description:Poured Concrete
- Levels:1 Story
Utilities
- Water:Municipal Water
- Sewer:Municipal Sewer
Finances and disclosures
- Price:$699,000
- Price per sq. ft.:$222.61
- Tax amount:$10,220 (25)
Features and amenities
- Appliances:Dishwasher, Microwave, Refrigerator, Washer
- Laundry features:Dryer, Washer
- Amenities:Ceiling Fan(s), Circuit Breakers, _fea_some Window Coverings
- Pool features:Sauna
Parking
- Parking description:3 Car Garage, Garage - Attached, Garage Opener Included
- Garage spaces:3
New listings near 2003 Liberty Ridge Way
- New
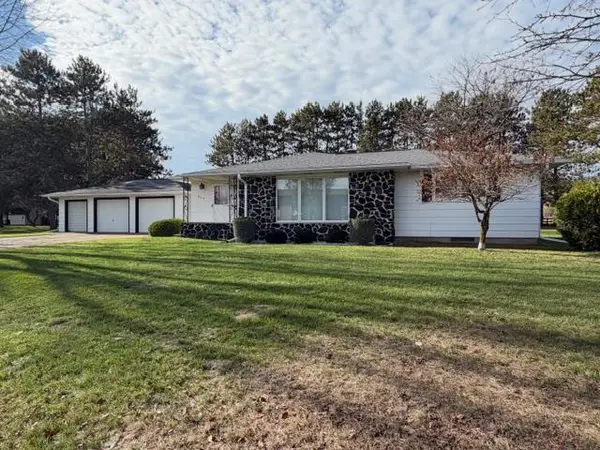 $349,900Active3 beds 2 baths2,095 sq. ft.
602 S 56TH AVENUE, Wausau, WI 54401
MLS# 22605668Listed by: QUINN REAL ESTATE - New
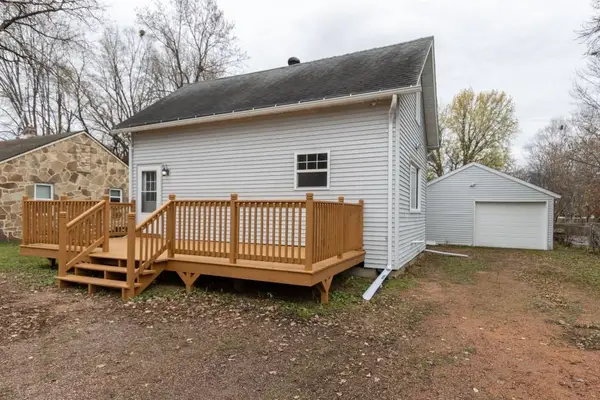 $174,900Active2 beds 1 baths1,236 sq. ft.
147 ADOLPH STREET, Wausau, WI 54401
MLS# 22605642Listed by: COLDWELL BANKER ACTION - New
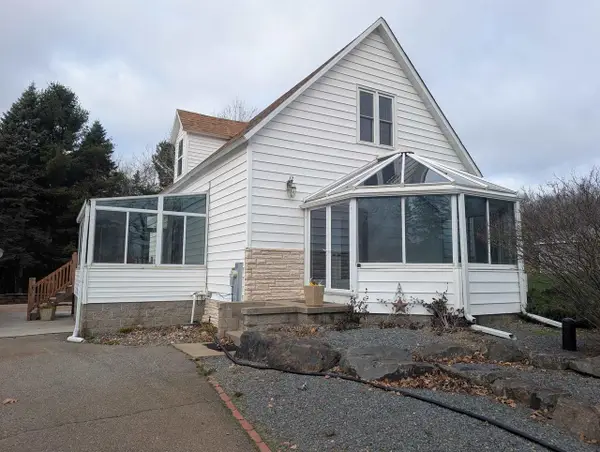 $279,900Active3 beds 3 baths1,756 sq. ft.
154938 WILD ROSE LANE, Wausau, WI 54403
MLS# 22605648Listed by: ASSIST-2-SELL SUPERIOR SERVICE REALTY - New
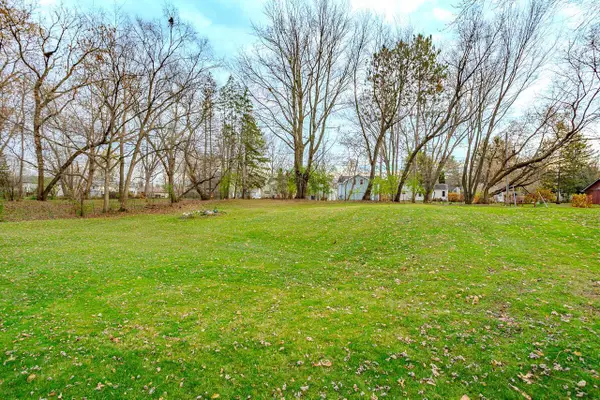 $29,900Active0.28 Acres
123 EMMA STREET, Wausau, WI 54401
MLS# 22605649Listed by: FIRST WEBER - New
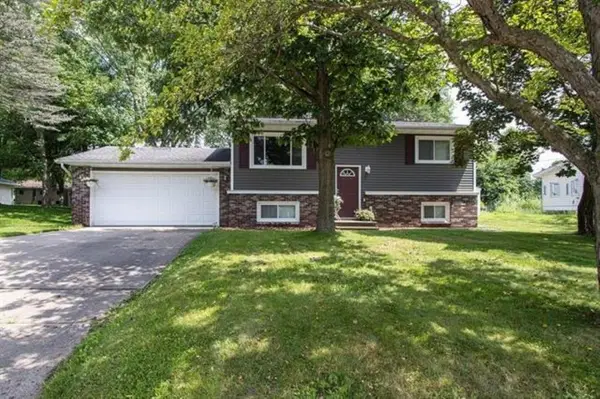 $249,900Active4 beds 2 baths1,459 sq. ft.
1729 LENARD STREET, Wausau, WI 54401
MLS# 22605663Listed by: COLDWELL BANKER ACTION - New
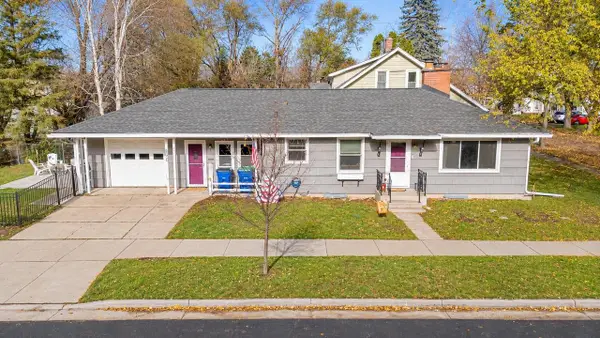 $204,900Active2 beds 2 baths1,536 sq. ft.
806 CHELLIS STREET, Wausau, WI 54401
MLS# 22605607Listed by: REMAX EXCEL - New
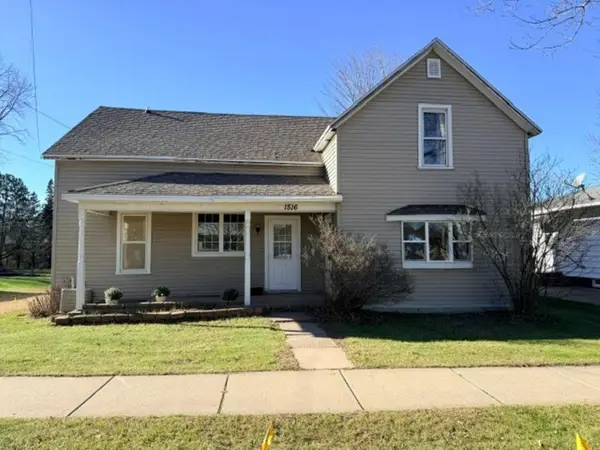 $99,900Active3 beds 2 baths1,848 sq. ft.
1516 BUREK AVENUE, Wausau, WI 54401
MLS# 22605610Listed by: COLDWELL BANKER ACTION - New
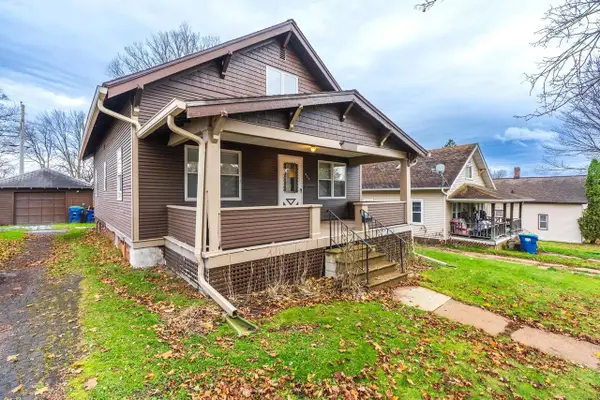 $147,900Active3 beds 1 baths1,955 sq. ft.
823 HUMBOLDT STREET, Wausau, WI 54403
MLS# 22605613Listed by: AMAXIMMO LLC - New
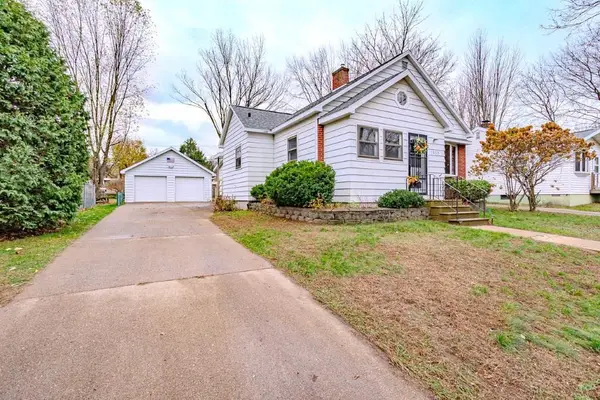 $224,900Active3 beds 2 baths1,910 sq. ft.
1013 HOLUB STREET, Wausau, WI 54401
MLS# 22605616Listed by: COLDWELL BANKER ACTION - New
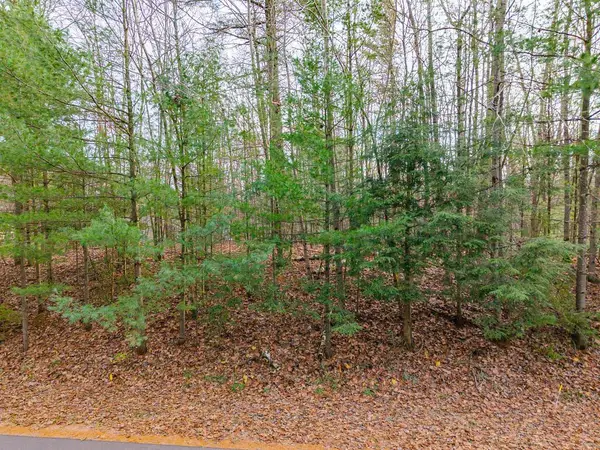 $79,900Active0.63 Acres
150109 GOLDENROD ROAD, Wausau, WI 54401
MLS# 22605623Listed by: FIRST WEBER


Protect your home and budget from life's surprises with an Assurant Home Warranty, backed by a partner that supports you through every step of homeownership. Explore Plans.
© 2023 - 2026 ERA Franchise Systems LLC. All rights reserved. ERA Franchise Systems LLC fully supports the principles of the Fair Housing Act and the Equal Opportunity Act. ERA, ERA Real Estate powered, and their respective logos are registered service marks of ERA Franchise Systems LLC. Each office is independently owned and operated.