
206 N 10TH AVENUE, Wausau, WI 54401
Local realty services provided by:ERA MyPro Realty
Listed by: dave olson
Office: remax excel
MLS#:22602326
Source:Metro MLS
206 N 10TH AVENUE,Wausau, WI 54401
$229,900
- 4 Beds
- 2 Baths
- 1,138 sq. ft.
- Single family
- Pending
Price summary
- Price:$229,900
- Price per sq. ft.:$202.02
About this home
Come see what happens when a master craftsman pours his time, talent, and treasure into this classic West Side story and a half home! Nothing left to do here, except move in! There are 4 bedrooms, 1 and a half baths, and a deep 1-car garage. From the front door, come into the spacious living room. Enter the bright and generous living room with beautifully refinished Birch hardwood floors that carry through much of the main level. A complete kitchen makeover has been completed with Featherstone custom cabinetry, chef-quality stainless appliances featuring a Bosch dual oven and cooktop, stainless refrigerator, dishwasher, and microwave, all included. There is a reverse osmosis water source, and wood-look luxury vinyl plank floors. Just down the hall, the main bath features a tile surround and glass block window, built-ins for storage, a stylish vanity, and medicine cabinet upgrades. You'll notice the beautiful 3-panel solid wood doors and custom trims, all with stylish new door hardware. Complete the main floor with two roomy bedrooms, each with generous closet space and tho,The well-lit and fresh-looking lower level houses a workshop area and home gym, along with utility space for laundry and storage, all with painted floors. Insulated walls, a radon mitigation system, an updated 100-amp electrical service, a high-efficiency gas furnace, and an electric water heater. The rebuilt garage features a new roof (2025) and a reconstructed below-grade wall design. Outside, you'll enjoy the large deck for relaxing or grilling with the family in the private backyard. There are tiered gardens for vegetables, herbs, or more flowers. Speaking of flowers, perennial gardens, lilacs, and bird feeders make this home a nature oasis, right here on the West Side, close to highway access, schools, parks, churches, and shopping! Here's just some of the amazing renovations done by the master craftsman owner: -Reconstructed garage framing 2016 -Inslated Attic 2016 -Vinyl replacement windows 2016 -New Rain Gutters 2016 -Refinished Birch Hardwood Floors 2016 -Installed Interior Drain Tile 2017 -Sealed sump pump pit and installed radon system 2017 -Duct Cleaning 2017 rebalanced HVAC system 2017 -New wall and floor registers 2017-2026 -New ADA toilets dual flush 2017 -Reverse osmosis drinking water system 2017 -All new interior lighting under-cabinet kitchen lighting, and ceiling fans 2017 -Completely repainted interior surfaces 2017 -Insulated basement walls and box sills 2017 -Kitchen cabinets and countertops 2018-2026 -Installed exterior doors and hardware 2017 -New flooring, kitchen, bath, second floor 2016-2026 -Vinyl siding with housewrap, aluminium fascia, window wraps 2020 -Landscape perennial gardens 2016-2026 -Garage Roof replaced 2025 -Installed bathroom cabinets and engineered marble vanity tops 2026 -New kitchen and bath hardware and faucets 2026 -New Dishwasher 2026...
Contact an agent
Home facts
- Year built:1954
- Listing ID #:22602326
- Added:76 day(s) ago
- Updated:July 20, 2026 at 02:46 PM
Rooms and interior
- Bedrooms:4
- Total bathrooms:2
- Full bathrooms:1
- Flooring:Tile Floors, Wood Floors
- Kitchen Description:Dishwasher, Microwave, On Main Level, Refrigerator
- Bedroom Description:Master Bedroom On Main Level
- Basement Description:Full, Radon Mitigation System
- Living area:1,138 sq. ft.
Heating and cooling
- Cooling:Forced Air
- Heating:Forced Air, Natural Gas
Structure and exterior
- Roof:Shingle
- Year built:1954
- Building area:1,138 sq. ft.
- Lot area:0.14 Acres
- Architectural Style:Cape Cod
- Construction Materials:Vinyl
- Exterior Features:Deck
- Foundation Description:Block, Stone
- Levels:1.5 Story
Schools
- High school:Wausau
Utilities
- Water:Municipal Water
- Sewer:Municipal Sewer
Finances and disclosures
- Price:$229,900
- Price per sq. ft.:$202.02
- Tax amount:$2,310 (2025)
Features and amenities
- Appliances:Dishwasher, Microwave, Refrigerator, Washer
- Laundry features:Dryer, Washer
- Amenities:High Speed Internet
Parking
- Parking description:1 Car Garage, Garage - Detached, Garage Opener Included
- Garage spaces:1
New listings near 206 N 10TH AVENUE
- New
 $300,000Active-- beds -- baths
507 SEYMOUR STREET, Wausau, WI 54403
MLS# 22603861Listed by: COMPASS REAL ESTATE WI LLC - New
 $175,000Active-- beds -- baths
907 SINGLE AVENUE, Wausau, WI 54403
MLS# 22603863Listed by: COMPASS REAL ESTATE WI LLC - New
 $299,900Active4 beds 3 baths2,110 sq. ft.
1606 BOS CREEK DRIVE, Wausau, WI 54401
MLS# 22603828Listed by: COLDWELL BANKER ACTION - New
 $489,000Active4 beds 3 baths3,018 sq. ft.
226272 KINGLET CIRCLE, Wausau, WI 54401
MLS# 22603766Listed by: REMAX EXCEL - New
 $349,900Active3 beds 2 baths1,624 sq. ft.
106 S 36TH AVENUE, Wausau, WI 54401
MLS# 22603768Listed by: FIRST WEBER  $155,000Pending2 beds 1 baths1,140 sq. ft.
1005 S 12TH AVENUE, Wausau, WI 54401
MLS# 22603785Listed by: AMAXIMMO LLC- New
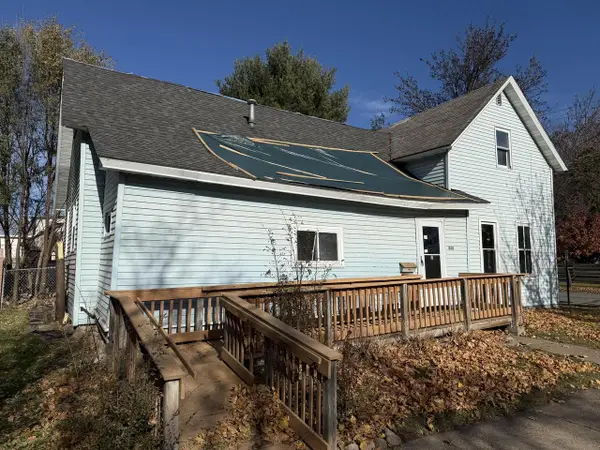 $62,000Active4 beds 1 baths1,500 sq. ft.
530 Humboldt AVENUE, Wausau, WI 54403
MLS# 1974897Listed by: AREA WIDE REALTY 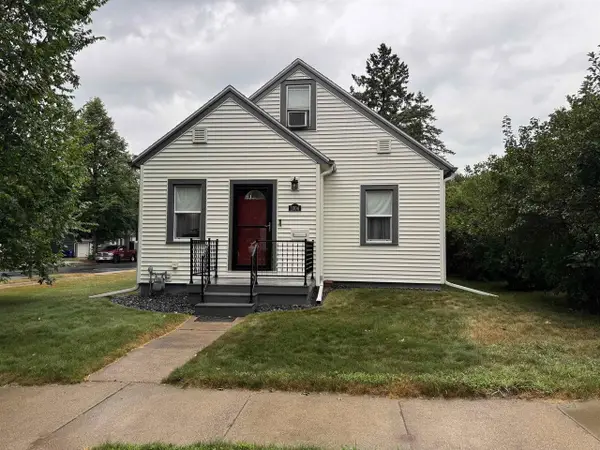 $189,000Pending3 beds 2 baths1,404 sq. ft.
1004 N 5TH AVENUE, Wausau, WI 54401
MLS# 22603715Listed by: REMAX EXCEL- New
 $299,900Active3 beds 2 baths1,944 sq. ft.
1134 S 17TH AVENUE, Wausau, WI 54401
MLS# 22603703Listed by: COLDWELL BANKER ACTION  $229,900Pending3 beds 2 baths1,651 sq. ft.
930 WASHINGTON STREET, Wausau, WI 54403
MLS# 22603726Listed by: REMAX EXCEL


Protect your home and budget from life's surprises with an Assurant Home Warranty, backed by a partner that supports you through every step of homeownership. Explore Plans.
© 2023 - 2026 ERA Franchise Systems LLC. All rights reserved. ERA Franchise Systems LLC fully supports the principles of the Fair Housing Act and the Equal Opportunity Act. ERA, ERA Real Estate powered, and their respective logos are registered service marks of ERA Franchise Systems LLC. Each office is independently owned and operated.