
2517 PIED PIPER LANE, Wausau, WI 54403
Local realty services provided by:ERA MyPro Realty
Listed by: michelle millikin, team next door
Office: remax excel
MLS#:22603142
Source:Metro MLS
2517 PIED PIPER LANE,Wausau, WI 54403
$298,000
- 3 Beds
- 3 Baths
- 2,204 sq. ft.
- Single family
- Pending
Price summary
- Price:$298,000
- Price per sq. ft.:$135.21
About this home
Don't miss this exceptional Lannonstone ranch located on Wausau's Southeast side. Nestled on a quiet, tree-lined street adjacent to a park, this home features quality construction and thoughtful design throughout. The interior features gorgeous 1/2 inch oak hardwood floors, a spacious living room with a striking Lannonstone gas fireplace, and paned French doors leading to a sunny three season room with customized insulation, allowing you to enjoy the space throughout most of the year. The large kitchen is equipped with beautiful cabinetry, granite countertops, a custom tiled backsplash, and stainless steel appliances. Quality craftsmanship is highlighted throughout with solid oak three-paneled doors, custom cabinetry, and matching oak trim. The spacious primary suite includes a walk in closet and a private full bathroom complete with dual vanities, a step in shower, and a large soaking tub. The lower level provides additional functionality with a large family room featuring built ins, a half bathroom, abundant storage space and a flexible bonus room. Outdoor amenities include beaut...
Contact an agent
Home facts
- Year built:1954
- Listing ID #:22603142
- Added:54 day(s) ago
- Updated:August 31, 2026 at 03:32 PM
Rooms and interior
- Bedrooms:3
- Total bathrooms:3
- Full bathrooms:2
- Flooring:Carpet, Vinyl Floors, Wood Floors
- Dining Description:On Main Level
- Bathrooms Description:Master Bedroom Bath
- Kitchen Description:Dishwasher, Microwave, On Main Level, Range/Oven, Refrigerator
- Bedroom Description:Master Bedroom On Main Level, Walk-In Closet(s)
- Basement Description:Full, Partially Finished
- Living area:2,204 sq. ft.
Heating and cooling
- Cooling:Central Air, Forced Air
- Heating:Forced Air, Natural Gas
Structure and exterior
- Roof:Shingle
- Year built:1954
- Building area:2,204 sq. ft.
- Lot area:0.18 Acres
- Architectural Style:Ranch
- Construction Materials:Stone
- Exterior Features:Patio
- Foundation Description:Block
- Levels:1 Story
Schools
- High school:Wausau
Utilities
- Water:Municipal Water
- Sewer:Municipal Sewer
Finances and disclosures
- Price:$298,000
- Price per sq. ft.:$135.21
- Tax amount:$5,012 (2025)
Features and amenities
- Appliances:Dishwasher, Microwave, Refrigerator, Washer
- Laundry features:Dryer, Washer
- Amenities:Ceiling Fan(s), Security System, Smoke Detector(s), _fea_all Window Coverings
Parking
- Parking description:2 Car Garage, Garage - Attached, Garage Opener Included
- Garage spaces:2
New listings near 2517 PIED PIPER LANE
- New
 $305,000Active3 beds 2 baths2,127 sq. ft.
151711 DAFFODIL LANE, Wausau, WI 54401
MLS# 22604260Listed by: CENTRAL WI REAL ESTATE  $119,500Active7.57 Acres
000 Circle Drive, Wausau, WI 54401
MLS# 1604623Listed by: MIDWEST LAND GROUP LLC- New
 $150,000Active3 beds 1 baths1,152 sq. ft.
802 AUGUSTA AVENUE, Wausau, WI 54403
MLS# 22604241Listed by: GREATER REALTY, LLC - New
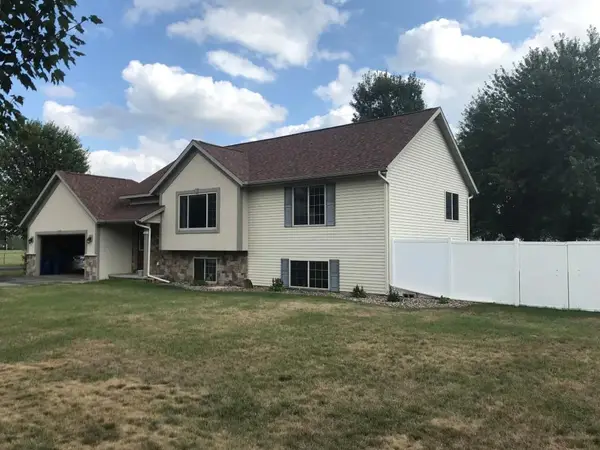 $325,000Active5 beds 2 baths2,000 sq. ft.
249 WINDTREE DRIVE, Wausau, WI 54401
MLS# 22604174Listed by: COLDWELL BANKER ACTION 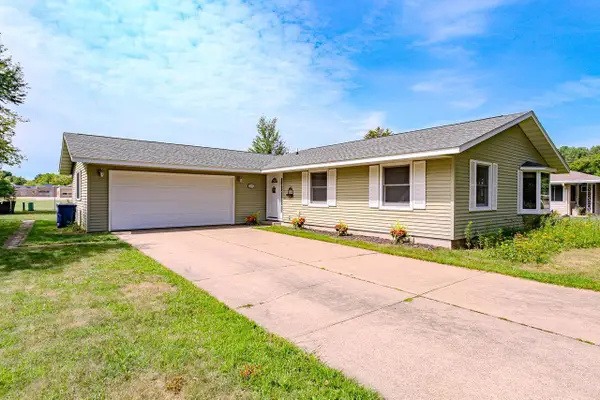 $289,900Pending4 beds 3 baths2,184 sq. ft.
4214 HENRY STREET, Wausau, WI 54403
MLS# 22604172Listed by: FIRST WEBER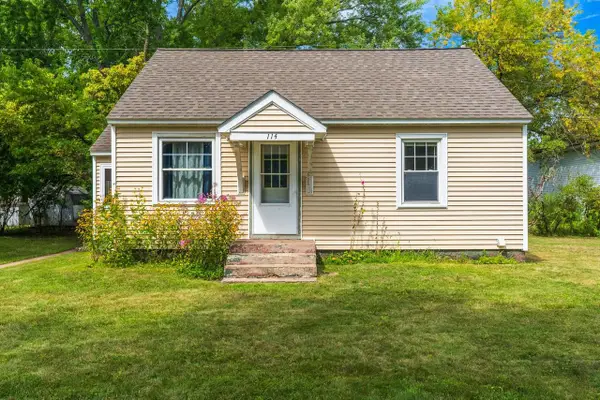 $160,000Pending3 beds 1 baths1,008 sq. ft.
114 NOWAK STREET, Wausau, WI 54401
MLS# 22604175Listed by: EXP REALTY, LLC- New
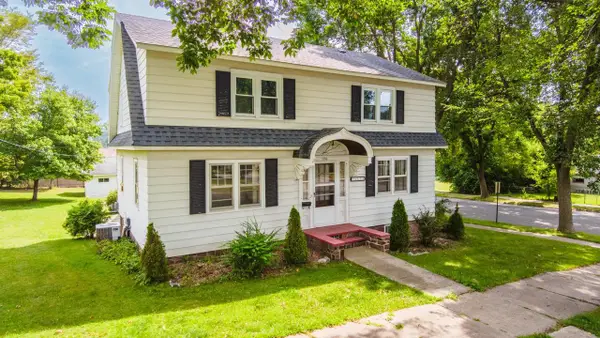 $278,987Active4 beds 2 baths1,852 sq. ft.
1603 N 9TH STREET, Wausau, WI 54403
MLS# 22604185Listed by: AMAXIMMO LLC - New
 $194,900Active4 beds 1 baths1,345 sq. ft.
1729 N 3RD AVENUE, Wausau, WI 54401
MLS# 22604193Listed by: AMAXIMMO LLC - New
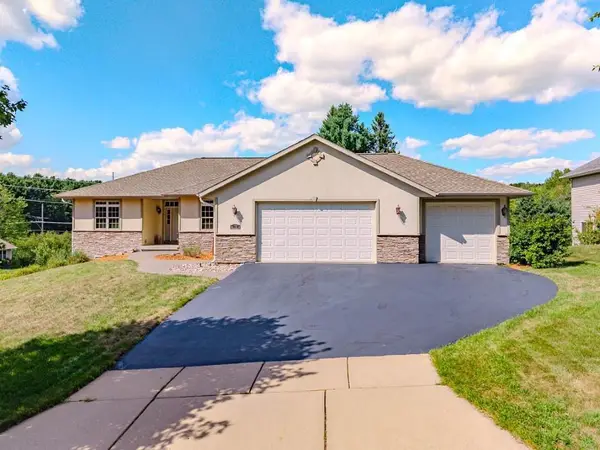 $539,900Active5 beds 4 baths3,716 sq. ft.
3814 TOPAZ DRIVE, Wausau, WI 54401
MLS# 22604168Listed by: COLDWELL BANKER ACTION - New
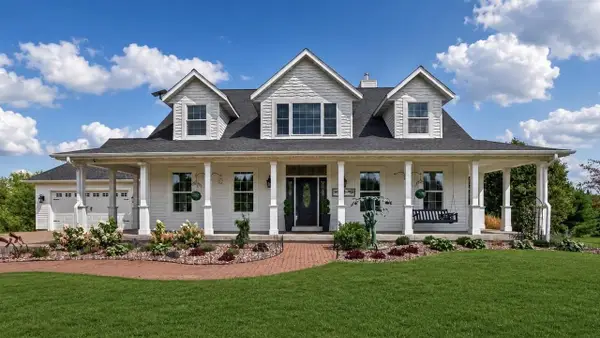 $849,900Active4 beds 5 baths3,614 sq. ft.
164359 OWL RIDGE ROAD, Wausau, WI 54403
MLS# 50331637Listed by: CENTURY 21 ACE REALTY


Protect your home and budget from life's surprises with an Assurant Home Warranty, backed by a partner that supports you through every step of homeownership. Explore Plans.
© 2023 - 2026 ERA Franchise Systems LLC. All rights reserved. ERA Franchise Systems LLC fully supports the principles of the Fair Housing Act and the Equal Opportunity Act. ERA, ERA Real Estate powered, and their respective logos are registered service marks of ERA Franchise Systems LLC. Each office is independently owned and operated.